Save
Ask
Tour
Hide
Share
$658,000
1 Day On Site

6493 Jade Mountain Court
Las Vegas, NV 89139

For Sale|Single Family Residence|Active
5
Beds
4
Total Baths
3
Full Baths
1
Partial Bath
4,148
SqFt
$159
/SqFt
2013
Built
Subdivision:
Tradition 2 At Pinnacle Peaks
County:
Clark
Listing courtesy of Love Las Vegas Realty (646) 280-7003
6493 Jade Mountain Court6493 Jade Mountain Court6493 Jade Mountain Court6493 Jade Mountain Court
Save
Ask
Tour
Hide
Share

Mortgage Calculator

Monthly Payment (Est.)

Enter an interest rate to see your estimated monthly payment.
Calculator powered by Showcase IDX, a Constellation1 Company. Copyright ©2026 Information is deemed reliable but not guaranteed.

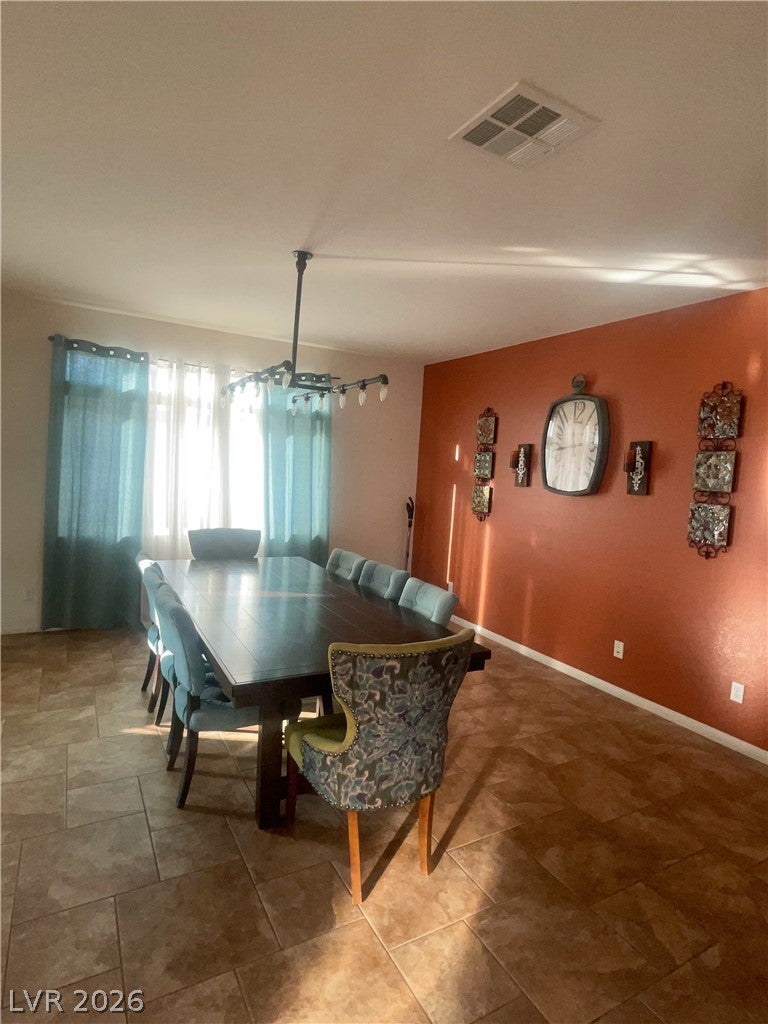
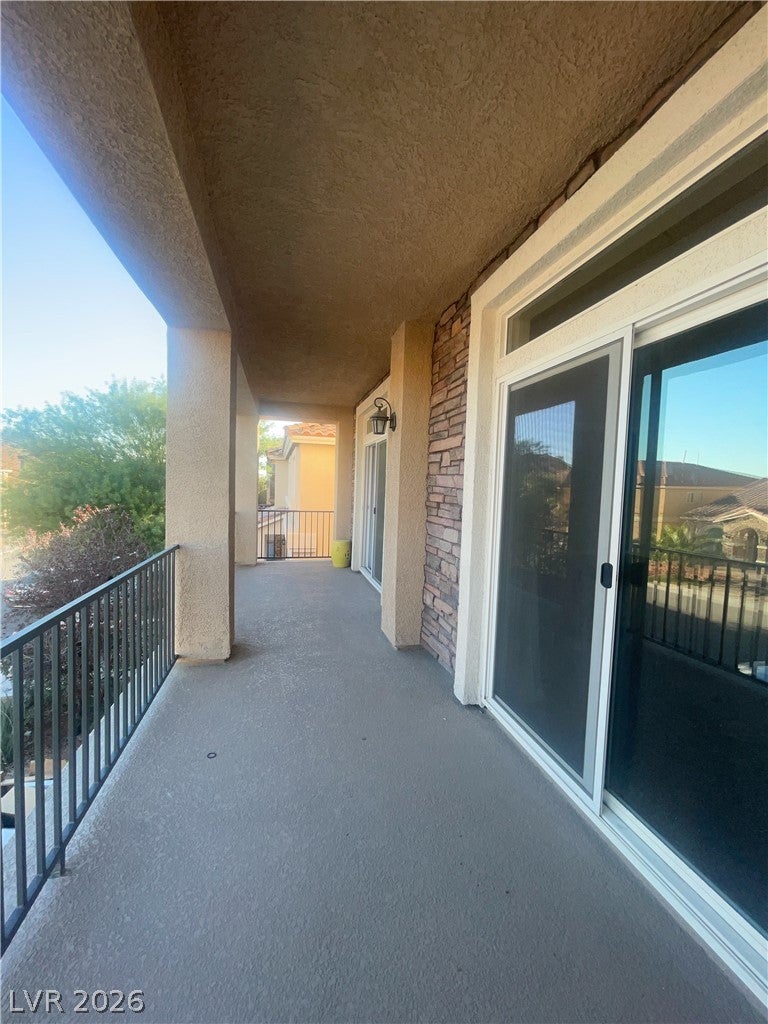
A three-story architectural design defines this residential property located at 6493 Jade Mountain Ct. The home features four bedrooms, two full bathrooms, and one half bathroom across 4,148 square feet of living area on a 0.13-acre lot. The spacious interior is equipped with practical amenities, including a central vacuum system, energy star appliances, a microwave, an owned water conditioner, and a water filtering system. Comfort and security are maintained throughout the home with ceiling fans, blinds, partial window coverings, an intercom system, and an owned alarm system. Outdoor living features include a balcony and a barbeque stub, providing dedicated areas for relaxation and dining. This Las Vegas property offers a serene setting while remaining fully functional for modern living.

Save
Ask
Tour
Hide
Share
Listing Snapshot
Price 
$658,000
Days On Site 
1 Day
Bedrooms 
5
Inside Area (SqFt) 
4,148 sqft
Total Baths 
4
Full Baths 
3
Partial Baths 
1
Lot Size 
0.13 Acres
Year Built 
2013
MLS Number 
2828213
Status 
Active
Property Tax 
$5,394
HOA/Condo/Coop Fees 
$12 monthly
Sq Ft Source 
N/A
Friends & Family
Recent Activity
yesterdayListing updated with changes from the MLS
yesterdayListing first seen on site
General Features
Acres 
0.13
Attached Garage 
Yes
Direction Faces 
West
Garage 
Yes
Garage Spaces 
3
Green Energy Efficient 
Windows
Parking 
AssignedAttachedCoveredGarage
Property Sub Type 
Single Family Residence
Security 
Security System OwnedFire Sprinkler System
Sewer 
Public Sewer
SqFt Total 
4148
Style 
ThreeStoryPatioHome
Utilities 
Cable Available
Water Source 
Public
Zoning 
Single Family
Interior Features
Appliances 
DryerDishwasherDisposalGas RangeMicrowaveRefrigeratorWasher
Cooling 
Central AirGas
Electric 
Generator
Fireplace 
Yes
Fireplace Features 
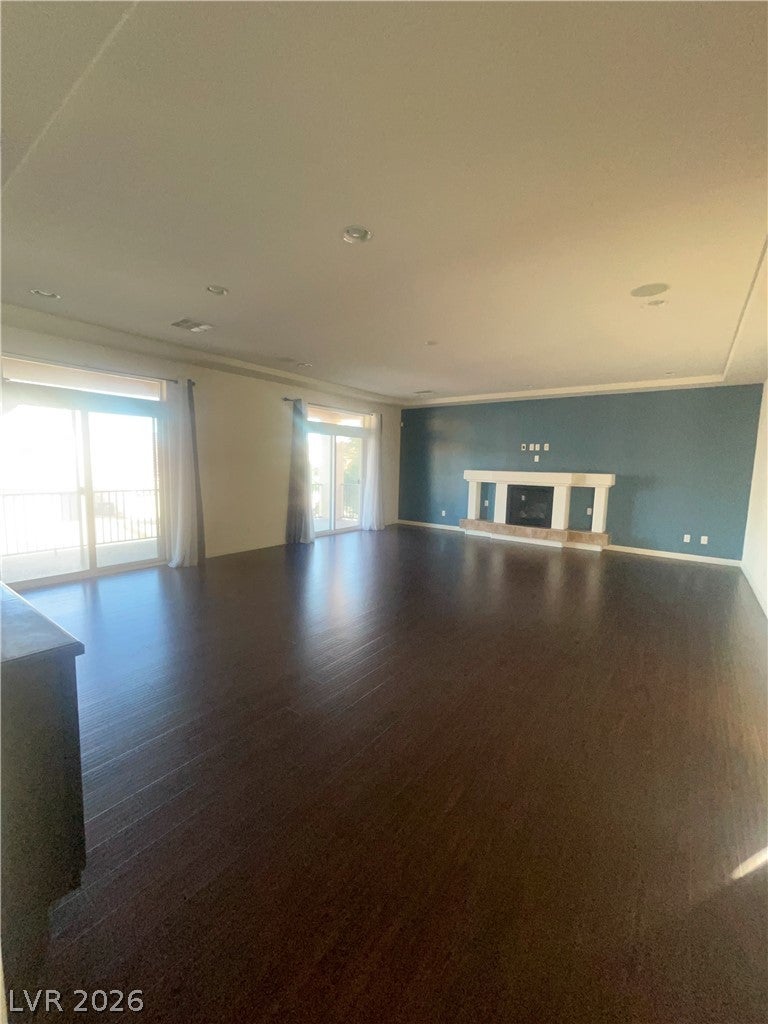
GasLiving Room
Fireplaces 
1
Flooring 
Hardwood
Heating 
Natural GasCentral
Interior 
Central VacuumMaster Downstairs
Laundry Features 
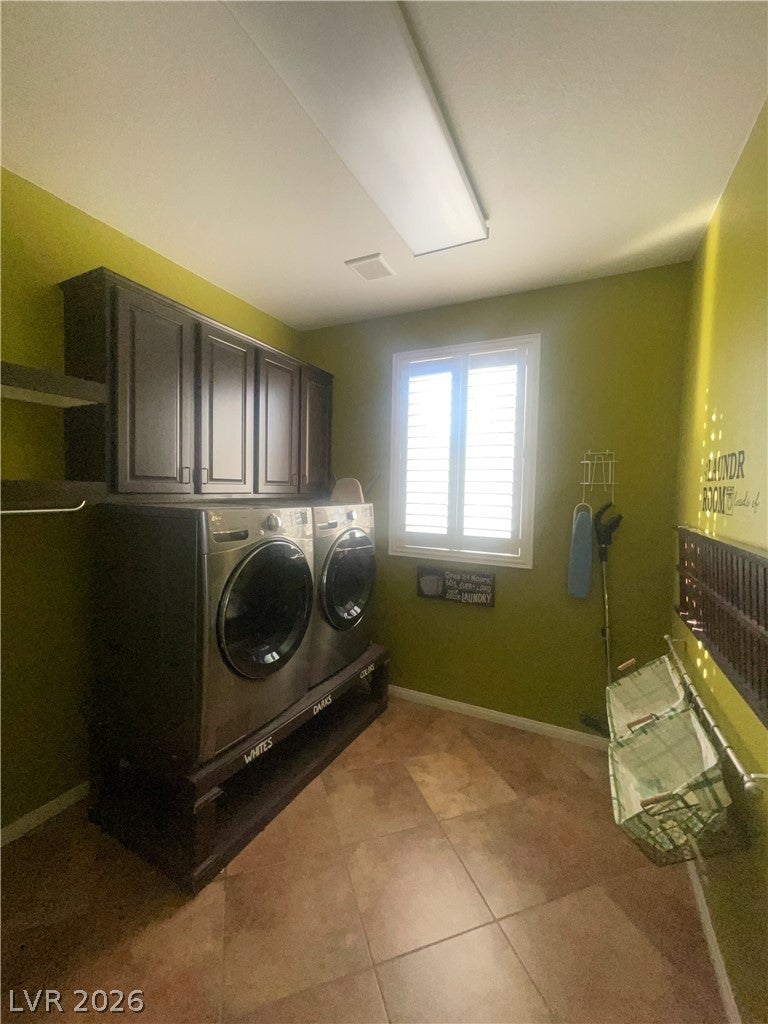
Electric Dryer HookupGas Dryer HookupUpper Level
Window Features 
Double Pane Windows
Bedroom 2 
Dimensions - 18x25Description - Ceiling Fan,Ceiling Light
Bedroom 3 
Dimensions - 12x16Description - Ceiling Fan,Ceiling Light,Closet
Bedroom 4 
Dimensions - 12x16Description - Ceiling Fan,Ceiling Light,Closet
Bedroom 5 
Dimensions - 10x12Description - Ceiling Fan,Closet,TV/ Cable
Kitchen 
Dimensions - 10x12Description - Breakfast Bar/Counter,Breakfast Nook/Eating Area,Hardwood Flooring,Island
PrimaryBedroom 
Dimensions - 18x25Description - Bedroom With Bath Downstairs,Ceiling Fan,Closet,Walk-In Closet(s)
Save
Ask
Tour
Hide
Share
Exterior Features
Exterior 
Private Yard
Fencing 
None
Lot Features 
Sprinklers In Rear
Patio And Porch 
PatioCovered
Roof 
Tile
Windows/Doors 
Double Pane Windows
Community Features
Association Amenities 
None
Association Fee 
$12.0
Association Fee Frequency 
Monthly
Horse Property 
None
Financing Terms Available 
CashConventionalVA Loan
Schools
School District
Unknown
Elementary School
Alamo, Tony,Alamo, Tony
Middle School
Lawrence
High School
Sierra Vista High
Listing courtesy of Love Las Vegas Realty (646) 280-7003


Listing information is provided by Participants of the Greater Las Vegas Association of Realtors. IDX information is provided exclusively for personal, non-commercial use, and may not be used for any purpose other than to identify prospective properties consumers may be interested in purchasing. Information is deemed reliable but not guaranteed. Copyright 2026, Greater Las Vegas Association of Realtors.
Last checked: 2026-10-22 09:10 PM UTC

Neighborhood & Commute
Source: Walkscore
Disclosure: Community information and market data powered by Constellation Data Labs. Information is deemed reliable but not guaranteed.
Save
Ask
Tour
Hide
Share