Save
Ask
Tour
Hide
Share
$775,000
New Listing

10261 Midnight Meteor Avenue
Las Vegas, NV 89166

For Sale|Single Family Residence|Active
5
Beds
5
Total Baths
2
Full Baths
3
Partial Baths
3,190
SqFt
$243
/SqFt
2019
Built
Subdivision:
Skye Canyon Parcel 215 Phase 1
County:
Clark
Listing courtesy of Realty ONE Group, Inc (702) 219-2585
10261 Midnight Meteor Avenue10261 Midnight Meteor Avenue10261 Midnight Meteor Avenue10261 Midnight Meteor Avenue
Save
Ask
Tour
Hide
Share

Mortgage Calculator

Monthly Payment (Est.)

Enter an interest rate to see your estimated monthly payment.
Calculator powered by Showcase IDX, a Constellation1 Company. Copyright ©2026 Information is deemed reliable but not guaranteed.

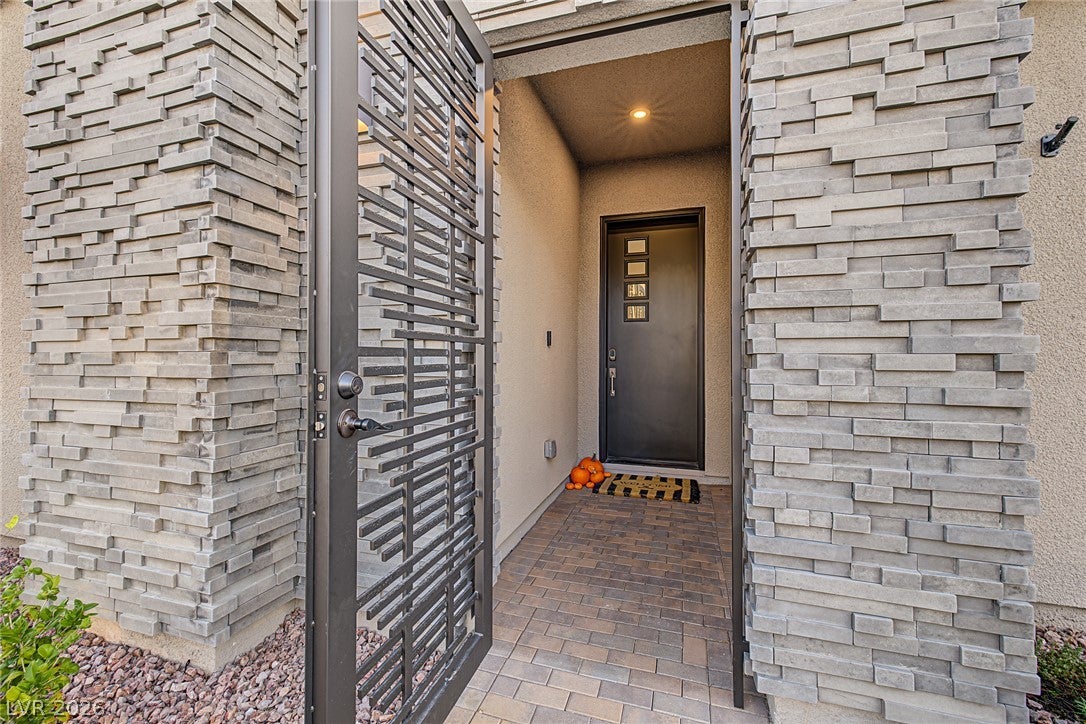
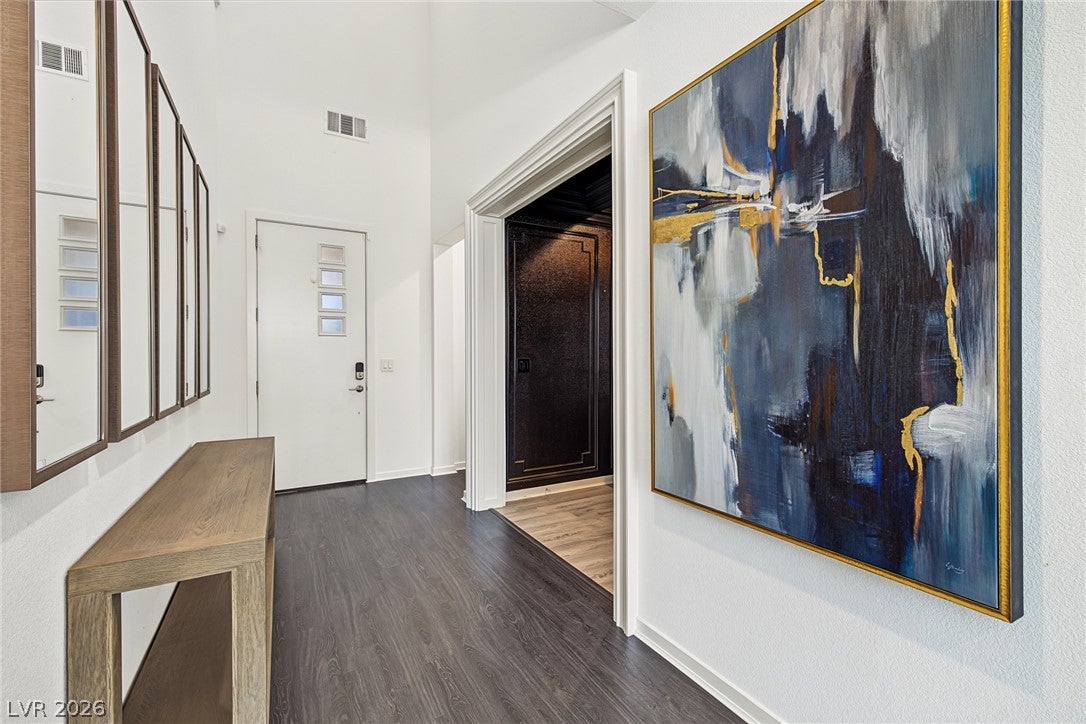
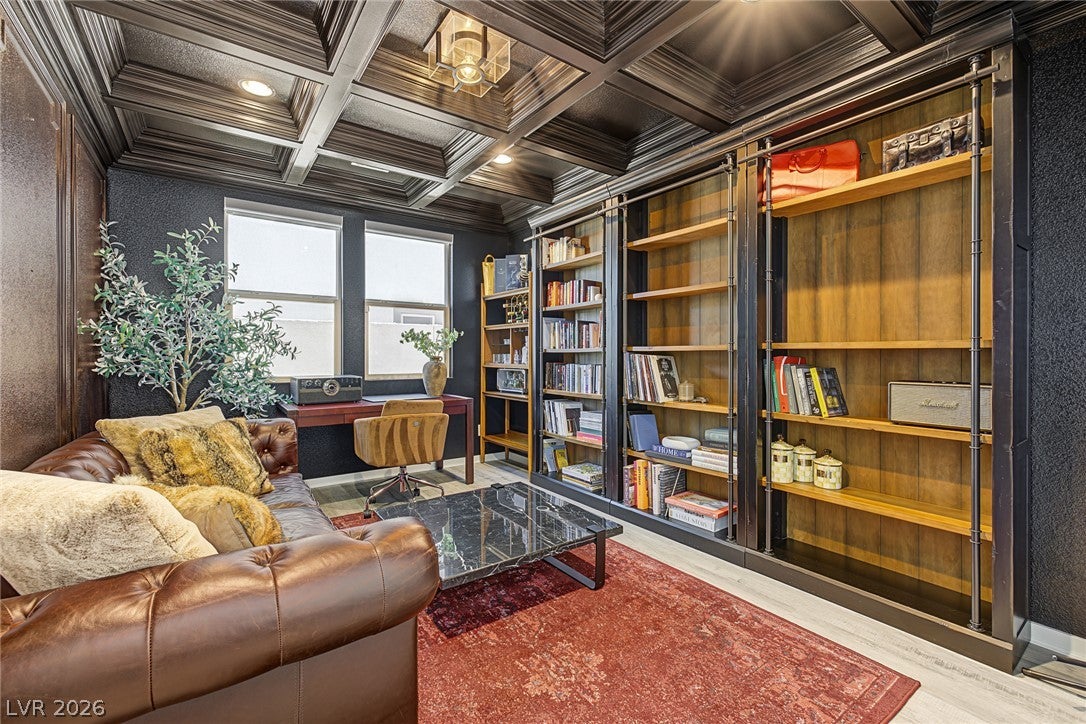
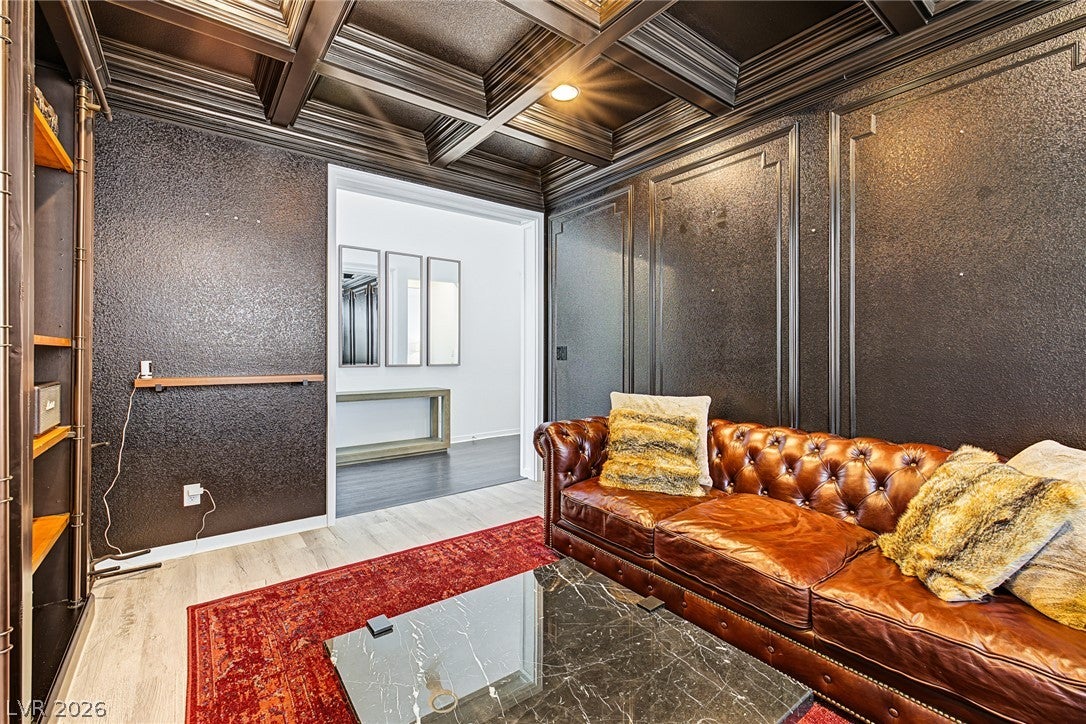
Your DREAM home awaits in gated Onyx, nestled within the master-planned community of Skye Canyon! Recently appraised at $775,000! This stunning, upgraded two-story residence offers 5 bedrooms, 5 bathrooms + loft + den, 3-car tandem garage w/built-in cabinetry & curb appeal featuring stone accents, paver driveway, mature landscaping & custom iron gates. Step inside to soaring ceilings, abundant natural light, designer finishes, upgraded flooring, custom window treatments & recessed lighting throughout. The open-concept floor plan is ideal for living & entertaining! Gourmet kitchen features high-end SS appliances, gas cooktop, two-tone cabinetry, pantry, upgraded subway tile backsplash, large island w/breakfast bar & $2,000 Waterdrop RO water system at the island. Downstairs offers a private bedroom w/ensuite bath, ideal for guests, plus a renovated powder room. Impressive den showcases custom coffered ceiling, decorative wall trim & upgraded flooring. Upstairs, retreat to the primary suite featuring decorative wall trim, custom paint, upgraded flooring, hardwired sconces & walk-in closet w/organization system & built-ins. Primary bath offers dual sinks & glass-enclosed shower. Additional bedrooms include a customized nursery w/wainscoting, designer wallpaper, upgraded flooring & sconces, plus a charming bedroom w/beadboard & wallpaper. Another bedroom features its own private bath! Versatile loft adds flexible living space. Additional upgrades include conveniently placed electrical outlets & enhanced lighting. Step outside to your backyard oasis featuring expansive tiled patio, large gazebo, artificial turf, mature trees, plants, decorative rock, stucco-finished walls, tiled side walkway & landscape lighting! Enjoy Skye Canyon amenities including parks, trails, fitness center, pool, pickleball, basketball courts & playgrounds. Convenient to shopping, dining, schools & freeways. Exceptional indoor & outdoor living!

Save
Ask
Tour
Hide
Share
Listing Snapshot
Price 
$775,000
Days On Site 
0 Days
Bedrooms 
5
Inside Area (SqFt) 
3,190 sqft
Total Baths 
5
Full Baths 
2
Partial Baths 
3
Lot Size 
0.13 Acres
Year Built 
2019
MLS Number 
2828211
Status 
Active
Property Tax 
$6,261
HOA/Condo/Coop Fees 
$149.33 monthly
Sq Ft Source 
N/A
Friends & Family
Recent Activity
11 hours agoListing first seen on site
11 hours agoListing updated with changes from the MLS
General Features
Acres 
0.13
Attached Garage 
Yes
Direction Faces 
North
Disclosures 
Covenants Restrictions Disclosure
Garage 
Yes
Garage Spaces 
3
Green Energy Efficient 
Windows
Parking 
AttachedGarageGarage Door OpenerInside EntrancePrivateTandem
Property Sub Type 
Single Family Residence
Security 
Gated Community
Sewer 
Public Sewer
SqFt Total 
3190
Style 
TwoStory
Utilities 
Underground Utilities
Water Source 
Public
Zoning 
Single Family
Interior Features
Appliances 
Built-In Electric OvenDishwasherGas CooktopDisposalMicrowave
Cooling 
Ceiling Fan(s)Central AirElectric
Flooring 
CarpetLaminateTileVinyl
Furnished 
Unfurnished
Heating 
Natural GasCentral
Interior 
Ceiling Fan(s)
Laundry Features 
Gas Dryer HookupLaundry RoomUpper Level
Window Features 
Window CoveringsBlindsDouble Pane Windows
Bedroom 2 
Dimensions - 12x11Description - Ceiling Light,Closet,Upstairs,With Bath
Bedroom 3 
Dimensions - 11x12Description - Ceiling Fan,Closet,Upstairs
Bedroom 4 
Dimensions - 11x12Description - Ceiling Light,Closet,Upstairs
Bedroom 5 
Dimensions - 12x11Description - Ceiling Light,Closet,Downstairs,With Bath
Den 
Dimensions - 11x15Description - Ceiling Light,Downstairs
Dining Room 
Dimensions - 15x12Description - Dining Area,Kitchen/Dining Room Combo
Kitchen 
Description - Breakfast Bar/Counter,Island,Lighting Recessed,Pantry,Quartz Countertops,Stainless Steel Appliances
Living Room 
Dimensions - 17x18Description - Rear
Loft 
Dimensions - 12x17Description - Ceiling Fan
PrimaryBathroom 
Description - Double Sink,Shower Only
PrimaryBedroom 
Dimensions - 14x16Description - Ceiling Light,Upstairs,Walk-In Closet(s)
Save
Ask
Tour
Hide
Share
Exterior Features
Construction Details 
FrameStucco
Exterior 
Private Yard
Fencing 
BlockBack Yard
Lot Features 
Landscaped
Patio And Porch 
PatioCovered
Pool Features 
Community
Roof 
Tile
Windows/Doors 
Window CoveringsBlindsDouble Pane Windows
Community Features
Accessibility Features 
Grip-Accessible Features
Association Amenities 
Basketball CourtClubhouseFitness CenterJogging PathBarbecuePlaygroundPool
Association Fee 
$280.0
Association Fee Frequency 
Quarterly
Additional Association Fee 
$168.0
Additional Association Fee Frequency 
Quarterly
Community Features 
PoolGated
Horse Property 
None
Financing Terms Available 
CashConventional
Roads 
Paved
Schools
School District
Unknown
Elementary School
Divich, Kenneth,Divich, Kenneth
Middle School
Escobedo Edmundo
High School
Arbor View
Listing courtesy of Realty ONE Group, Inc (702) 219-2585


Listing information is provided by Participants of the Greater Las Vegas Association of Realtors. IDX information is provided exclusively for personal, non-commercial use, and may not be used for any purpose other than to identify prospective properties consumers may be interested in purchasing. Information is deemed reliable but not guaranteed. Copyright 2026, Greater Las Vegas Association of Realtors.
Last checked: 2026-10-20 10:16 PM UTC

Neighborhood & Commute
Source: Walkscore
Disclosure: Community information and market data powered by Constellation Data Labs. Information is deemed reliable but not guaranteed.
Save
Ask
Tour
Hide
Share