Save
Ask
Tour
Hide
Share
$1,430,000
1 Day On Site

8620 Grove Mill Court
Las Vegas, NV 89139

For Sale|Single Family Residence|Active
5
Beds
5
Total Baths
2
Full Baths
3
Partial Baths
4,834
SqFt
$296
/SqFt
2020
Built
Subdivision:
Torino
County:
Clark
Listing courtesy of Key Realty (702) 927-4046
8620 Grove Mill Court8620 Grove Mill Court8620 Grove Mill Court8620 Grove Mill Court
Save
Ask
Tour
Hide
Share

Mortgage Calculator

Monthly Payment (Est.)

Enter an interest rate to see your estimated monthly payment.
Calculator powered by Showcase IDX, a Constellation1 Company. Copyright ©2026 Information is deemed reliable but not guaranteed.

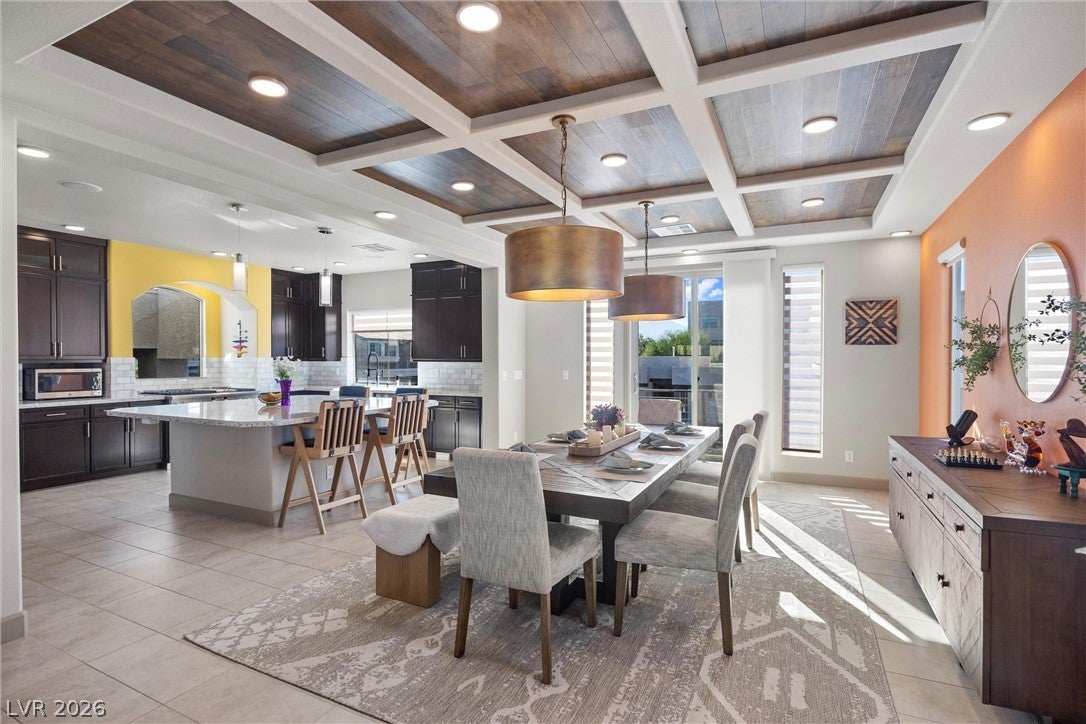
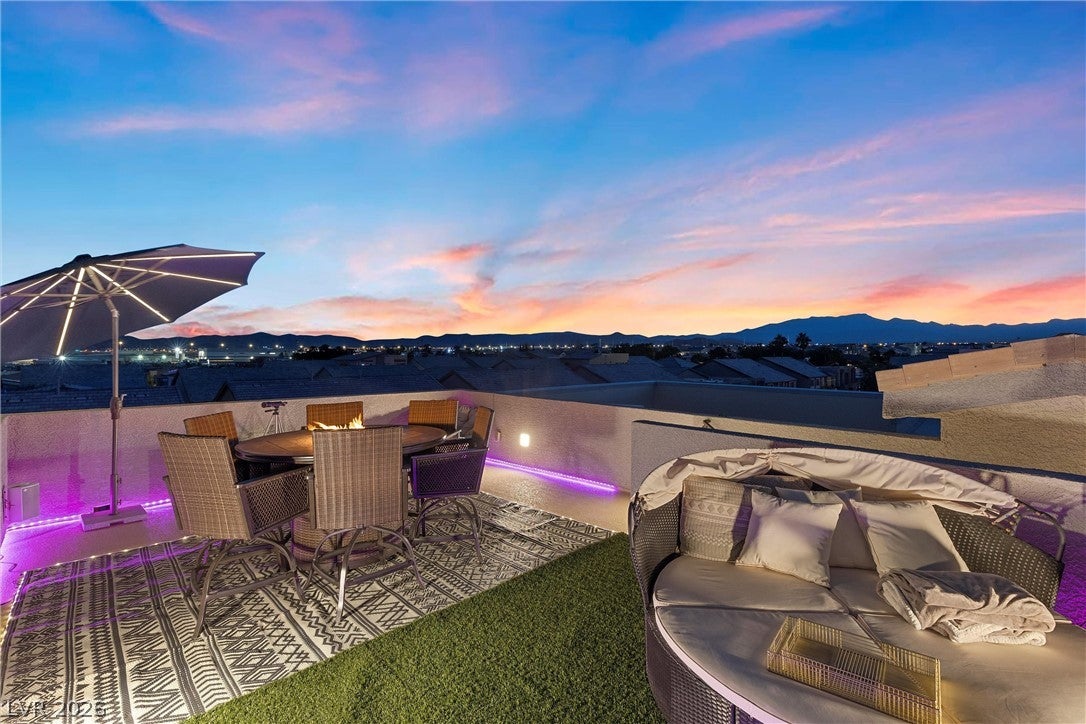
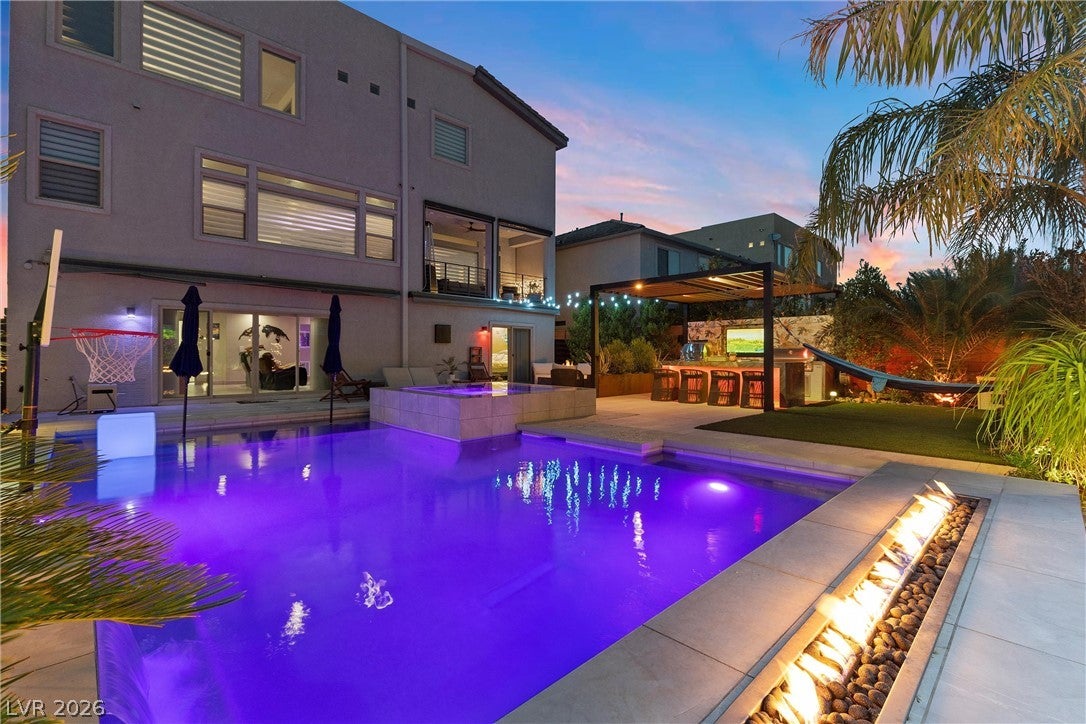
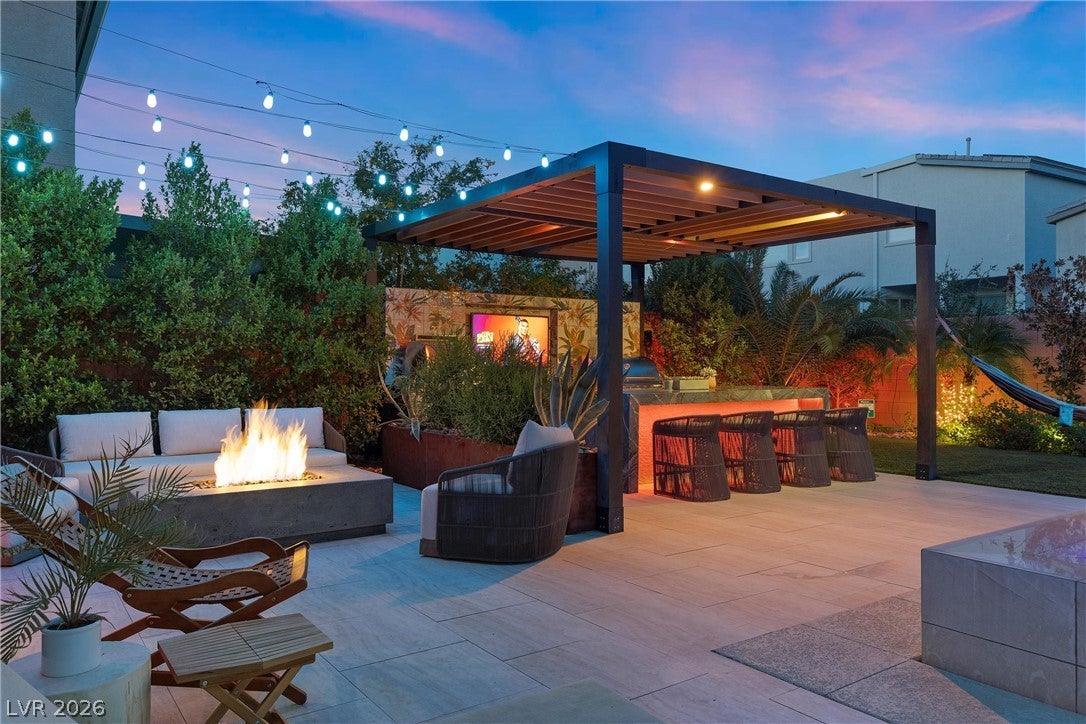
Exceptional Semi-Custom Luxury Home | Unique Owner-Carry Opportunity! Discover elevated Las Vegas living in this impressive approximately 5,000-square-foot semi-custom home, thoughtfully appointed with distinctive upgrades, entertaining spaces, and luxurious details throughout. From the gorgeous saltwater pool and infinity spa to the extraordinary chef's kitchen, this home offers a remarkable combination of comfort, style, and entertainment. The chef's kitchen is a standout, featuring an expansive countertop, upgraded stove, oversized built-in pantry, and an impressive collection of cooking amenities. The outdoor cooking area is equally exceptional, with a built-in BBQ, pizza oven, burner, refrigerator, and additional features that make hosting unforgettable gatherings effortless. Enjoy the beautiful outdoor setting, where the gorgeous saltwater pool and infinity spa create a private retreat for relaxing, entertaining, and enjoying the Las Vegas lifestyle. Inside, surround sound throughout the home enhances the atmosphere, while custom closets in nearly every bedroom deliver elevated organization and functionality. From the custom finishes and thoughtful storage to the extensive indoor and outdoor amenities, this home offers so much to discover. Furniture may also be available for purchase, providing an opportunity to create a beautifully furnished home with less effort. Unique Financing Opportunity: Owner-carry terms may be available, featuring an existing underlying mortgage at approximately 2%. Buyers seeking an alternative to immediate conventional financing are encouraged to inquire for details. A distinctive property with exceptional amenities, impressive entertaining spaces, and much more to explore. Schedule your private showing and experience everything this remarkable home has to offer.

Save
Ask
Tour
Hide
Share
Listing Snapshot
Price 
$1,430,000
Days On Site 
1 Day
Bedrooms 
5
Inside Area (SqFt) 
4,834 sqft
Total Baths 
5
Full Baths 
2
Partial Baths 
3
Lot Size 
0.16 Acres
Year Built 
2020
MLS Number 
2828174
Status 
Active
Property Tax 
$9,309
HOA/Condo/Coop Fees 
$100 monthly
Sq Ft Source 
N/A
Friends & Family
Recent Activity
yesterdayListing first seen on site
yesterdayListing updated with changes from the MLS
General Features
Acres 
0.16
Attached Garage 
Yes
Direction Faces 
West
Disclosures 
Familial Relation, Covenants Restrictions Disclosure
Garage 
Yes
Garage Spaces 
3
Green Energy Efficient 
Windows
Parking 
AttachedGarageGarage Door OpenerInside EntranceOpenPrivateStorage
Property Sub Type 
Single Family Residence
Security 
Fire Sprinkler SystemGated Community
Sewer 
Public Sewer
SqFt Total 
4834
Style 
ThreeStory
Utilities 
Underground Utilities
Water Source 
Public
Zoning 
Single Family
Interior Features
Appliances 
Convection OvenDryerDishwasherDisposalGas RangeGas Water HeaterInstant Hot WaterMicrowaveRefrigeratorWater Softener OwnedTankless Water HeaterWater PurifierWine RefrigeratorWasherOvenWater Heater
Cooling 
Ceiling Fan(s)Central AirElectric
Fireplace 
Yes
Fireplace Features 
ElectricLiving Room
Fireplaces 
1
Flooring 
CarpetTile
Heating 
Natural GasCentralZoned
Interior 
Ceiling Fan(s)Central VacuumSmart ThermostatMaster Downstairs
Laundry Features 
Gas Dryer HookupLaundry ClosetMain LevelLaundry RoomSink
Spa 
Yes
Window Features 
Window CoveringsBlindsDouble Pane WindowsWindow Treatments
Bedroom 3 
Dimensions - 13x10Description - Ceiling Fan,Ceiling Light,Closet,Custom Closet,Walk-In Closet(s),With Bath
Bedroom 4 
Dimensions - 13x11Description - Ceiling Fan,Ceiling Light,Closet,Custom Closet,Upstairs
Bedroom 5 
Dimensions - 11x11Description - Ceiling Fan,Ceiling Light,Closet,Walk-In Closet(s),With Bath
Kitchen 
Description - Breakfast Bar/Counter,Breakfast Nook/Eating Area,Butler Pantry,Custom Cabinets,Island,Pantry,Quartz Countertops,Solid Surface Countertops,Stainless Steel Appliances,Walk-in Pantry
PrimaryBedroom 
Dimensions - 18x16Description - 2 Pbr's,Ceiling Fan,Ceiling Light,Closet,Custom Closet,Upstairs,Walk-In Closet(s)
Save
Ask
Tour
Hide
Share
Exterior Features
Construction Details 
BlockStucco
Exterior 
Built-in BarbecueBalconyBarbecueDog RunPrivate YardAwning(s)
Fencing 
BlockFull
Lot Features 
Back YardLandscaped
Patio And Porch 
PatioPorchDeck
Pool Features 
HeatedIn GroundPrivateSalt WaterWaterfall
Private Pool 
Yes
Roof 
Tile
Spa 
Yes
Spa Features 
In Ground
View 
CityMountain(s)
Waterview 
CityMountain(s)
Windows/Doors 
Window CoveringsBlindsDouble Pane WindowsWindow Treatments
Community Features
Association Amenities 
Gated
Association Fee 
$100.0
Association Fee Frequency 
Monthly
Community Features 
Gated
Horse Property 
None
Financing Terms Available 
All Inclusive Trust DeedCashConventionalContractLease OptionOwner Will CarryUSDA Loan
Roads 
Paved
Schools
School District
Unknown
Elementary School
Fine, Mark L.,Fine, Mark L.
Middle School
Canarelli Lawrence & Heidi
High School
Sierra Vista High
Listing courtesy of Key Realty (702) 927-4046


Listing information is provided by Participants of the Greater Las Vegas Association of Realtors. IDX information is provided exclusively for personal, non-commercial use, and may not be used for any purpose other than to identify prospective properties consumers may be interested in purchasing. Information is deemed reliable but not guaranteed. Copyright 2026, Greater Las Vegas Association of Realtors.
Last checked: 2026-10-22 08:11 PM UTC

Neighborhood & Commute
Source: Walkscore
Disclosure: Community information and market data powered by Constellation Data Labs. Information is deemed reliable but not guaranteed.
Save
Ask
Tour
Hide
Share