Save
Ask
Tour
Hide
Share
$360,000
New Listing

11100 Arcadia Sunrise Drive
Henderson, NV 89052

For Sale|Single Family Residence|Active
3
Beds
2
Total Baths
2
Full Baths
1,408
SqFt
$256
/SqFt
2006
Built
Subdivision:
Amber Ridge
County:
Clark
Listing courtesy of Realty of America LLC (702) 339-4396
11100 Arcadia Sunrise Drive11100 Arcadia Sunrise Drive11100 Arcadia Sunrise Drive11100 Arcadia Sunrise Drive
Save
Ask
Tour
Hide
Share

Mortgage Calculator

Monthly Payment (Est.)

Enter an interest rate to see your estimated monthly payment.
Calculator powered by Showcase IDX, a Constellation1 Company. Copyright ©2026 Information is deemed reliable but not guaranteed.

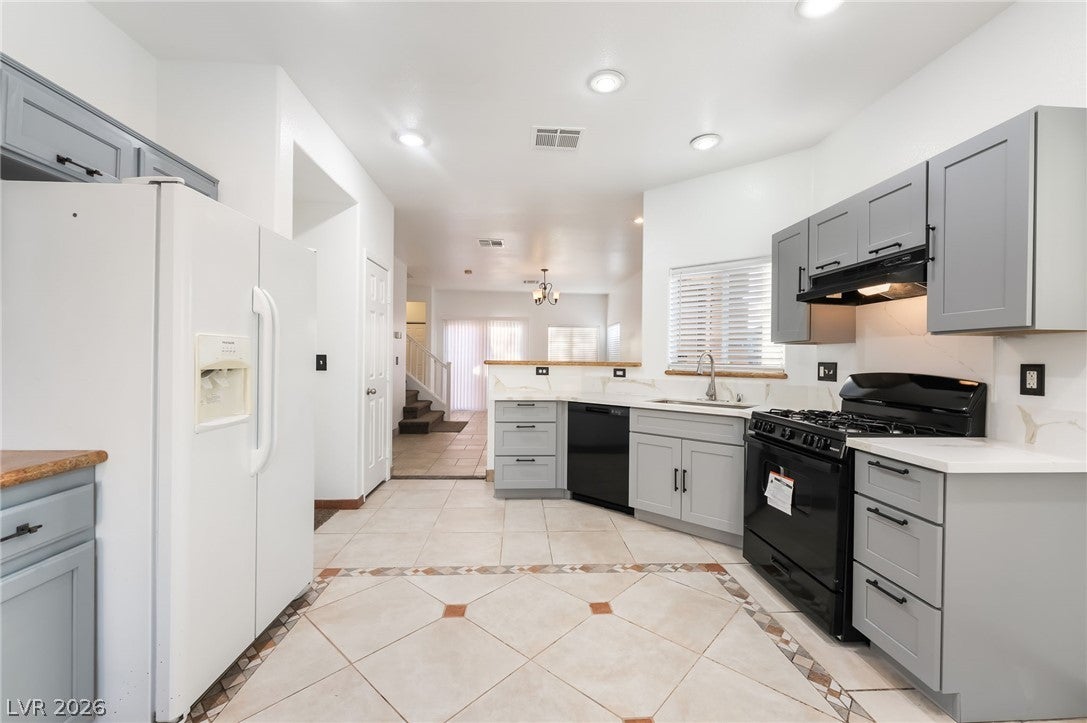
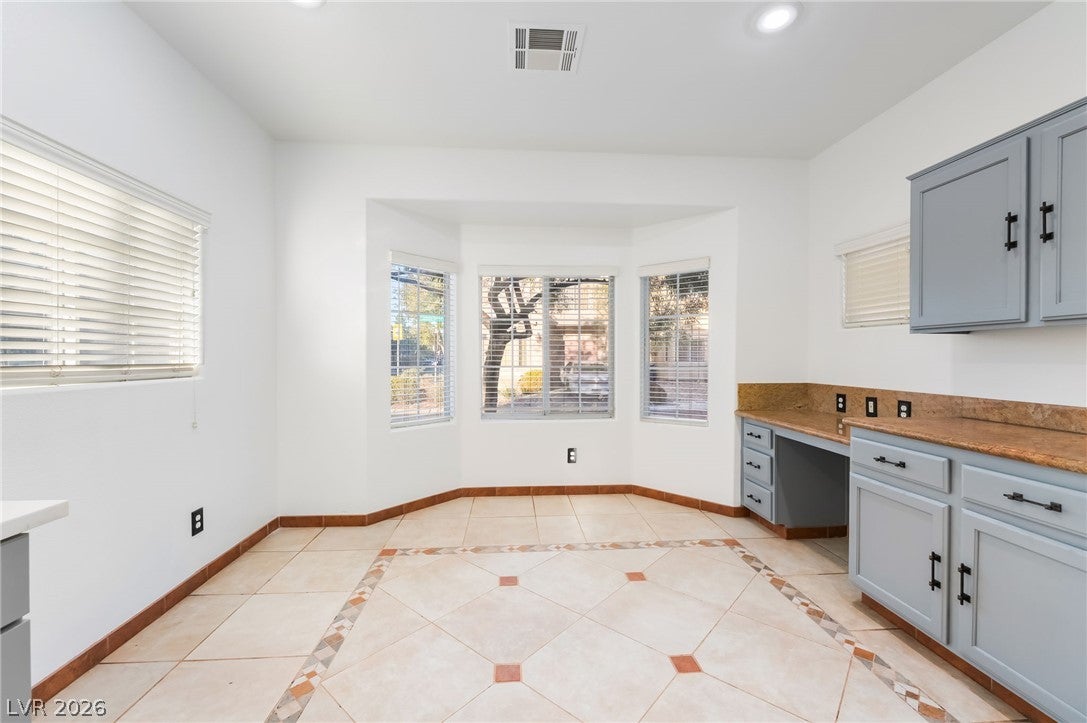
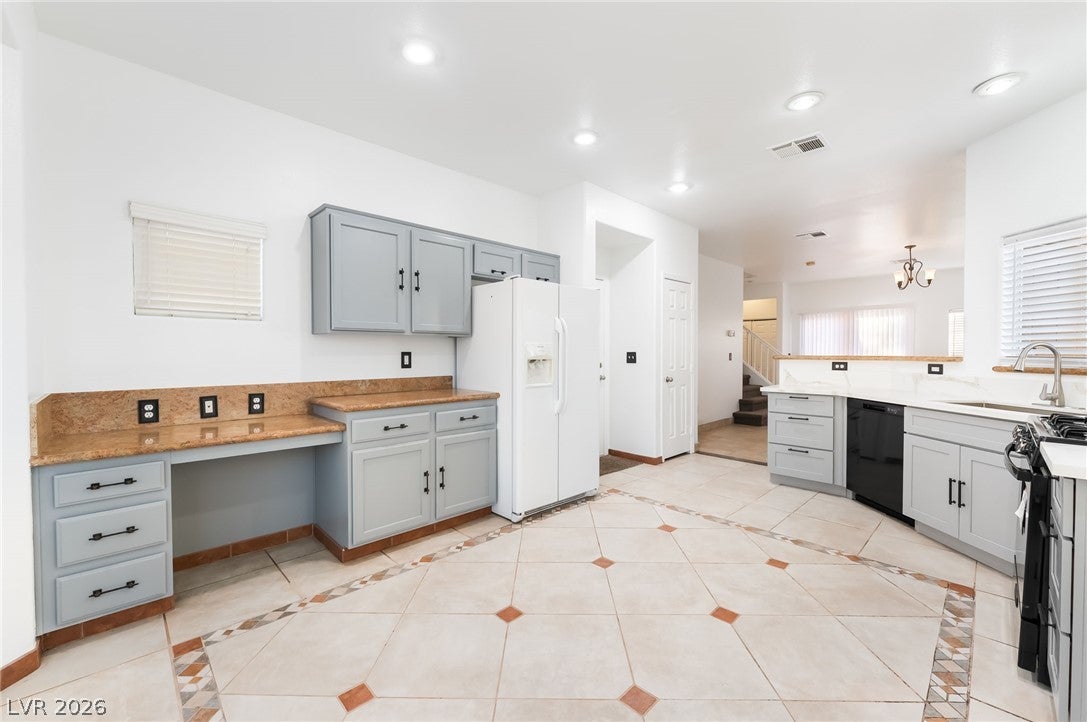
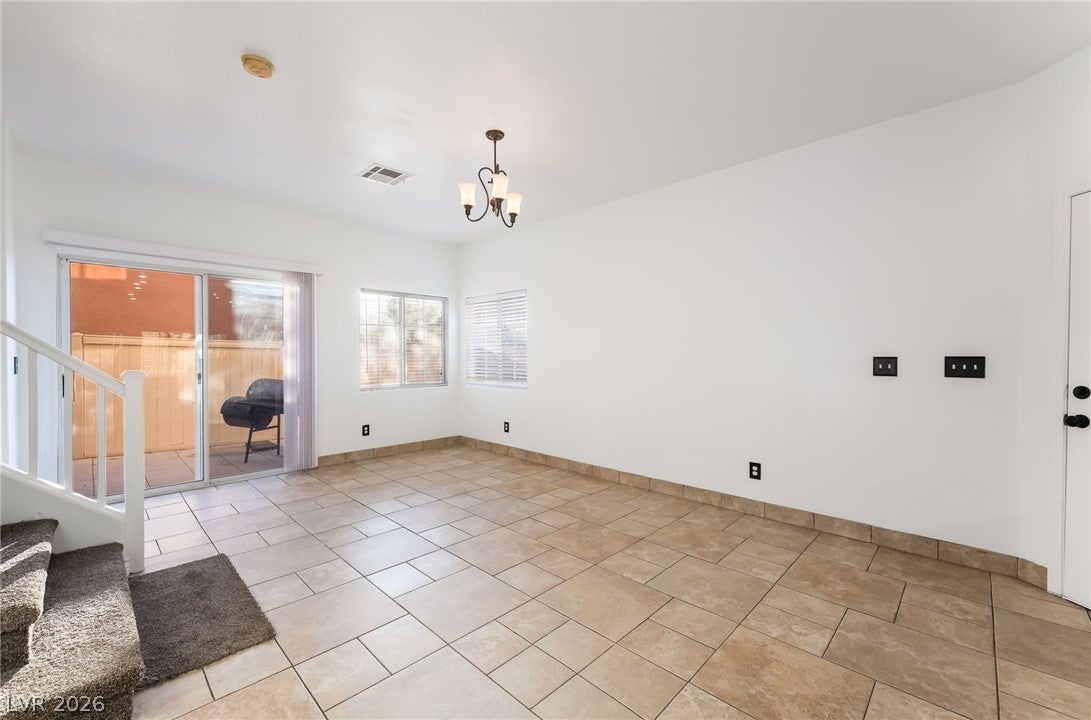
Discover the perfect blend of Mediterranean charm and modern comfort in this beautifully appointed two-story home nestled in the Amber Ridge Community of Henderson. An inviting interior showcases expansive tile flooring throughout the main level, creating a seamless flow between the spacious living and dining areas. The thoughtfully updated kitchen features sleek gray shaker cabinetry, elegant quartz countertops, a full-height backsplash, and a gas range. A standout feature of the home is the charming bay-window dining area, where an abundance of natural light and picturesque outdoor views create an inviting setting for morning coffee, casual dining, or entertaining. Upstairs, a generously sized primary suite offers a comfortable private retreat, complemented by a spacious bathroom featuring dual vanities and a dedicated vanity. A versatile landing area with a built-in desk provides the perfect space for a home office, study station, or everyday organization. Additional bedrooms offer plush carpeting and ceiling fans, while the single car garage is attached for convenience & security. Ideally situated near the M Resort Spa Casino with an abundance of shopping, dining, entertainment, and everyday amenities nearby, placing the best of the surrounding area just moments from home.

Save
Ask
Tour
Hide
Share
Listing Snapshot
Price 
$360,000
Days On Site 
0 Days
Bedrooms 
3
Inside Area (SqFt) 
1,408 sqft
Total Baths 
2
Full Baths 
2
Partial Baths 
N/A
Lot Size 
0.06 Acres
Year Built 
2006
MLS Number 
2828164
Status 
Active
Property Tax 
$1,666
HOA/Condo/Coop Fees 
$45 monthly
Sq Ft Source 
N/A
Friends & Family
Recent Activity
10 hours agoListing first seen on site
10 hours agoListing updated with changes from the MLS
General Features
Acres 
0.06
Attached Garage 
Yes
Direction Faces 
East
Disclosures 
Covenants Restrictions Disclosure
Garage 
Yes
Garage Spaces 
1
Parking 
AttachedGarageGarage Door OpenerInside EntrancePrivate
Property Sub Type 
Single Family Residence
Sewer 
Public Sewer
SqFt Total 
1408
Style 
TwoStory
Utilities 
Underground Utilities
Water Source 
Public
Zoning 
Single Family
Interior Features
Appliances 
DryerDishwasherDisposalGas RangeRefrigeratorWasher
Cooling 
Ceiling Fan(s)Central AirElectric
Flooring 
CarpetTileVinyl
Furnished 
Unfurnished
Heating 
Natural GasCentral
Interior 
Ceiling Fan(s)
Laundry Features 
Electric Dryer HookupGas Dryer HookupLaundry Closet
Window Features 
Window CoveringsBlindsWindow Treatments
Bedroom 2 
Dimensions - 12x12Description - Ceiling Fan,Ceiling Light,Closet,Upstairs
Bedroom 3 
Dimensions - 12x11Description - Ceiling Fan,Ceiling Light,Closet,Upstairs
Dining Room 
Dimensions - 11x10Description - Breakfast Nook/Eating Area,Kitchen/Dining Room Combo
Kitchen 
Description - Breakfast Nook/Eating Area,Garden Window,Granite Countertops,Lighting Recessed,Pantry,Quartz Countertops,Tile Flooring
Living Room 
Dimensions - 15x13Description - Front
PrimaryBathroom 
Description - Double Sink,Make Up Table,Shower Only
PrimaryBedroom 
Dimensions - 15x15Description - Ceiling Light,Upstairs,Walk-In Closet(s)
Save
Ask
Tour
Hide
Share
Exterior Features
Exterior 
Private Yard
Fencing 
Back Yard
Lot Features 
Landscaped
Roof 
Tile
Windows/Doors 
Window CoveringsBlindsWindow Treatments
Community Features
Association Amenities 
Basketball Court
Association Fee 
$135.0
Association Fee Frequency 
Quarterly
Horse Property 
None
Financing Terms Available 
CashConventionalFHAVA Loan
Schools
School District
Unknown
Elementary School
Schorr, Steve,Schorr, Steve
Middle School
Webb, Del E.
High School
Liberty
Listing courtesy of Realty of America LLC (702) 339-4396


Listing information is provided by Participants of the Greater Las Vegas Association of Realtors. IDX information is provided exclusively for personal, non-commercial use, and may not be used for any purpose other than to identify prospective properties consumers may be interested in purchasing. Information is deemed reliable but not guaranteed. Copyright 2026, Greater Las Vegas Association of Realtors.
Last checked: 2026-10-20 10:16 PM UTC

Neighborhood & Commute
Source: Walkscore
Disclosure: Community information and market data powered by Constellation Data Labs. Information is deemed reliable but not guaranteed.
Save
Ask
Tour
Hide
Share