Save
Ask
Tour
Hide
Share
$1,225,000
1 Day On Site

379 Autumn Hue Avenue
Las Vegas, NV 89123

For Sale|Single Family Residence|Active
5
Beds
4
Total Baths
3
Full Baths
1
Partial Bath
4,932
SqFt
$248
/SqFt
2007
Built
Subdivision:
Lamplight Glen At Bermuda
County:
Clark
Listing courtesy of Real Broker LLC (702) 595-8036
379 Autumn Hue Avenue379 Autumn Hue Avenue379 Autumn Hue Avenue379 Autumn Hue Avenue
Save
Ask
Tour
Hide
Share

Mortgage Calculator

Monthly Payment (Est.)

Enter an interest rate to see your estimated monthly payment.
Calculator powered by Showcase IDX, a Constellation1 Company. Copyright ©2026 Information is deemed reliable but not guaranteed.

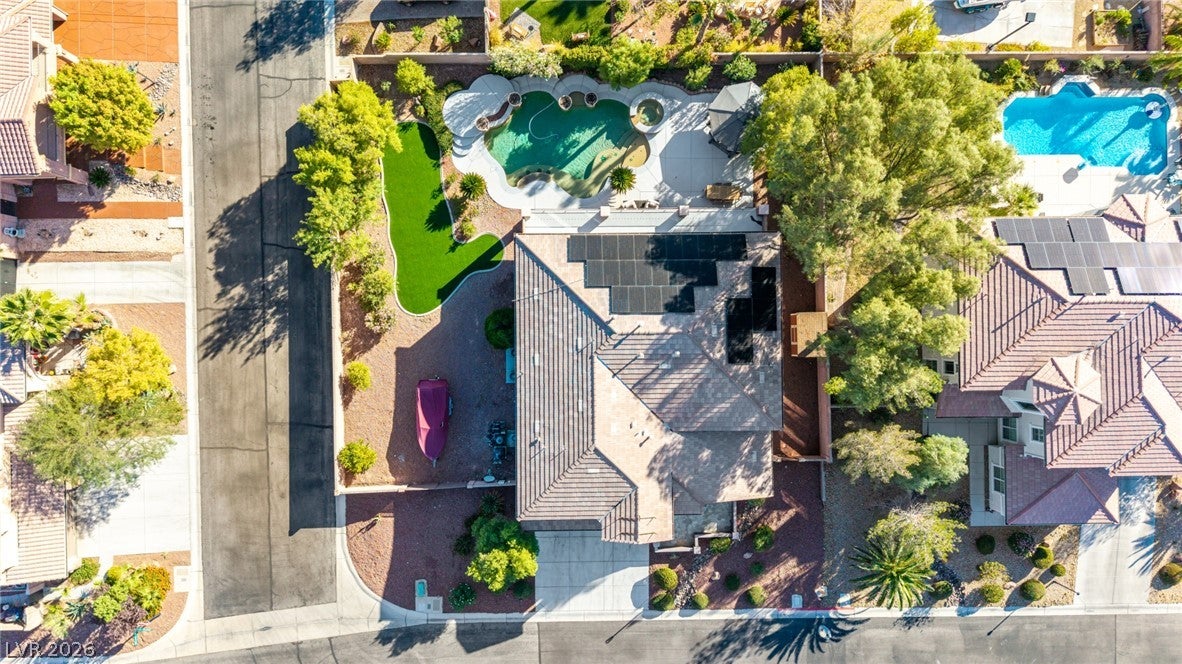
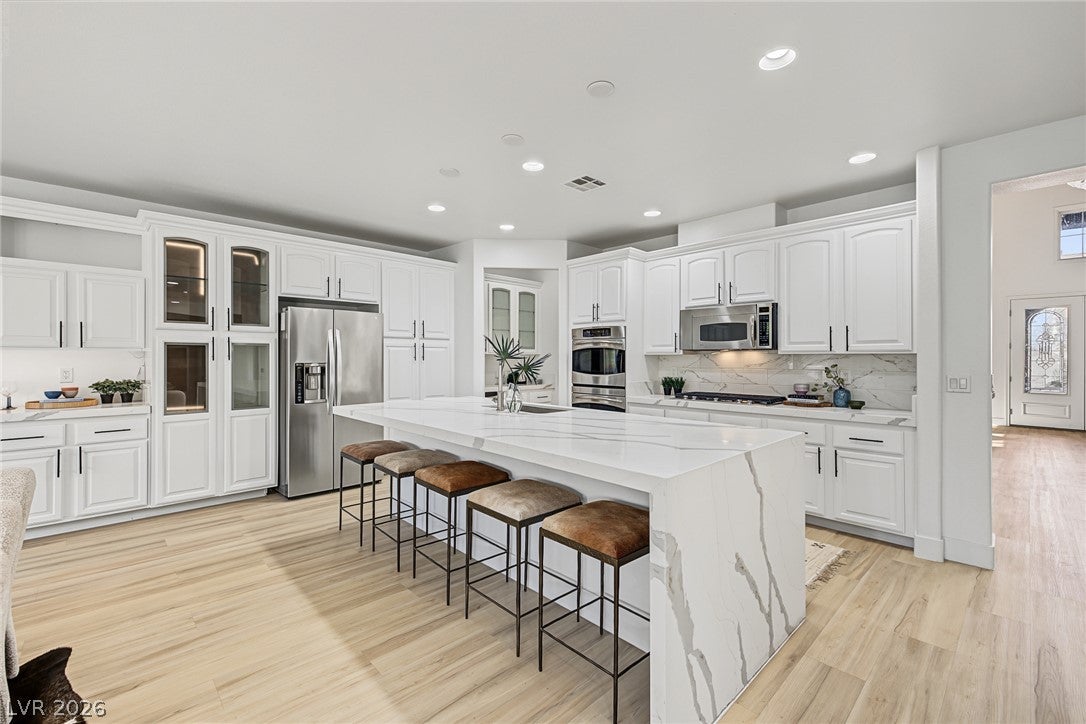
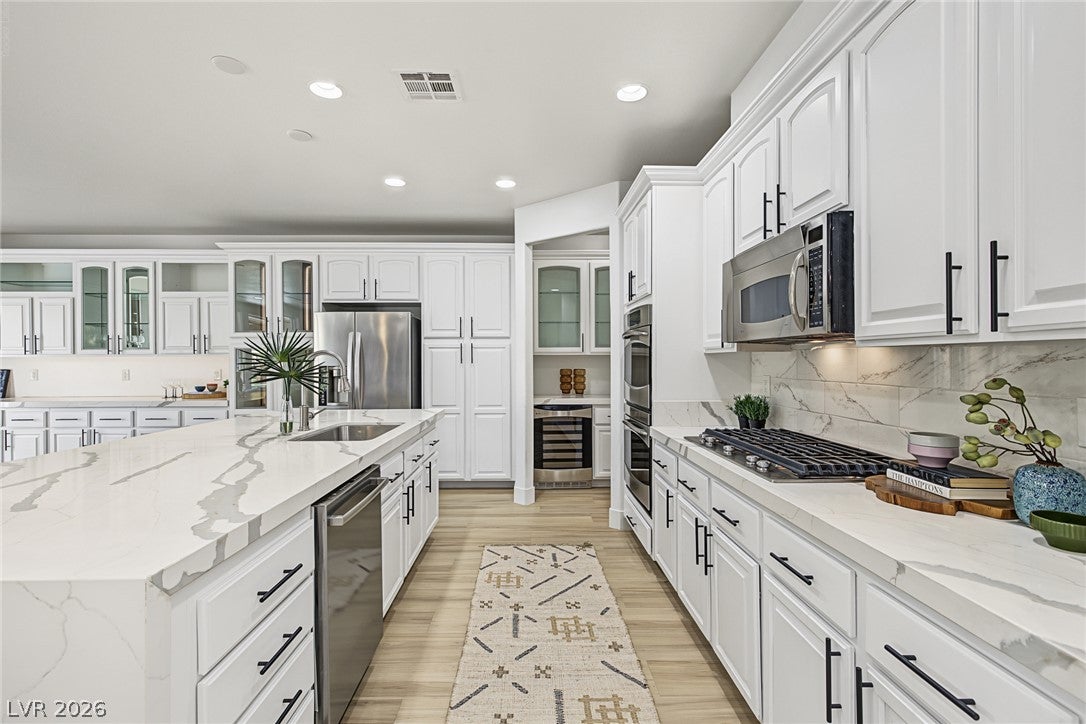
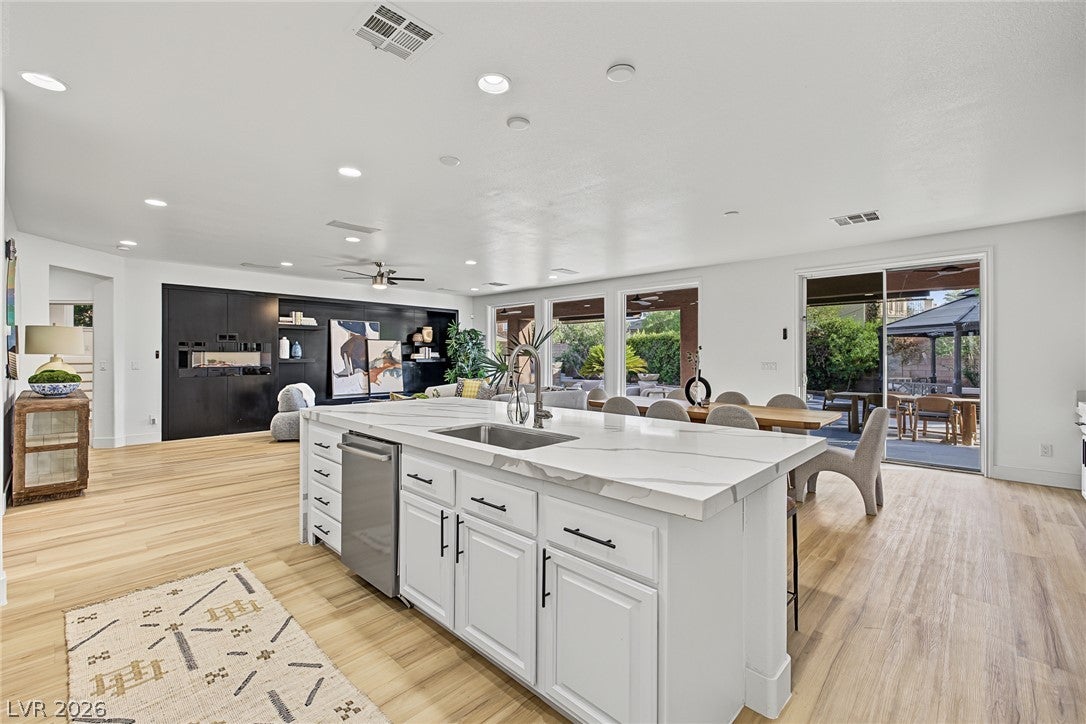
**EXTRAORDINARY GATED ESTATE!** Nearly 5,000 SF of fully remodeled organic-modern luxury unfolds on a sprawling .46-acre homesite! Beyond the grand entry and exquisite designer light fixtures, discover an elegant formal living room and a sophisticated dining room turned into an entertainer's bar, while you still get to enjoy an expansive dining room and spectacular family room with a fireplace, large enough to host the most amazing parties. The showstopping chef's kitchen dazzles with new white cabinetry, gleaming quartz countertops, stainless appliances, and a convenient butler's pantry, completely remodeled. A rare downstairs, two-story primary retreat offers dramatic volume ceilings, a private sitting upstairs sitting area, balcony access, luxurious bath and custom built-out closet. Five additional bedrooms/flex spaces offer endless possibilities for guests, offices, fitness, or a theater. Step outside to your own resort: an extraordinary backyard with sparkling beach-entry pool, cascading waterfalls, spa, covered patio, and room to entertain on a grand scale. Plus lush landscaping. Massive RV gate and parking, three-car garage and coveted gated-community privacy complete this remarkable Las Vegas sanctuary. Luxury living, beautifully reimagined! Every space is designed for effortless entertaining, from intimate evenings by the fire to unforgettable celebrations under the desert sky. A rare combination of scale, style, and indoor-outdoor living! And even more: how about solar power to lower those Las Vegas power bills.

Save
Ask
Tour
Hide
Share
Listing Snapshot
Price 
$1,225,000
Days On Site 
1 Day
Bedrooms 
5
Inside Area (SqFt) 
4,932 sqft
Total Baths 
4
Full Baths 
3
Partial Baths 
1
Lot Size 
0.46 Acres
Year Built 
2007
MLS Number 
2828160
Status 
Active
Property Tax 
$7,117
HOA/Condo/Coop Fees 
$190 monthly
Sq Ft Source 
N/A
Friends & Family
Recent Activity
yesterdayListing first seen on site
yesterdayListing updated with changes from the MLS
General Features
Acres 
0.46
Attached Garage 
Yes
Direction Faces 
North
Disclosures 
Covenants Restrictions Disclosure
Energy Features 
Solar
Garage 
Yes
Garage Spaces 
3
Parking 
AttachedGarageGarage Door OpenerInside EntrancePrivateRV GatedRV Access/Parking
Property Sub Type 
Single Family Residence
Security 
Gated Community
Sewer 
Public Sewer
SqFt Total 
4932
Style 
TwoStory
Utilities 
Underground Utilities
Water Source 
Public
Zoning 
Single Family
Interior Features
Appliances 
Built-In Electric OvenDouble OvenDryerDishwasherGas CooktopDisposalMicrowaveRefrigeratorWasher
Cooling 
Ceiling Fan(s)Central AirElectric
Fireplace 
Yes
Fireplace Features 
Family RoomGas
Fireplaces 
1
Flooring 
CarpetCeramic TileVinylTile
Furnished 
Unfurnished
Heating 
Natural GasCentral
Interior 
Ceiling Fan(s)Master Downstairs
Laundry Features 
Gas Dryer HookupLaundry RoomSink
Spa 
Yes
Window Features 
Window CoveringsBlinds
Bedroom 2 
Dimensions - 13x12Description - Ceiling Fan,Ceiling Light
Bedroom 3 
Dimensions - 12x12Description - Ceiling Fan,Ceiling Light
Bedroom 4 
Dimensions - 12x11Description - Ceiling Fan,Ceiling Light
Bedroom 5 
Dimensions - 11x11Description - Ceiling Fan,Ceiling Light
Dining Room 
Dimensions - 13x13Description - Family Room/Dining Combo
Family Room 
Dimensions - 25x17Description - Entertainment Center
Kitchen 
Description - Breakfast Bar/Counter,Island,Lighting Recessed,Luxury Vinyl Plank,Quartz Countertops,Stainless Steel Appliances,Walk-in Pantry
Living Room 
Dimensions - 19x17Description - Entry Foyer,Formal,Front
PrimaryBathroom 
Description - Double Sink,Make Up Table,Separate Shower,Separate Tub
PrimaryBedroom 
Dimensions - 33x19Description - Ceiling Fan,Ceiling Light,Sitting Room,Walk-In Closet(s)
Save
Ask
Tour
Hide
Share
Exterior Features
Exterior 
BalconyCourtyardPrivate Yard
Fencing 
BlockBack Yard
Lot Features 
Landscaped
Patio And Porch 
PatioCovered
Pool Features 
In GroundPrivatePool/Spa ComboWaterfall
Private Pool 
Yes
Roof 
Tile
Spa 
Yes
Spa Features 
In Ground
View 
Mountain(s)
Waterview 
Mountain(s)
Windows/Doors 
Window CoveringsBlinds
Community Features
Association Amenities 
Gated
Association Fee 
$190.0
Association Fee Frequency 
Monthly
Community Features 
Gated
Horse Property 
None
Financing Terms Available 
CashConventionalVA Loan
Schools
School District
Unknown
Elementary School
Beatty, John R.,Beatty, John R.
Middle School
Schofield Jack Lund
High School
Silverado
Listing courtesy of Real Broker LLC (702) 595-8036


Listing information is provided by Participants of the Greater Las Vegas Association of Realtors. IDX information is provided exclusively for personal, non-commercial use, and may not be used for any purpose other than to identify prospective properties consumers may be interested in purchasing. Information is deemed reliable but not guaranteed. Copyright 2026, Greater Las Vegas Association of Realtors.
Last checked: 2026-10-22 06:29 PM UTC

Neighborhood & Commute
Source: Walkscore
Disclosure: Community information and market data powered by Constellation Data Labs. Information is deemed reliable but not guaranteed.
Save
Ask
Tour
Hide
Share