Save
Ask
Tour
Hide
Share
$329,900
2 Days On Site

7913 Grey Teal Street
North Las Vegas, NV 89084

For Sale|Single Family Residence|Active
3
Beds
2
Total Baths
1
Full Bath
1
Partial Bath
1,246
SqFt
$265
/SqFt
2004
Built
Subdivision:
Sun City Aliante
County:
Clark
Listing courtesy of eXp Realty (702) 303-7432
7913 Grey Teal Street7913 Grey Teal Street7913 Grey Teal Street7913 Grey Teal Street
Save
Ask
Tour
Hide
Share

Mortgage Calculator

Monthly Payment (Est.)

Enter an interest rate to see your estimated monthly payment.
Calculator powered by Showcase IDX, a Constellation1 Company. Copyright ©2026 Information is deemed reliable but not guaranteed.

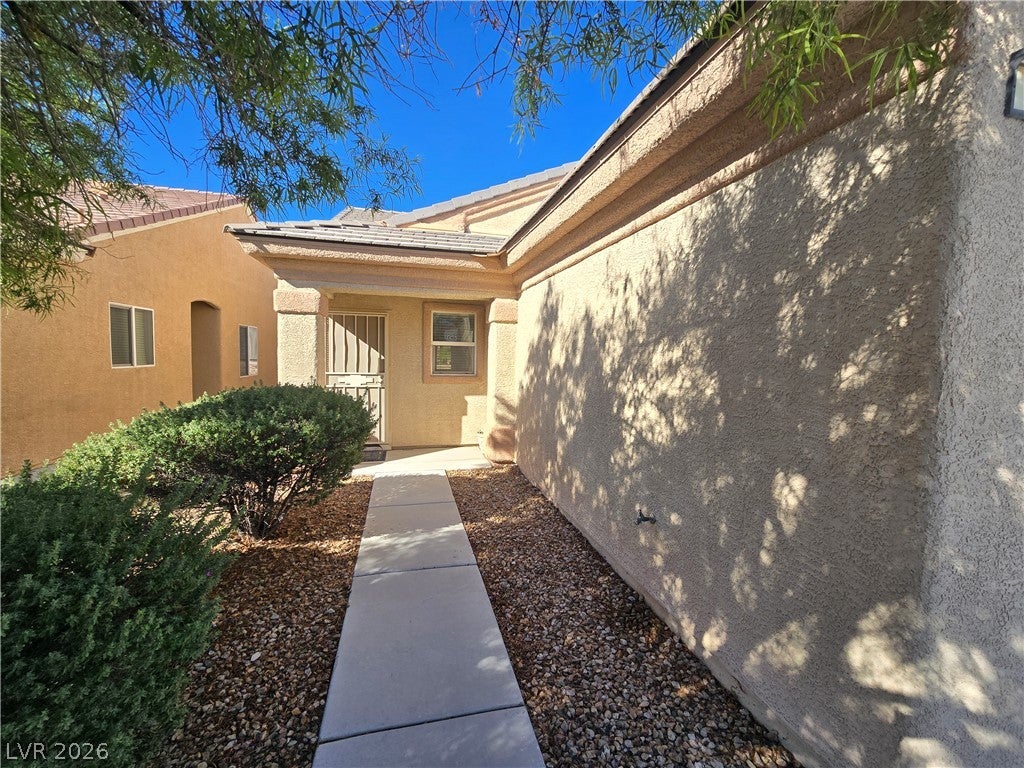
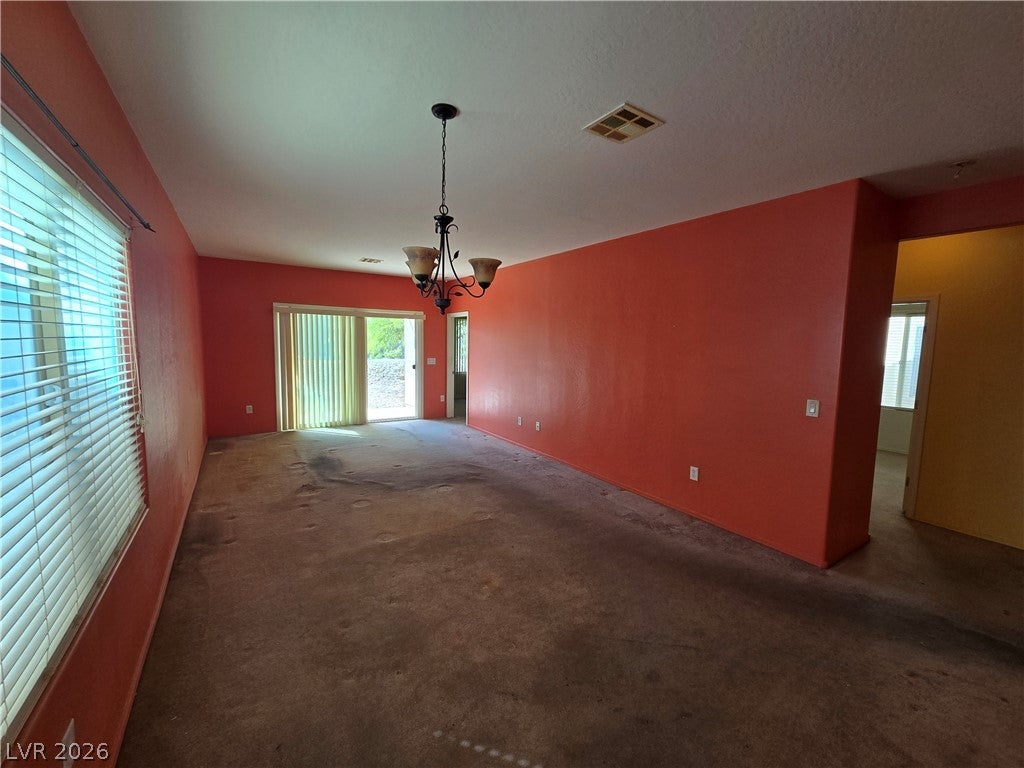
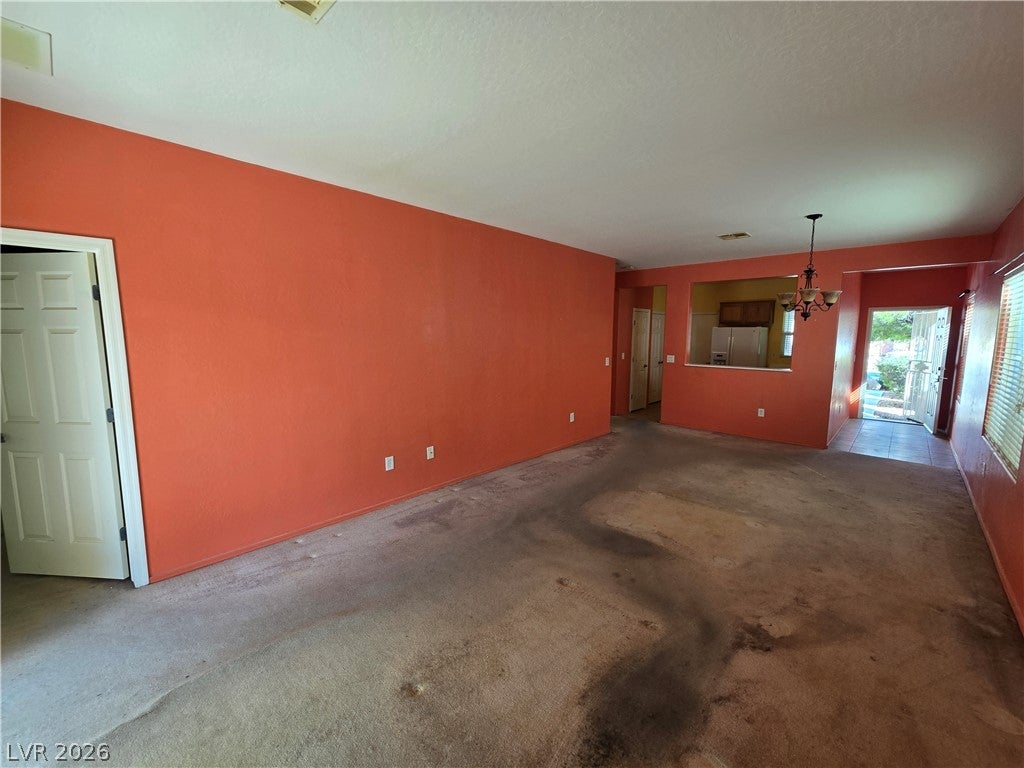
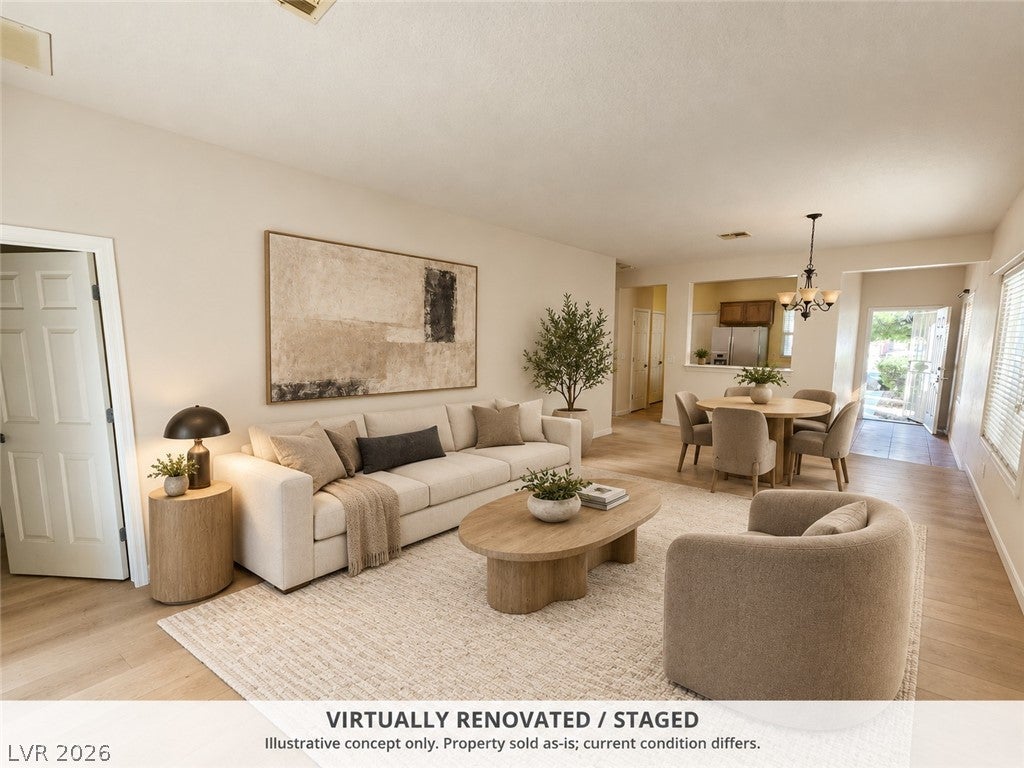
Single-story renovation opportunity in Sun City Aliante, a 55+ community! This 3-bedroom, 2-bath home offers approximately 1,246 sq. ft., an attached two-car garage, covered patio, and desert landscaping. Bring your vision and personalize the finishes to create your next home. Enjoy community amenities including an indoor pool and spa, fitness facilities, tennis, pickleball, and spaces for clubs and social activities. Nearby Aliante Golf Club, Nature Discovery Park, shopping, dining, and access to the 215 Beltway add to the appeal. Property has been emptied and cleaned but retains a strong cigarette-smoke odor and needs smoke remediation, flooring, paint, and cosmetic renovation. Sold as-is; sale is subject to court approval. Select photos are virtually renovated/staged to illustrate potential only. Improvements shown are not completed or included in the sale.

Save
Ask
Tour
Hide
Share
Listing Snapshot
Price 
$329,900
Days On Site 
2 Days
Bedrooms 
3
Inside Area (SqFt) 
1,246 sqft
Total Baths 
2
Full Baths 
1
Partial Baths 
1
Lot Size 
0.1 Acres
Year Built 
2004
MLS Number 
2828155
Status 
Active
Property Tax 
$1,671
HOA/Condo/Coop Fees 
$152 monthly
Sq Ft Source 
N/A
Friends & Family
Recent Activity
3 days agoListing first seen on site
3 days agoListing updated with changes from the MLS
General Features
Acres 
0.1
Attached Garage 
Yes
Direction Faces 
East
Disclosures 
Covenants Restrictions Disclosure
Garage 
Yes
Garage Spaces 
2
Parking 
AttachedGarageGarage Door OpenerInside EntrancePrivate
Property Sub Type 
Single Family Residence
Sewer 
Public Sewer
Special Circumstances 
Probate Listing
SqFt Total 
1246
Style 
OneStory
Utilities 
Underground Utilities
Water Source 
Public
Zoning 
Single Family
Interior Features
Appliances 
DryerDishwasherDisposalGas RangeMicrowaveRefrigeratorWasher
Cooling 
Central AirElectric
Flooring 
CarpetTile
Furnished 
Unfurnished
Heating 
Natural GasCentral
Interior 
Master Downstairs
Laundry Features 
Gas Dryer HookupLaundry ClosetMain Level
Window Features 
Window CoveringsBlinds
Bedroom 2 
Dimensions - 10x10Description - Closet,Downstairs
Bedroom 3 
Dimensions - 10x11Description - Closet,Downstairs
Kitchen 
Description - Tile Flooring
Living Room 
Dimensions - 13x16Description - Rear
PrimaryBathroom 
Description - Double Sink,Shower Only
PrimaryBedroom 
Dimensions - 11x15Description - Downstairs,Walk-In Closet(s)
Save
Ask
Tour
Hide
Share
Exterior Features
Fencing 
None
Lot Features 
Landscaped
Patio And Porch 
PatioCovered
Roof 
Tile
Windows/Doors 
Window CoveringsBlinds
Community Features
Association Amenities 
ClubhouseGolf CourseRecreation RoomTennis Court(s)
Association Fee 
$300.0
Association Fee Frequency 
Quarterly
Additional Association Fee 
$52.0
Additional Association Fee Frequency 
Monthly
Senior Community 
Yes
Horse Property 
None
Financing Terms Available 
CashConventionalFHAVA Loan
Schools
School District
Unknown
Elementary School
Triggs, Vincent,Triggs, Vincent
Middle School
Saville Anthony
High School
Shadow Ridge
Listing courtesy of eXp Realty (702) 303-7432


Listing information is provided by Participants of the Greater Las Vegas Association of Realtors. IDX information is provided exclusively for personal, non-commercial use, and may not be used for any purpose other than to identify prospective properties consumers may be interested in purchasing. Information is deemed reliable but not guaranteed. Copyright 2026, Greater Las Vegas Association of Realtors.
Last checked: 2026-10-23 01:21 AM UTC

Neighborhood & Commute
Source: Walkscore
Disclosure: Community information and market data powered by Constellation Data Labs. Information is deemed reliable but not guaranteed.
Save
Ask
Tour
Hide
Share