Save
Ask
Tour
Hide
Share
$270,000
3 Days On Site

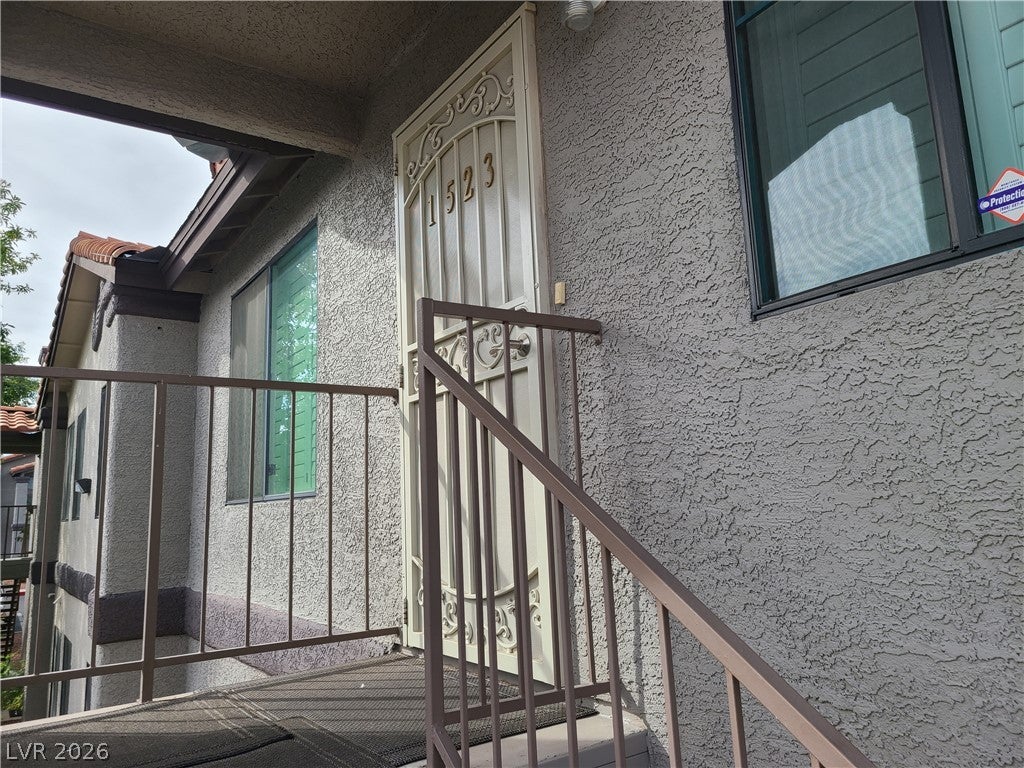
1575 E Warm Springs Road 1523
Henderson, NV 89014

For Sale|Condominium|Active
2
Beds
2
Total Baths
1
Full Bath
1
Partial Bath
1,162
SqFt
$232
/SqFt
1992
Built
Subdivision:
Verde-Viejo-Amd
County:
Clark
Listing courtesy of Paradigm Realty (702) 439-0332
1575 E Warm Springs Road 15231575 E Warm Springs Road 15231575 E Warm Springs Road 15231575 E Warm Springs Road 1523
Save
Ask
Tour
Hide
Share

Mortgage Calculator

Monthly Payment (Est.)

Enter an interest rate to see your estimated monthly payment.
Calculator powered by Showcase IDX, a Constellation1 Company. Copyright ©2026 Information is deemed reliable but not guaranteed.

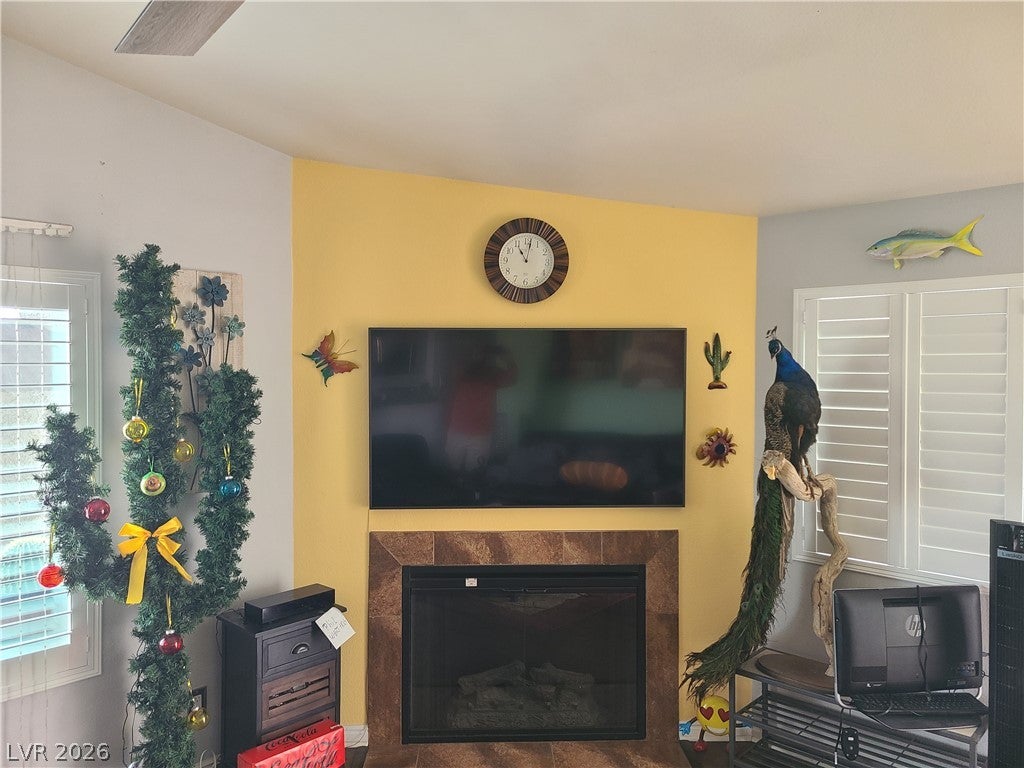
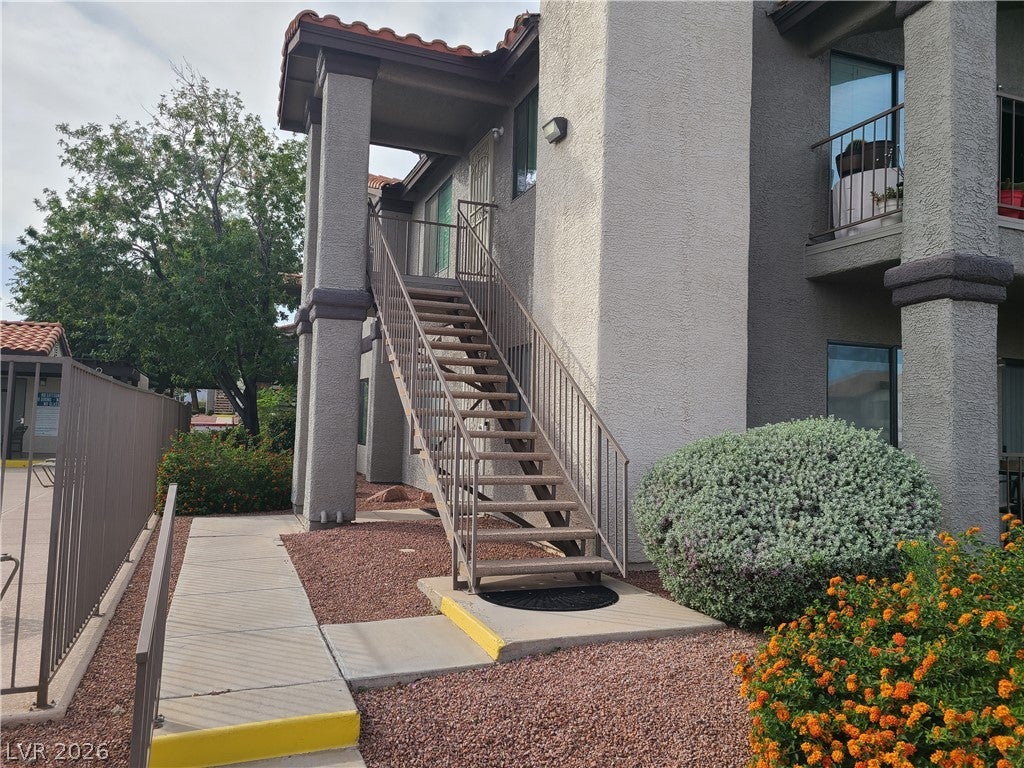
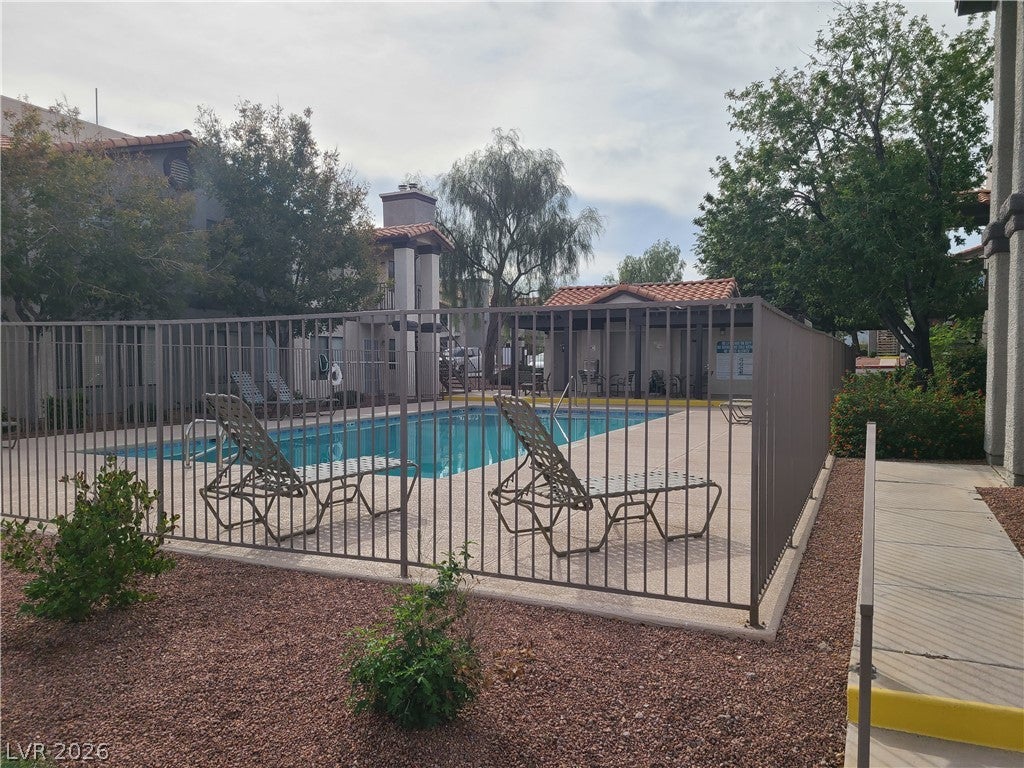
Value, value, value. Great second floor unit overlooking the pool. 2 bedroom 2 bath . This unit was completely remodeled in 2023. New flooring (wooden), carpet and tile, new paint throughout. Like new high end washer/dryer, double door refrigerator. New updated electrical panel.Like new waterheater, new watersoftener. New lighting fixtures, new updated bluetooth enabled light switches throughout. Both bathrooms completely updated. New vanities, new granite counters, new showers and fixtures. New plantation shutters througout. Like new leather sofa and loveseat, recliner, coffee table, end table,Like new 70"tv. Like new primary bedroom set, with high end mattress. Includes wall art throughout. Also ample attic storage. Close to both freeways (215&11). Grocery stores shopping, resturants, casinos and hospitals. Since the remodel was completed in 2023,The unit has been occupied less than a year. Everything stays with the sale of the unit. That right, you buy it and everything is all your! It's move in ready. Just bring your tooth brush and clothes.

Save
Ask
Tour
Hide
Share
Listing Snapshot
Price 
$270,000
Days On Site 
3 Days
Bedrooms 
2
Inside Area (SqFt) 
1,162 sqft
Total Baths 
2
Full Baths 
1
Partial Baths 
1
Lot Size 
N/A
Year Built 
1992
MLS Number 
2828087
Status 
Active
Property Tax 
$830
HOA/Condo/Coop Fees 
$262 monthly
Sq Ft Source 
N/A
Friends & Family
Recent Activity
4 days agoListing first seen on site
4 days agoListing updated with changes from the MLS
General Features
Carport 
1
Direction Faces 
East
Disclosures 
Covenants Restrictions Disclosure
Green Energy Efficient 
Windows
Parking 
AssignedCoveredDetached CarportGuest
Property Sub Type 
Condominium
Sewer 
Public Sewer
SqFt Total 
1162
Style 
TwoStory
Utilities 
Cable Available
Water Source 
Public
Zoning 
Single Family
Interior Features
Appliances 
DryerDishwasherElectric RangeDisposalMicrowaveRefrigeratorWater Softener OwnedWater HeaterWasher
Cooling 
Ceiling Fan(s)Central AirElectric
Fireplace 
Yes
Fireplace Features 
ElectricLiving Room
Fireplaces 
1
Flooring 
CarpetCeramic TileTile
Furnished 
Furnished
Heating 
CentralElectric
Interior 
Ceiling Fan(s)
Laundry Features 
Electric Dryer HookupLaundry Room
Spa 
Yes
Window Features 
Window CoveringsPlantation ShuttersTinted WindowsWindow Treatments
Bedroom 2 
Dimensions - 11X12Description - Ceiling Fan,Ceiling Light,Closet,Telephone Jack,TV/ Cable
Kitchen 
Dimensions - 9X10Description - Breakfast Bar/Counter,Custom Cabinets,Granite Countertops,Lighting Recessed
Living Room 
Dimensions - 14X16Description - Front,Vaulted Ceiling
PrimaryBedroom 
Dimensions - 13x16Description - Ceiling Fan,Ceiling Light,Closet,Walk-In Closet(s)
Save
Ask
Tour
Hide
Share
Exterior Features
Exterior 
None
Fencing 
None
Pool Features 
In GroundPrivatePool/Spa ComboCommunity
Private Pool 
Yes
Roof 
Tile
Spa 
Yes
Windows/Doors 
Window CoveringsPlantation ShuttersTinted WindowsWindow Treatments
Community Features
Association Amenities 
ClubhouseFitness CenterBarbecuePool
Association Fee 
$262.0
Association Fee Frequency 
Monthly
Community Features 
Pool
Horse Property 
None
Financing Terms Available 
CashConventionalFHAVA Loan
Schools
School District
Unknown
Elementary School
Bartlett, Selma,Bartlett, Selma
Middle School
Greenspun
High School
Green Valley
Listing courtesy of Paradigm Realty (702) 439-0332


Listing information is provided by Participants of the Greater Las Vegas Association of Realtors. IDX information is provided exclusively for personal, non-commercial use, and may not be used for any purpose other than to identify prospective properties consumers may be interested in purchasing. Information is deemed reliable but not guaranteed. Copyright 2026, Greater Las Vegas Association of Realtors.
Last checked: 2026-10-23 05:53 AM UTC

Neighborhood & Commute
Source: Walkscore
Disclosure: Community information and market data powered by Constellation Data Labs. Information is deemed reliable but not guaranteed.
Save
Ask
Tour
Hide
Share