Save
Ask
Tour
Hide
Share
$385,000
New Listing

909 Mezpah Street
Las Vegas, NV 89106

For Sale|Single Family Residence|Active
4
Beds
2
Total Baths
1
Full Bath
1
Partial Bath
1,279
SqFt
$301
/SqFt
1957
Built
Subdivision:
Twin Lakes Village
County:
Clark
Listing courtesy of Platinum Real Estate Prof (307) 259-7750
909 Mezpah Street909 Mezpah Street909 Mezpah Street909 Mezpah Street
Save
Ask
Tour
Hide
Share

Mortgage Calculator

Monthly Payment (Est.)

Enter an interest rate to see your estimated monthly payment.
Calculator powered by Showcase IDX, a Constellation1 Company. Copyright ©2026 Information is deemed reliable but not guaranteed.

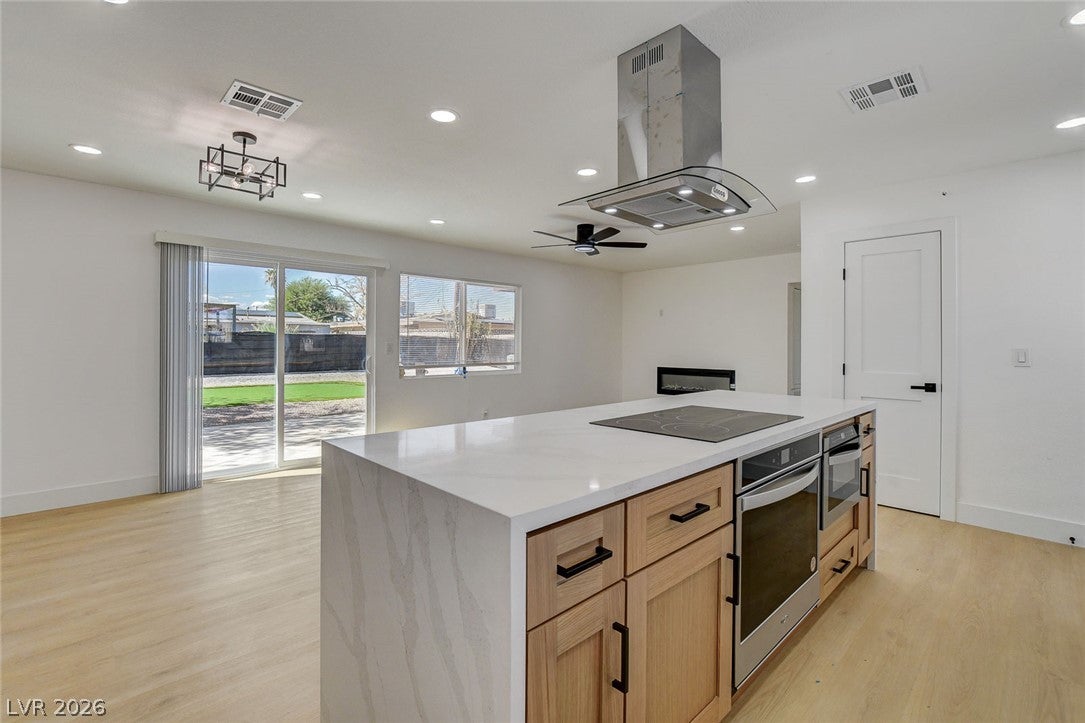
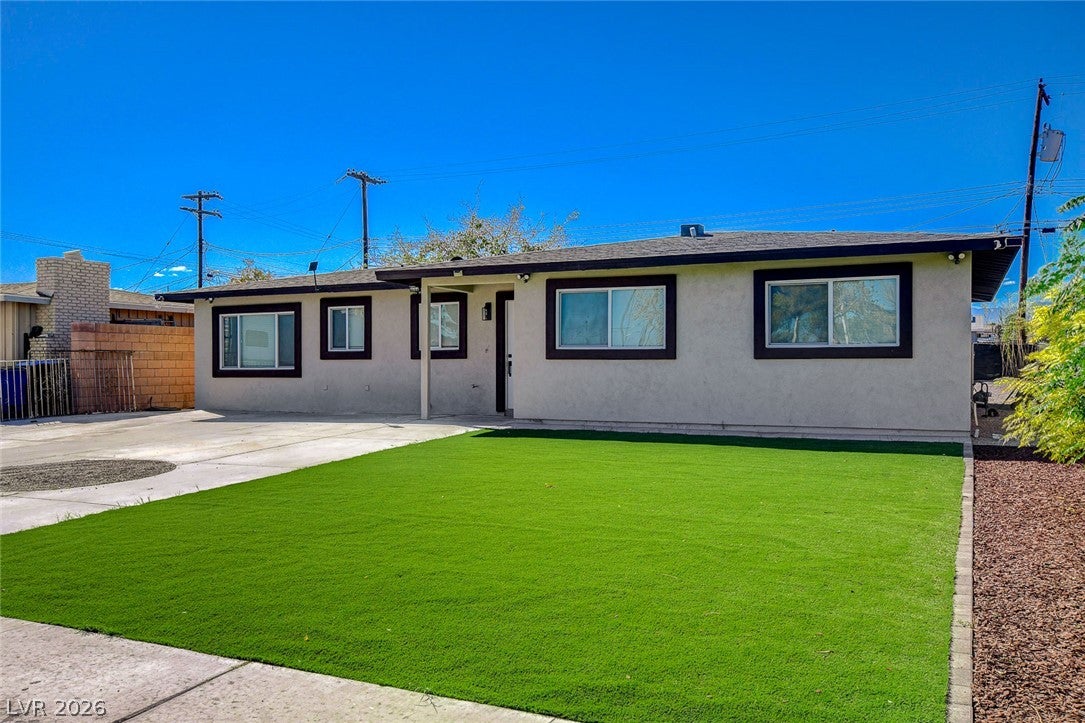
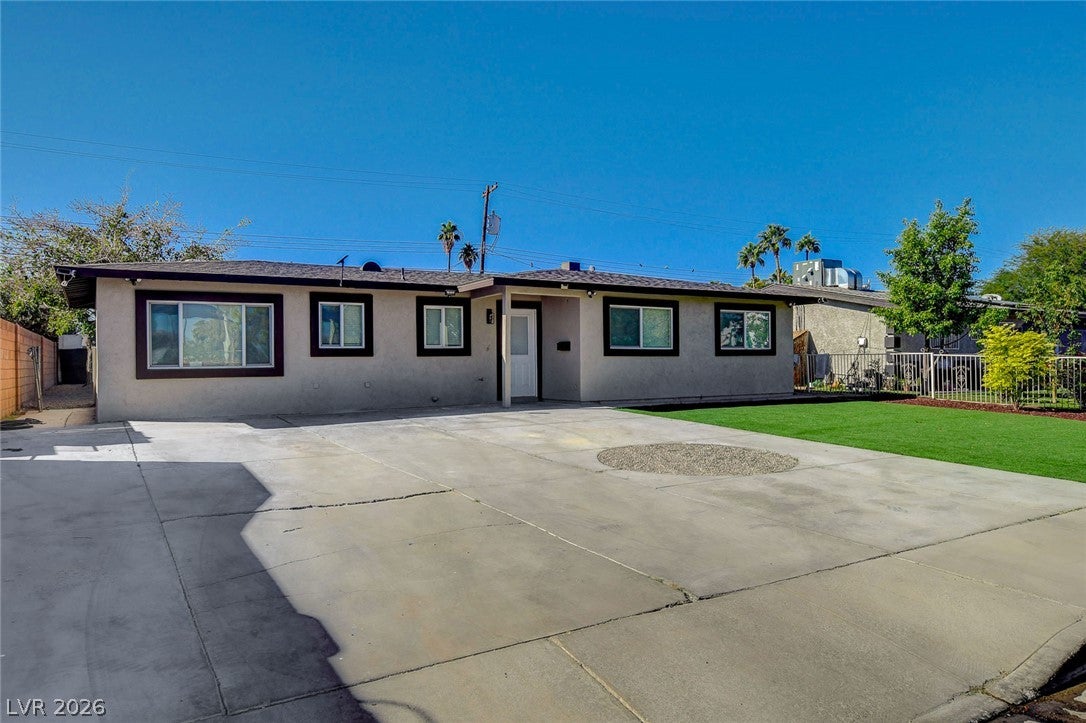
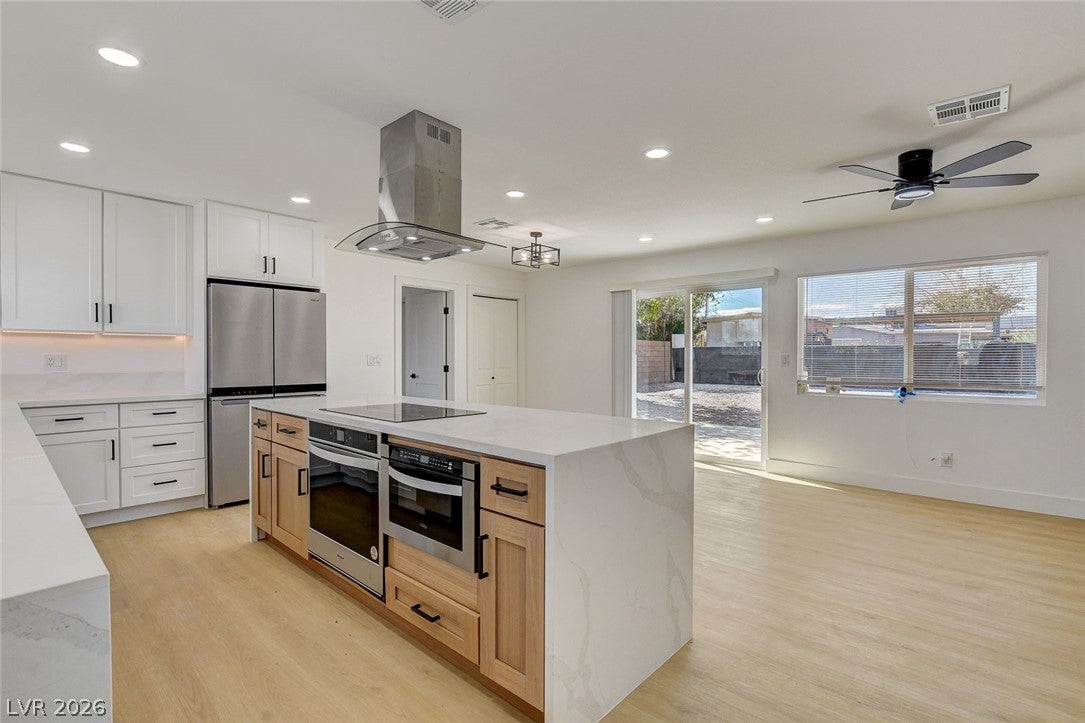
Completely renovated from top to bottom, this stunning 4-bedroom home offers the look and feel of a brand-new home! No detail was overlooked, from the beautifully updated exterior and fresh landscaping to the thoughtfully designed interior. The spacious, open-concept layout features a gorgeous kitchen with an oversized island, quartz countertops, custom LED lighting, new stainless steel appliances, and a statement range hood. The kitchen flows seamlessly into the living area, highlighted by a sleek linear electric fireplace. All four bedrooms are generously sized, while the fully remodeled bathrooms feature custom finishes and designer accents. Additional upgrades include a brand-new oversized A/C unit and modern finishes throughout. Situated on an oversized lot directly across from a peaceful park, this home offers plenty of outdoor space in a convenient central Las Vegas location, just minutes from shopping, dining, entertainment, and everything the city has to offer. Nearly everything is new, and the quality of this renovation truly sets it apart. A must-see!

Save
Ask
Tour
Hide
Share
Listing Snapshot
Price 
$385,000
Days On Site 
0 Days
Bedrooms 
4
Inside Area (SqFt) 
1,279 sqft
Total Baths 
2
Full Baths 
1
Partial Baths 
1
Lot Size 
0.15 Acres
Year Built 
1957
MLS Number 
2828086
Status 
Active
Property Tax 
$670
HOA/Condo/Coop Fees 
N/A
Sq Ft Source 
N/A
Friends & Family
Recent Activity
11 hours agoListing first seen on site
11 hours agoListing updated with changes from the MLS
General Features
Acres 
0.15
Direction Faces 
East
Parking 
GaragePrivate
Property Sub Type 
Single Family Residence
Sewer 
Public Sewer
SqFt Total 
1279
Style 
OneStory
Water Source 
Public
Zoning 
Single Family
Interior Features
Cooling 
Central AirElectric
Flooring 
Concrete
Furnished 
Unfurnished
Heating 
Natural GasCentral
Interior 
Master Downstairs
Laundry Features 
Electric Dryer HookupLaundry Closet
Bedroom 2 
Dimensions - 12x9Description - Closet
Bedroom 3 
Dimensions - 10x10Description - Closet
Bedroom 4 
Dimensions - 12x15Description - Closet
Family Room 
Dimensions - 12x18Description - None
Kitchen 
Description - Other
PrimaryBedroom 
Dimensions - 12x9Description - Closet
Save
Ask
Tour
Hide
Share
Exterior Features
Exterior 
Private Yard
Fencing 
BlockBack Yard
Patio And Porch 
Patio
Roof 
CompositionShingle
Community Features
Association Amenities 
None
Horse Property 
None
Financing Terms Available 
CashConventionalFHAVA Loan
Schools
School District
Unknown
Elementary School
Griffith,Griffith
Middle School
Prep Inst Charles I West Hall
High School
Western
Listing courtesy of Platinum Real Estate Prof (307) 259-7750


Listing information is provided by Participants of the Greater Las Vegas Association of Realtors. IDX information is provided exclusively for personal, non-commercial use, and may not be used for any purpose other than to identify prospective properties consumers may be interested in purchasing. Information is deemed reliable but not guaranteed. Copyright 2026, Greater Las Vegas Association of Realtors.
Last checked: 2026-10-20 10:16 PM UTC

Neighborhood & Commute
Source: Walkscore
Disclosure: Community information and market data powered by Constellation Data Labs. Information is deemed reliable but not guaranteed.
Save
Ask
Tour
Hide
Share