Save
Ask
Tour
Hide
Share
$699,500
1 Day On Site

8655 KILLIANS GREENS Drive
Las Vegas, NV 89131

For Sale|Single Family Residence|Active
5
Beds
4
Total Baths
3
Full Baths
1
Partial Bath
3,296
SqFt
$212
/SqFt
2007
Built
Subdivision:
Silverstone Ranch Parcel 7D
County:
Clark
Listing courtesy of Signature Real Estate Group (702) 743-2333
8655 KILLIANS GREENS Drive8655 KILLIANS GREENS Drive8655 KILLIANS GREENS Drive8655 KILLIANS GREENS Drive
Save
Ask
Tour
Hide
Share

Mortgage Calculator

Monthly Payment (Est.)

Enter an interest rate to see your estimated monthly payment.
Calculator powered by Showcase IDX, a Constellation1 Company. Copyright ©2026 Information is deemed reliable but not guaranteed.

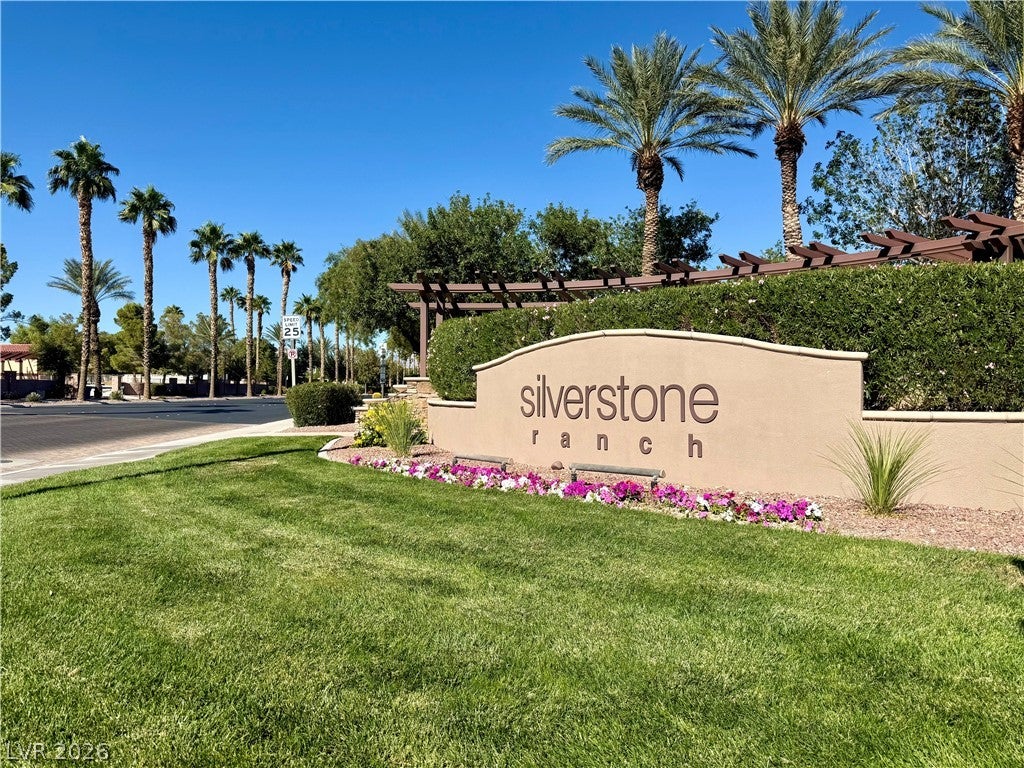
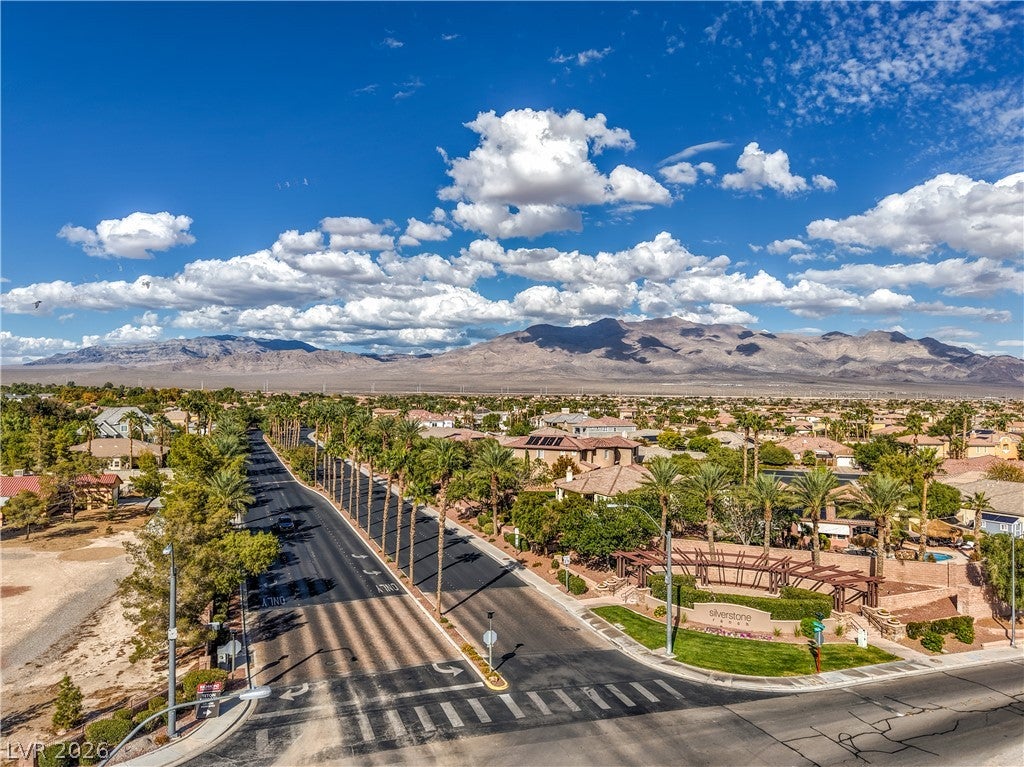
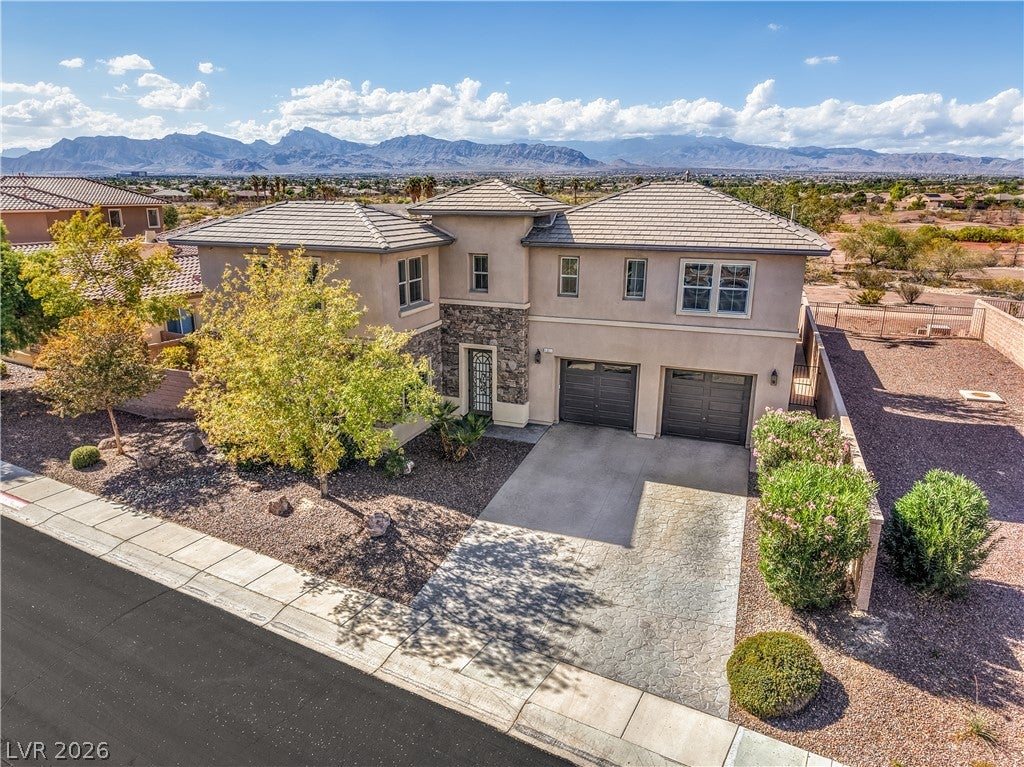
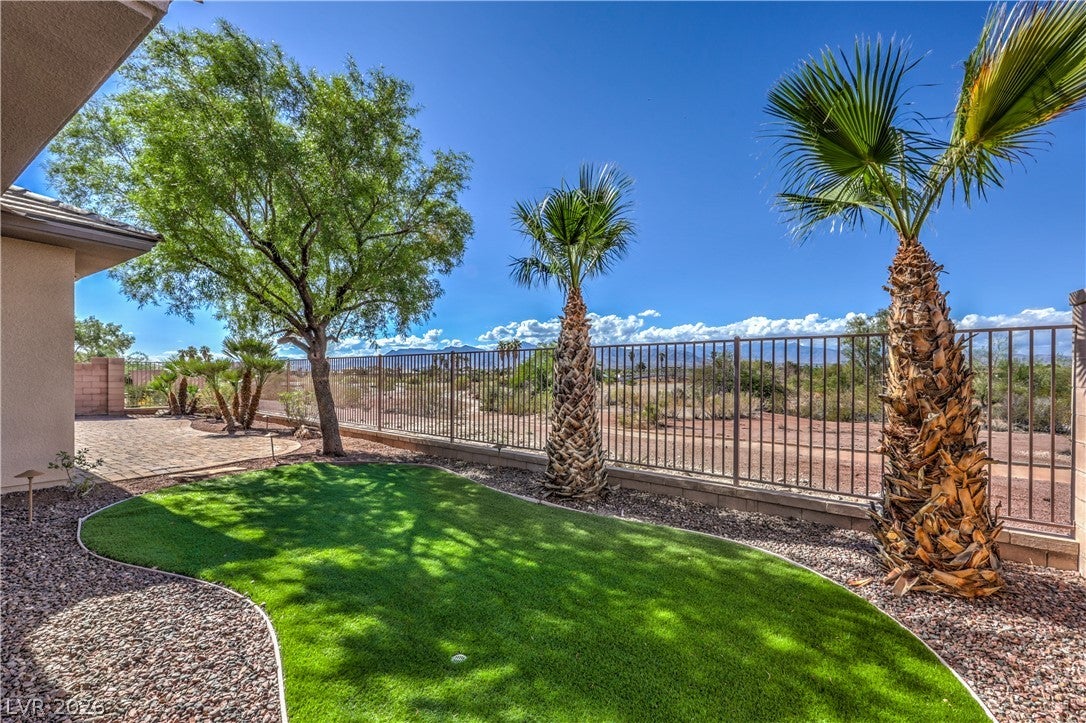
**GUARD GATED**PREMIER LOT & LOCATION**MULTI-GEN LIVING**CASITA**STUNNING VIEWS**MAIN LEVEL PRIMARY SUITE**5 BEDROOMS**GATED COURTYARD**NO REAR NEIGHBORS** This captivating two-story home offers an exceptional setting, perfectly situated on an oversized lot with no front and rear neighbors within the Guard Gated Palms subdivision of the coveted Silverstone Ranch community. Stunning views and excellent curb appeal set the stage for a showstopper property, framed by the valley’s majestic mountains and an impressive backdrop of natural desert beauty with added privacy and separation. The green space directly across the street creates the feeling of an extended front yard, while the absence of rear neighbors and unobstructed desert landscape allow for stunning western views, spectacular sunsets, and snowcapped mountains. A secured courtyard entrance welcomes you as you enter a best-in-class floor plan, offering nearly 3,300 square feet of living space, 5 bedrooms, 4.5 Baths, including an attached casita. The main level is host to formal living and dining rooms upon entry, complemented by a spacious family room with a cozy fireplace that flows seamlessly into the island kitchen with an abundance of cabinetry, generous counter space. The convenience of a downstairs primary bedroom, along with the casita having its own private entrance, delivers a flexible floor plan in an era when multigenerational living has become an important priority many homeowners. This thoughtfully designed layout is ideal for everyday living and hosting large gatherings. An abundance of windows throughout creates a light-filled interior that feels bright, open, and attractively frames the views from the inside. Multiple Outdoor Living areas is the focal point of this impressive design, surrounding the home with a courtyard, and an oversized, low maintenance, backyard that takes full advantage of the property's premium setting, open surroundings, and breathtaking mountain views.

Save
Ask
Tour
Hide
Share
Listing Snapshot
Price 
$699,500
Days On Site 
1 Day
Bedrooms 
5
Inside Area (SqFt) 
3,296 sqft
Total Baths 
4
Full Baths 
3
Partial Baths 
1
Lot Size 
0.24 Acres
Year Built 
2007
MLS Number 
2828084
Status 
Active
Property Tax 
$6,434
HOA/Condo/Coop Fees 
$264 monthly
Sq Ft Source 
N/A
Friends & Family
Recent Activity
yesterdayStatus changed to Active
yesterdayListing updated with changes from the MLS
yesterdayListing first seen on site
General Features
Acres 
0.24
Attached Garage 
Yes
Direction Faces 
East
Disclosures 
Covenants Restrictions Disclosure
Garage 
Yes
Garage Spaces 
2
Green Energy Efficient 
Windows
Parking 
AttachedGarageGarage Door OpenerInside EntrancePrivate
Property Sub Type 
Single Family Residence
Security 
Gated Community
Sewer 
Public Sewer
SqFt Total 
3296
Style 
TwoStory
Utilities 
Cable Available
Water Source 
Public
Zoning 
Single Family
Interior Features
Appliances 
Built-In Electric OvenDouble OvenDryerDishwasherDisposalMicrowaveRefrigeratorWater PurifierWasher
Cooling 
Ceiling Fan(s)Central AirElectric
Fireplace 
Yes
Fireplace Features 
GasGreat Room
Fireplaces 
1
Flooring 
LaminateTile
Furnished 
Unfurnished
Heating 
Natural GasCentral
Interior 
Ceiling Fan(s)Smart ThermostatMaster Downstairs
Laundry Features 
Gas Dryer HookupMain LevelLaundry RoomSink
Window Features 
Window CoveringsBlindsDouble Pane WindowsDrapesWindow Treatments
Bedroom 2 
Dimensions - 12x12Description - Ceiling Light,Upstairs,Walk-In Closet(s)
Bedroom 3 
Dimensions - 14x12Description - Ceiling Fan,Upstairs,Walk-In Closet(s)
Bedroom 4 
Dimensions - 14x11Description - Ceiling Fan,Upstairs,Walk-In Closet(s),With Bath
Dining Room 
Dimensions - 12x10Description - Formal Dining Room
Great Room 
Dimensions - 18x16Description - Downstairs
Kitchen 
Description - Breakfast Bar/Counter,Custom Cabinets,Granite Countertops,Island,Lighting Recessed,Pantry,Stainless Steel Appliances,Tile Flooring
Living Room 
Dimensions - 14x14Description - Formal
PrimaryBathroom 
Description - Double Sink,Separate Shower,Separate Tub
PrimaryBedroom 
Dimensions - 18x15Description - Ceiling Fan,Downstairs,Walk-In Closet(s)
Save
Ask
Tour
Hide
Share
Exterior Features
Construction Details 
FrameStucco
Exterior 
BalconyBarbecueCourtyardPrivate Yard
Fencing 
BlockBack YardWrought Iron
Lot Features 
GreenbeltLandscaped
Other Structures 
Guest House
Patio And Porch 
PatioPorchCovered
Roof 
Tile
View 
CityPark/GreenbeltMountain(s)
Waterview 
CityPark/GreenbeltMountain(s)
Windows/Doors 
Window CoveringsBlindsDouble Pane WindowsDrapesWindow Treatments
Community Features
Association Amenities 
GatedParkSecurity
Association Fee 
$264.0
Association Fee Frequency 
Monthly
Community Features 
Gated
Horse Property 
None
Financing Terms Available 
CashConventionalFHAVA Loan
Schools
School District
Unknown
Elementary School
O' Roarke, Thomas,O' Roarke, Thomas
Middle School
Cadwallader Ralph
High School
Arbor View
Listing courtesy of Signature Real Estate Group (702) 743-2333


Listing information is provided by Participants of the Greater Las Vegas Association of Realtors. IDX information is provided exclusively for personal, non-commercial use, and may not be used for any purpose other than to identify prospective properties consumers may be interested in purchasing. Information is deemed reliable but not guaranteed. Copyright 2026, Greater Las Vegas Association of Realtors.
Last checked: 2026-10-22 08:11 PM UTC

Neighborhood & Commute
Source: Walkscore
Disclosure: Community information and market data powered by Constellation Data Labs. Information is deemed reliable but not guaranteed.
Save
Ask
Tour
Hide
Share