Save
Ask
Tour
Hide
Share
$418,000
3 Days On Site

4505 Cinderella Lane
Las Vegas, NV 89102

For Sale|Single Family Residence|Active
3
Beds
2
Total Baths
2
Full Baths
1,744
SqFt
$240
/SqFt
1963
Built
Subdivision:
ENCHANTED VILLAGE UNIT #1
County:
Clark
Listing courtesy of Century 21 1st Priority Realty (702) 338-3344
4505 Cinderella Lane4505 Cinderella Lane4505 Cinderella Lane4505 Cinderella Lane
Save
Ask
Tour
Hide
Share

Mortgage Calculator

Monthly Payment (Est.)

Enter an interest rate to see your estimated monthly payment.
Calculator powered by Showcase IDX, a Constellation1 Company. Copyright ©2026 Information is deemed reliable but not guaranteed.

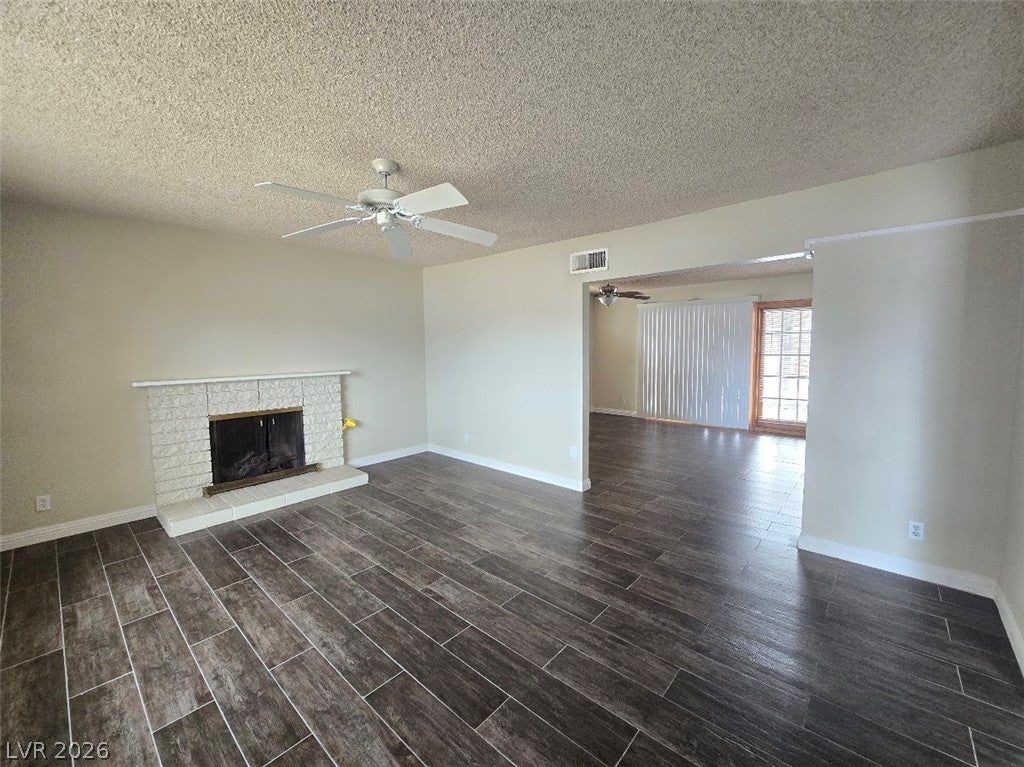
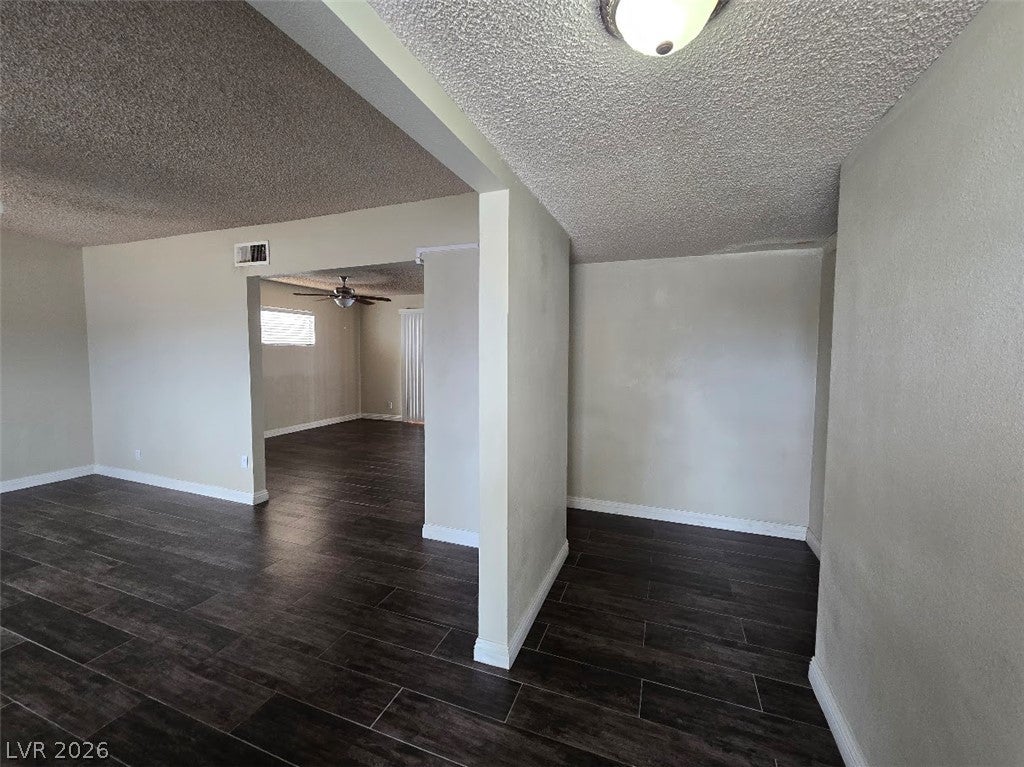
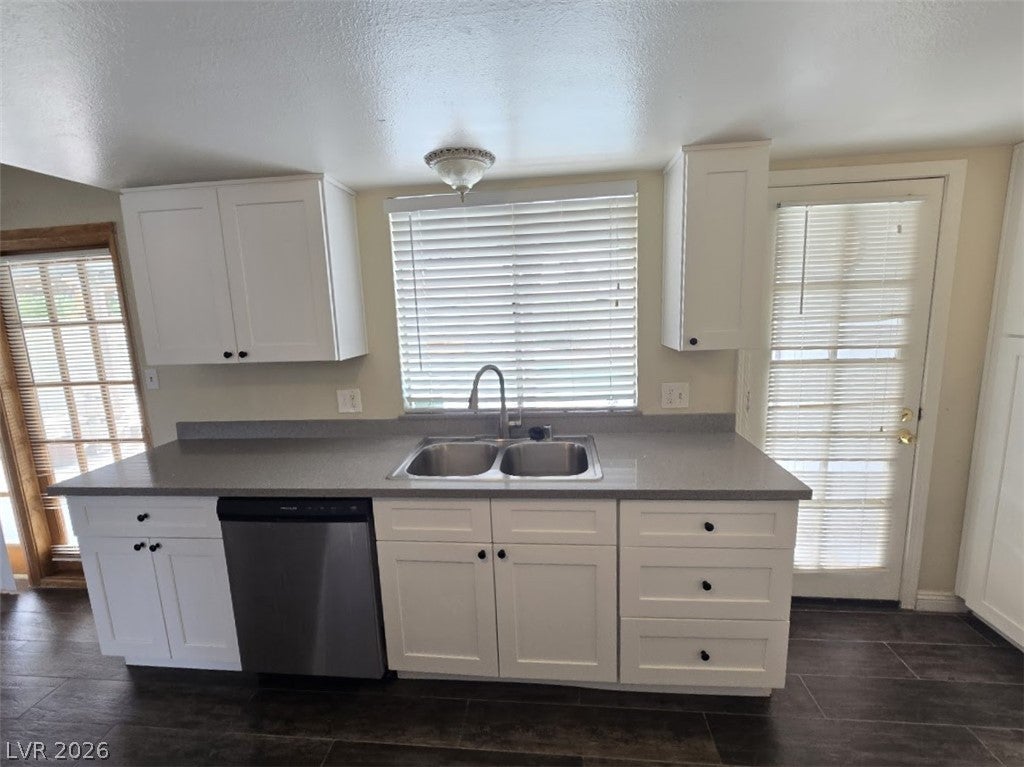
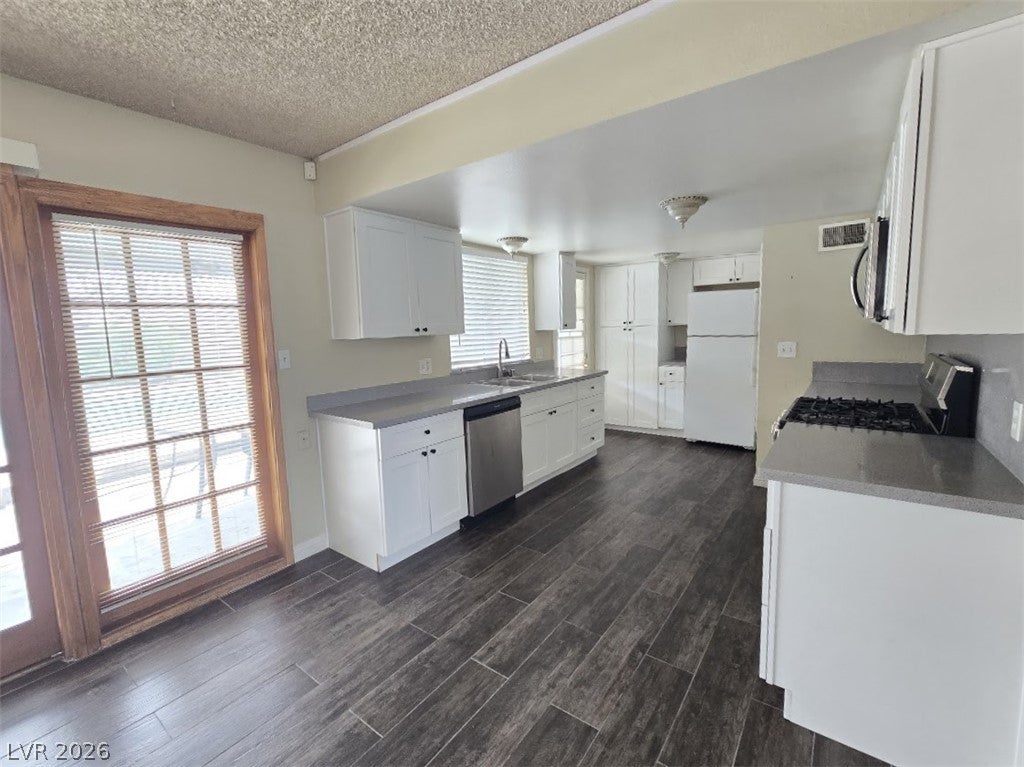
Charming Single-Story Home with Pool! New cement walkway and driveway will be done by Oct 30th*** Both Front & backyard will be cleaned up and trimmed ***This inviting 3-bedroom, 2-bathroom home offers comfortable living and great entertaining spaces. The kitchen features stainless steel appliances and crisp white cabinetry, while French doors open to a covered patio and private pool, creating the perfect setting for outdoor gatherings and relaxation. Laminate flooring runs throughout the main living areas, with carpeted bedrooms for added comfort. The converted garage provides an additional flexible-use room, ideal for a home office, hobby room, or extra living space. Centrally located near schools, shopping, restaurants, and more, this home offers convenience and functionality in one appealing package!

Save
Ask
Tour
Hide
Share
Listing Snapshot
Price 
$418,000
Days On Site 
3 Days
Bedrooms 
3
Inside Area (SqFt) 
1,744 sqft
Total Baths 
2
Full Baths 
2
Partial Baths 
N/A
Lot Size 
0.16 Acres
Year Built 
1963
MLS Number 
2828010
Status 
Active
Property Tax 
$1,375
HOA/Condo/Coop Fees 
N/A
Sq Ft Source 
N/A
Friends & Family
Recent Activity
yesterdayPrice changed to $418,000
yesterdayListing updated with changes from the MLS
4 days agoListing first seen on site
General Features
Acres 
0.16
Additional Property Use 
Residential
Attached Garage 
Yes
Direction Faces 
North
Parking 
AttachedGarageGuest
Property Sub Type 
Single Family Residence
Sewer 
Public Sewer
SqFt Total 
1744
Style 
OneStory
Utilities 
Underground Utilities
Water Source 
Public
Zoning 
Single Family
Interior Features
Appliances 
DryerDishwasherDisposalGas RangeMicrowaveRefrigeratorWasher
Cooling 
Central AirElectric
Fireplace 
Yes
Fireplace Features 
Family RoomGas
Fireplaces 
1
Flooring 
Laminate
Furnished 
Unfurnished
Heating 
CentralElectric
Interior 
Smart ThermostatMaster Downstairs
Laundry Features 
Electric Dryer HookupLaundry Room
Bedroom 2 
Dimensions - 10x11Description - Closet
Bedroom 3 
Dimensions - 10x11Description - Closet
Dining Room 
Dimensions - 8x10Description - Dining Area
Family Room 
Dimensions - 10x13Description - Ceiling Fan,Separate Family Room
Great Room 
Description - None
Kitchen 
Description - Laminate Countertops,Man Made Woodor Laminate Flooring,Stainless Steel Appliances
Living Room 
Dimensions - 12x18Description - Front
PrimaryBathroom 
Description - Shower Only
PrimaryBedroom 
Dimensions - 12x15Description - Ceiling Fan
Save
Ask
Tour
Hide
Share
Exterior Features
Construction Details 
FrameStucco
Exterior 
Private Yard
Fencing 
BlockBack Yard
Lot Features 
Landscaped
Pool Features 
In GroundPrivate
Private Pool 
Yes
Roof 
OtherSlate
Community Features
Association Amenities 
None
Horse Property 
None
Financing Terms Available 
CashConventionalFHAVA Loan
Schools
School District
Unknown
Elementary School
Vegas Verdes,Vegas Verdes
Middle School
Cashman James
High School
Clark Ed. W.
Listing courtesy of Century 21 1st Priority Realty (702) 338-3344


Listing information is provided by Participants of the Greater Las Vegas Association of Realtors. IDX information is provided exclusively for personal, non-commercial use, and may not be used for any purpose other than to identify prospective properties consumers may be interested in purchasing. Information is deemed reliable but not guaranteed. Copyright 2026, Greater Las Vegas Association of Realtors.
Last checked: 2026-10-23 05:53 AM UTC

Neighborhood & Commute
Source: Walkscore
Disclosure: Community information and market data powered by Constellation Data Labs. Information is deemed reliable but not guaranteed.
Save
Ask
Tour
Hide
Share