

Save
Ask
Tour
Hide
$347,999
3 Days On Site
5369 Painted Mirage Road naLas Vegas, NV 89149
For Sale|Townhouse|Active
2
Beds
2
Total Baths
2
Full Baths
1,431
SqFt
$243
/SqFt
1996
Built
Subdivision:
Paradiso Amd
County:
Clark
Listing courtesy of First Mutual Realty Group (702) 749-0555
Save
Ask
Tour
Hide
Mortgage Calculator
Monthly Payment (Est.)
Enter an interest rate to see your estimated monthly payment.Calculator powered by Showcase IDX, a Constellation1 Company. Copyright ©2026 Information is deemed reliable but not guaranteed.
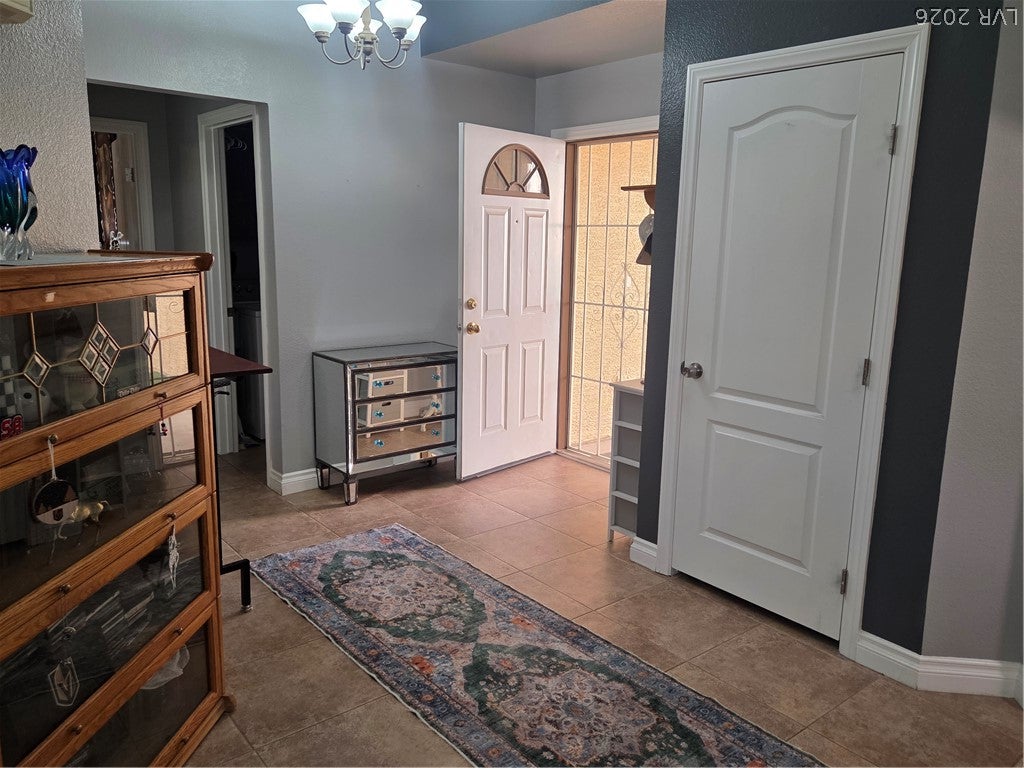
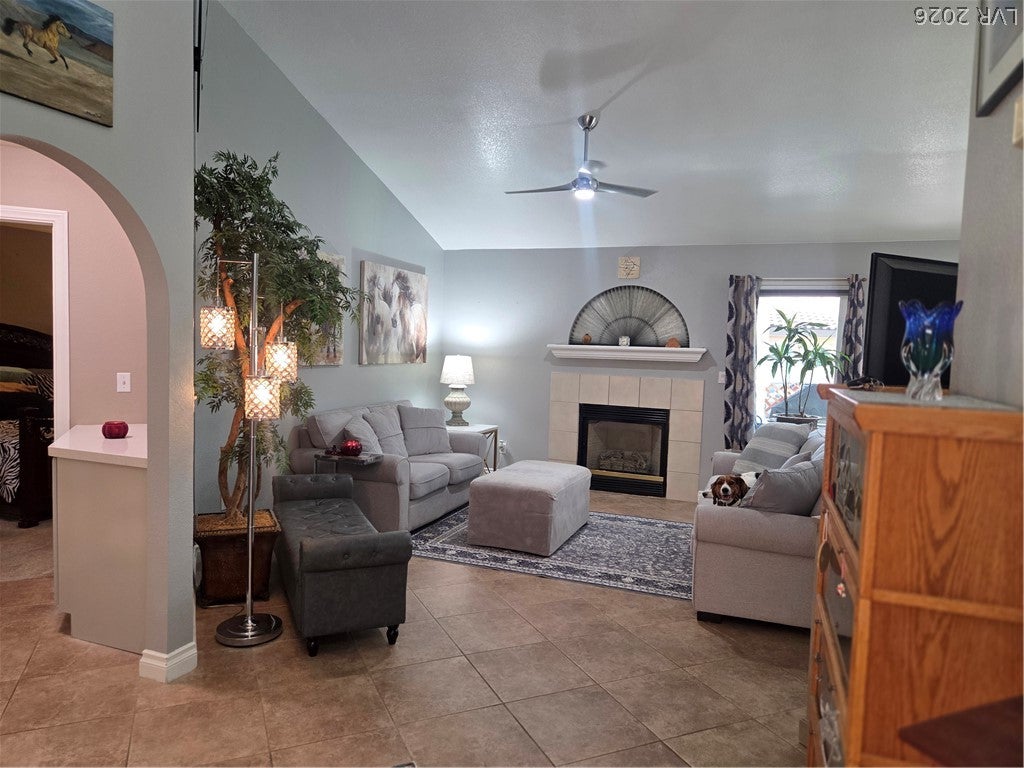
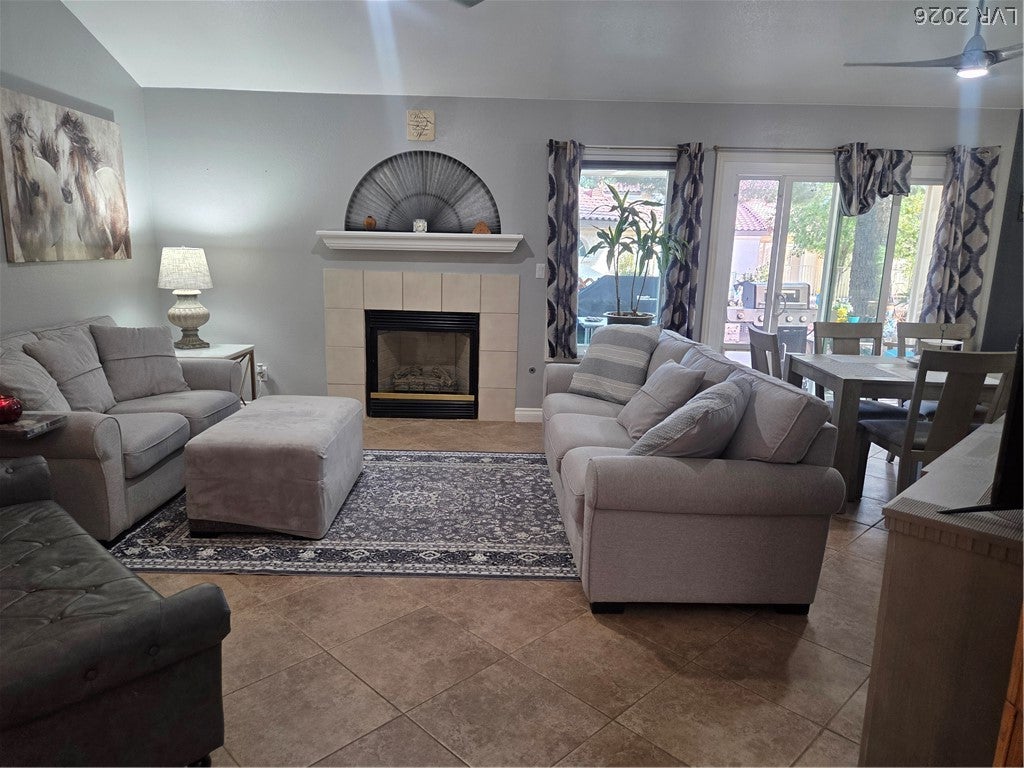
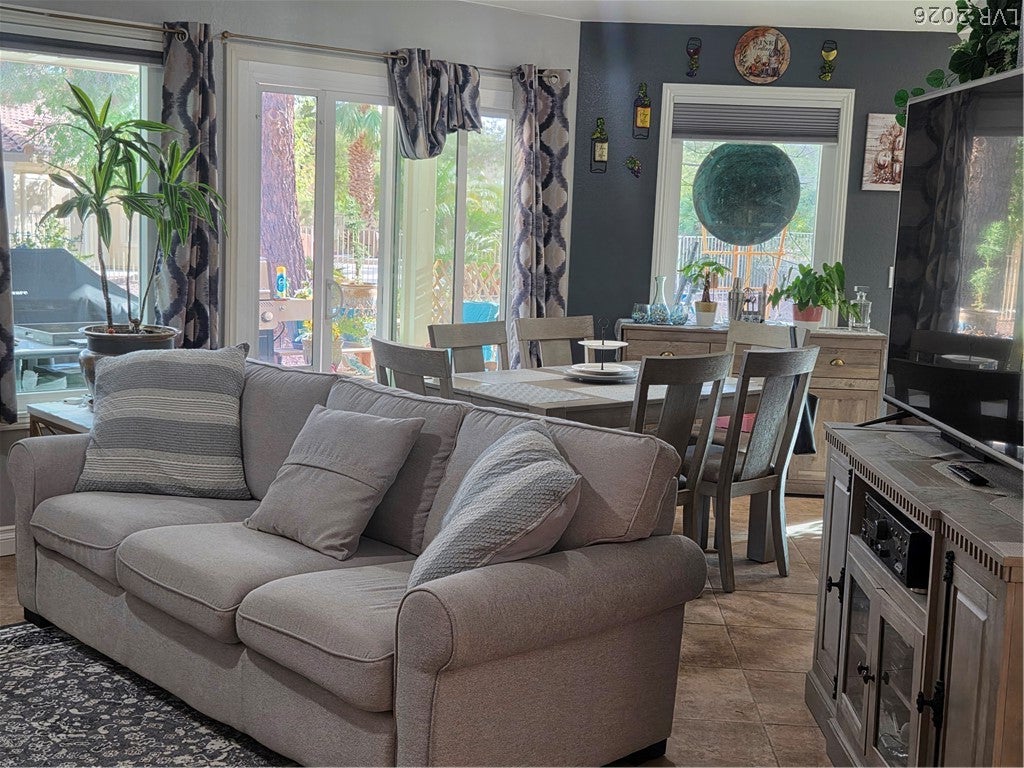
More photos to follow 10/20/26 This is a MUST see .... This townhouse may have the one of largest lots in the community. Backing to the tee box area, out of harms way from errant golf shots. Single story unit with upgrades completed in thru-out Newer A/C, unit, Newer high efficiency windows, shutters thru-out, upgraded kitchen cabinets. JUST too much to list. A unique floor plan with multiple exits to the O0VERSIZED real yard and large covered patio. The rear yard may easily accommodate a private water feature, if wanted. Move in condition
Save
Ask
Tour
Hide
Listing Snapshot
Price
$347,999
Days On Site
3 Days
Bedrooms
2
Inside Area (SqFt)
1,431 sqft
Total Baths
2
Full Baths
2
Partial Baths
N/A
Lot Size
0.13 Acres
Year Built
1996
MLS Number
2827949
Status
Active
Property Tax
$1,688
HOA/Condo/Coop Fees
$469 monthly
Sq Ft Source
N/A
Friends & Family
Recent Activity
| 3 days ago | Listing updated with changes from the MLS | |
| 3 days ago | Listing first seen on site |
General Features
Acres
0.13
Attached Garage
Yes
Direction Faces
East
Disclosures
Covenants Restrictions Disclosure
Garage
Yes
Garage Spaces
2
Green Energy Efficient
Windows
Parking
AttachedGarageGarage Door OpenerGuestInside EntranceStorage
Property Sub Type
Townhouse
Security
Gated Community
Sewer
Public Sewer
SqFt Total
1431
Style
OneStory
Utilities
Cable Available
Water Source
Public
Zoning
Multi-Family
Interior Features
Appliances
DryerDishwasherGas CooktopDisposalGas Water HeaterMicrowaveRefrigeratorWater HeaterWasher
Cooling
Ceiling Fan(s)Central AirElectric
Fireplace
Yes
Fireplace Features
GasGreat Room
Fireplaces
1
Flooring
Other
Furnished
Unfurnished
Heating
Natural GasCentral
Interior
Ceiling Fan(s)Smart ThermostatMaster Downstairs
Laundry Features
Gas Dryer HookupMain LevelLaundry Room
Window Features
Window CoveringsInsulated WindowsLow Emissivity WindowsPlantation ShuttersWindow Treatments
Bedroom 2
Dimensions - 13x14Description - Ceiling Fan,Ceiling Light,Closet
Dining Room
Dimensions - 9x9Description - Breakfast Nook/Eating Area
Kitchen
Description - Breakfast Bar/Counter,Breakfast Nook/Eating Area,Pantry,Quartz Countertops
Living Room
Dimensions - 16x15Description - Front,Undefined,Vaulted Ceiling
PrimaryBedroom
Dimensions - 16x13Description - Ceiling Fan,Ceiling Light,Downstairs,Pbr Separate From Other
Save
Ask
Tour
Hide
Exterior Features
Exterior
BarbecuePrivate Yard
Fencing
Back YardWrought Iron
Lot Features
Landscaped
Patio And Porch
PatioCovered
Pool Features
Community
Roof
Tile
Windows/Doors
Window CoveringsInsulated WindowsLow Emissivity WindowsPlantation ShuttersWindow Treatments
Community Features
Association Amenities
ClubhouseGolf CourseGatedPoolSpa/Hot TubTennis Court(s)Security
Association Fee
$169.0
Association Fee Frequency
Monthly
Additional Association Fee
$300.0
Additional Association Fee Frequency
Monthly
Community Features
PoolGated
Horse Property
None
Financing Terms Available
CashConventionalFHAVA Loan
Schools
School District
Unknown
Elementary School
Allen, Dean La Mar,Allen, Dean La Mar
Middle School
Leavitt Justice Myron E
High School
Centennial
Listing courtesy of First Mutual Realty Group (702) 749-0555

Listing information is provided by Participants of the Greater Las Vegas Association of Realtors. IDX information is provided exclusively for personal, non-commercial use, and may not be used for any purpose other than to identify prospective properties consumers may be interested in purchasing. Information is deemed reliable but not guaranteed. Copyright 2026, Greater Las Vegas Association of Realtors.
Last checked: 2026-10-23 04:57 AM UTC
Neighborhood & Commute
Source: Walkscore
Disclosure: Community information and market data powered by Constellation Data Labs. Information is deemed reliable but not guaranteed.
Save
Ask
Tour
Hide