Save
Ask
Tour
Hide
Share
$599,900
New Listing

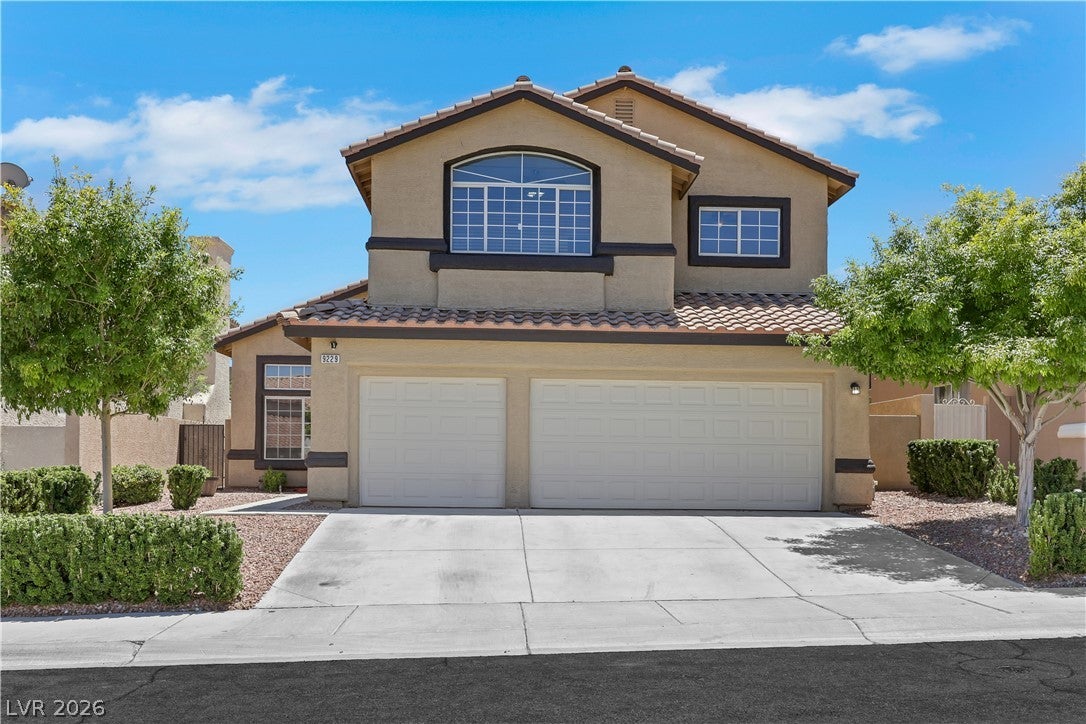
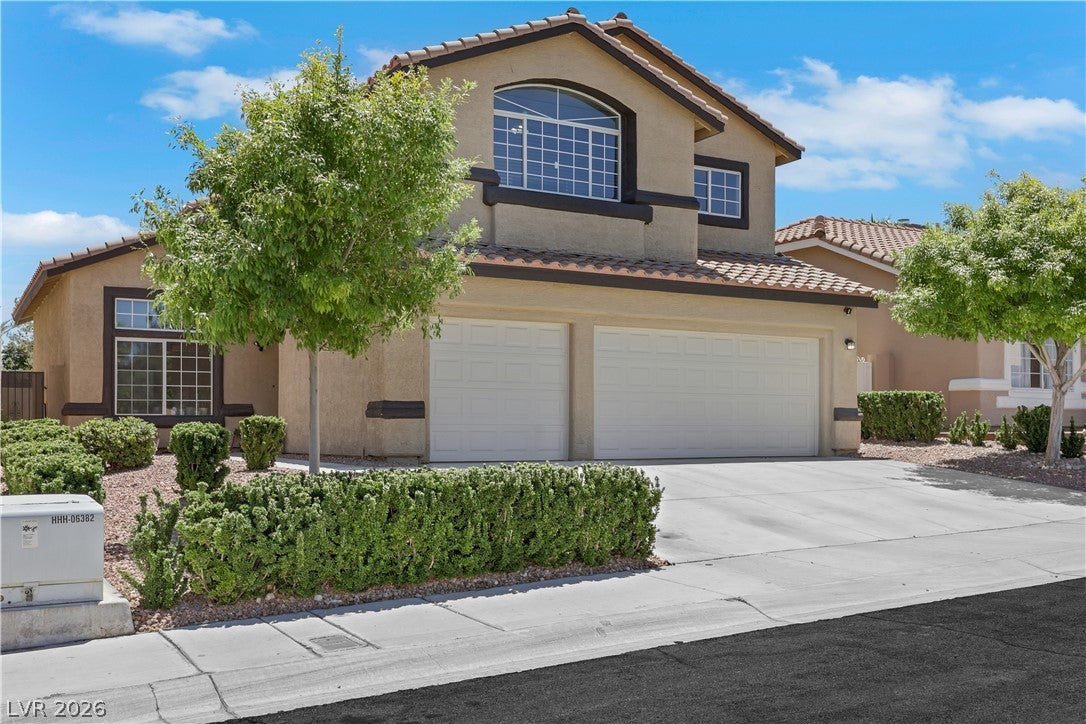
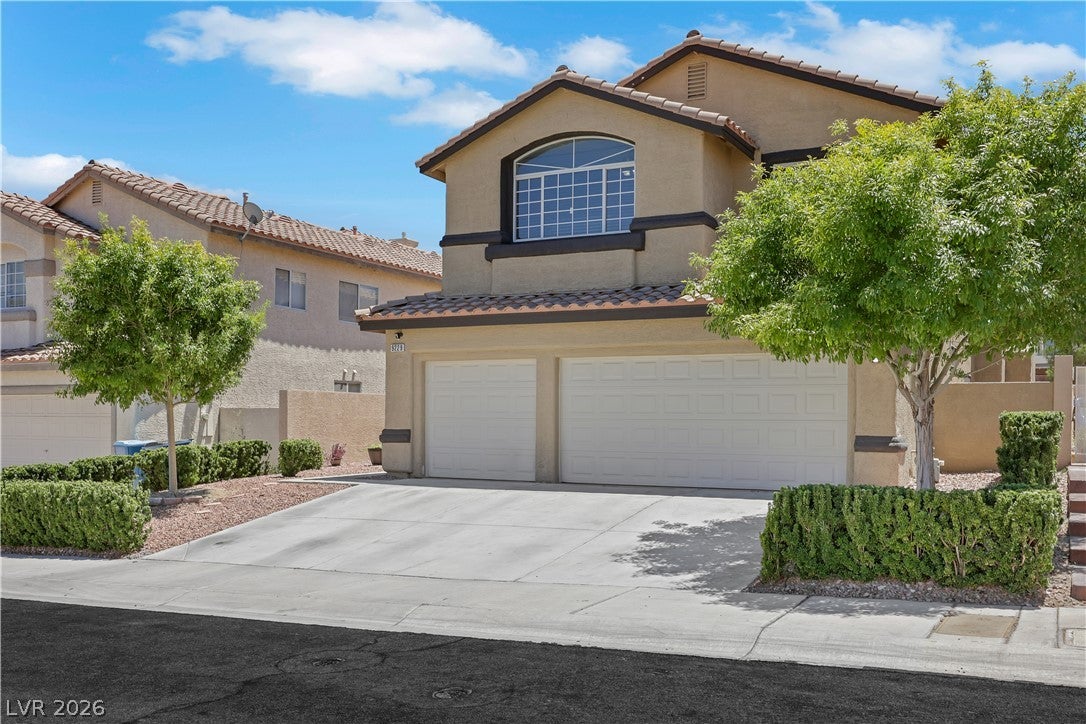
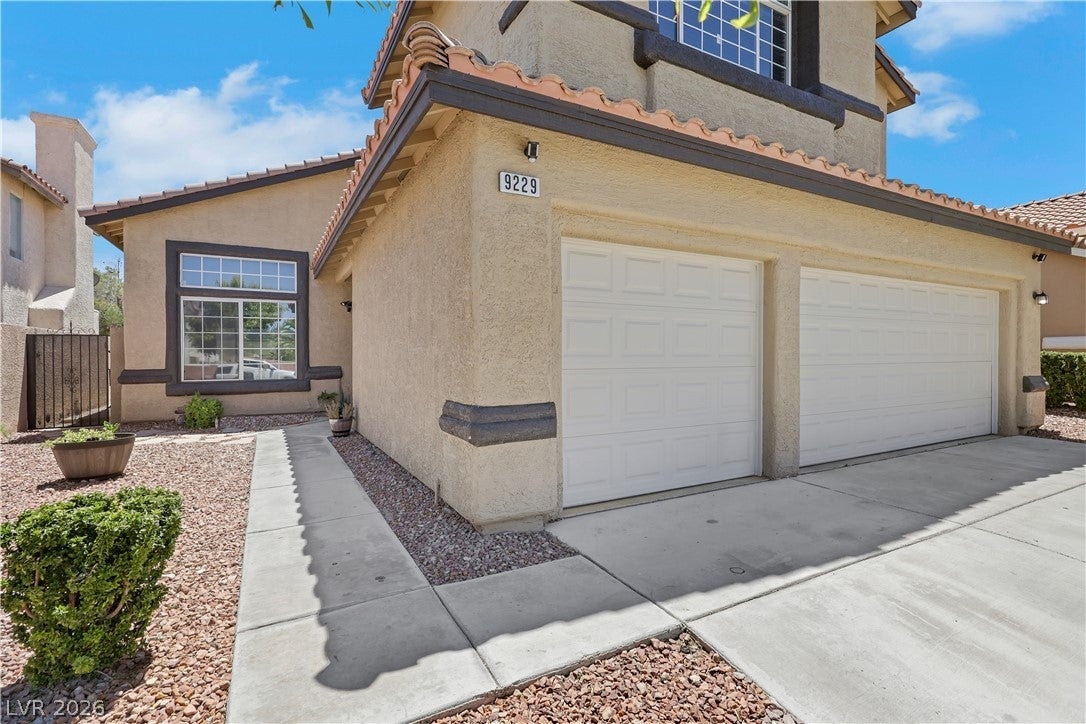
9229 Valador Avenue
Las Vegas, NV 89129

For Sale|Single Family Residence|Active
5
Beds
3
Total Baths
2
Full Baths
1
Partial Bath
2,677
SqFt
$224
/SqFt
1995
Built
Subdivision:
Heritage Place-Phase 1
County:
Clark
Listing courtesy of Keller Williams MarketPlace (702) 308-0651
9229 Valador Avenue9229 Valador Avenue9229 Valador Avenue9229 Valador Avenue
Save
Ask
Tour
Hide
Share

Mortgage Calculator

Monthly Payment (Est.)

Enter an interest rate to see your estimated monthly payment.
Calculator powered by Showcase IDX, a Constellation1 Company. Copyright ©2026 Information is deemed reliable but not guaranteed.

Your Own Poolside Retreat, Room to spread out, and NO HOA! Discover the appeal of Lone Mountain living in this 2,677 sq. ft. home featuring 5 bedrooms, 3 bathrooms, and a 3-car garage. The backyard invites sunny afternoons by the pool, relaxing evenings in the spa, and gatherings under the covered patio. Inside, natural light and high ceilings create an open feel, while the kitchen features white cabinets, granite countertops, and flows into the family room with a fireplace. No carpet in all living areas makes everyday upkeep easier, and a separate living and dining area offers flexible space for game nights, entertaining, or a second lounge. The downstairs bedroom and bathroom with shower are ideal for guests, multigenerational living, or a home office. Upstairs, the oversized primary suite features a spacious ensuite with a soaking tub, separate shower, and dual vanities, plus an exceptionally large secondary bedroom. This well-maintained home offers peace of mind with a recently replaced water heater, A/C units, and a professional-grade pool pump. The exterior features desert-friendly landscaping, new stucco and paint, and most recently, all-new pool decking. It also features Nest thermostats, a built-in safe, a finished garage with epoxy floors, a dedicated dog run, a water softener, and a reverse osmosis system. Enjoy larger-home living in this quiet neighborhood with everyday conveniences nearby, easy access to Las Vegas shopping and dining, and Red Rock Canyon and Mt. Charleston within reach. This home deserves a spot on your must-see list to show what makes this property really stand out!

Save
Ask
Tour
Hide
Share
Listing Snapshot
Price 
$599,900
Days On Site 
0 Days
Bedrooms 
5
Inside Area (SqFt) 
2,677 sqft
Total Baths 
3
Full Baths 
2
Partial Baths 
1
Lot Size 
0.12 Acres
Year Built 
1995
MLS Number 
2827940
Status 
Active
Property Tax 
$2,576
HOA/Condo/Coop Fees 
N/A
Sq Ft Source 
N/A
Friends & Family
Recent Activity
10 hours agoListing first seen on site
10 hours agoListing updated with changes from the MLS
General Features
Acres 
0.12
Attached Garage 
Yes
Direction Faces 
North
Garage 
Yes
Garage Spaces 
3
Green Energy Efficient 
Windows
Parking 
AttachedGarageInside EntranceOpenPrivateStorage
Property Sub Type 
Single Family Residence
Sewer 
Public Sewer
SqFt Total 
2677
Style 
TwoStory
Utilities 
Cable AvailableElectricity Available
Water Source 
Public
Zoning 
Single Family
Interior Features
Appliances 
DishwasherENERGY STAR Qualified AppliancesDisposalGas RangeGas Water HeaterMicrowaveRefrigeratorWater Softener OwnedWater Heater
Cooling 
Ceiling Fan(s)Central AirElectric
Fireplace 
Yes
Fireplace Features 
Family RoomGas
Fireplaces 
1
Flooring 
CarpetCeramic TileLaminateTile
Furnished 
Unfurnished
Heating 
Natural GasCentral
Interior 
Ceiling Fan(s)Smart Thermostat
Laundry Features 
Gas Dryer HookupMain LevelLaundry Room
Spa 
Yes
Window Features 
Window CoveringsBlindsDouble Pane Windows
Bedroom 2 
Dimensions - 11x10Description - Ceiling Fan,Ceiling Light,Closet,TV/ Cable,Upstairs
Bedroom 3 
Dimensions - 11x10Description - Ceiling Fan,Ceiling Light,Closet,TV/ Cable,Upstairs
Bedroom 4 
Dimensions - 16x12Description - Ceiling Fan,Ceiling Light,Closet,TV/ Cable,Upstairs
Bedroom 5 
Dimensions - 11x10Description - Ceiling Fan,Ceiling Light,Closet,Downstairs,TV/ Cable
Dining Room 
Dimensions - 14x11Description - Breakfast Nook/Eating Area,Living Room/Dining Combo
Family Room 
Dimensions - 17x17Description - Ceiling Fan,Downstairs,Separate Family Room
Kitchen 
Dimensions - 17x14Description - Breakfast Nook/Eating Area,Granite Countertops,Lighting Recessed,Stainless Steel Appliances
Living Room 
Dimensions - 15x13Description - Entry Foyer,Formal,Vaulted Ceiling
PrimaryBathroom 
Dimensions - 14x11Description - Double Sink,Separate Shower,Separate Tub
PrimaryBedroom 
Dimensions - 19x17Description - Ceiling Fan,Ceiling Light,Upstairs,Walk-In Closet(s)
Save
Ask
Tour
Hide
Share
Exterior Features
Construction Details 
FrameStucco
Exterior 
BarbecueDog RunPrivate Yard
Fencing 
BlockBack Yard
Lot Features 
Sprinklers In RearSprinklers In FrontLandscaped
Patio And Porch 
PatioCovered
Pool Features 
Gas HeatIn GroundPrivatePool/Spa Combo
Private Pool 
Yes
Roof 
Tile
Spa 
Yes
Spa Features 
In Ground
Windows/Doors 
Window CoveringsBlindsDouble Pane Windows
Community Features
Association Amenities 
None
Horse Property 
None
Financing Terms Available 
CashConventionalFHAVA Loan
Schools
School District
Unknown
Elementary School
Garehime, Edith,Garehime, Edith
Middle School
Molasky I
High School
Centennial
Listing courtesy of Keller Williams MarketPlace (702) 308-0651


Listing information is provided by Participants of the Greater Las Vegas Association of Realtors. IDX information is provided exclusively for personal, non-commercial use, and may not be used for any purpose other than to identify prospective properties consumers may be interested in purchasing. Information is deemed reliable but not guaranteed. Copyright 2026, Greater Las Vegas Association of Realtors.
Last checked: 2026-10-19 09:52 PM UTC

Neighborhood & Commute
Source: Walkscore
Disclosure: Community information and market data powered by Constellation Data Labs. Information is deemed reliable but not guaranteed.
Save
Ask
Tour
Hide
Share