Save
Ask
Tour
Hide
Share
$789,900
New Listing

10405 Chimney Flat Court
Las Vegas, NV 89129

For Sale|Single Family Residence|Active
5
Beds
3
Total Baths
3
Full Baths
3,610
SqFt
$219
/SqFt
2003
Built
Subdivision:
Lone Mountain Heights
County:
Clark
Listing courtesy of LIFE Realty District (702) 540-3775
10405 Chimney Flat Court10405 Chimney Flat Court10405 Chimney Flat Court10405 Chimney Flat Court
Save
Ask
Tour
Hide
Share

Mortgage Calculator

Monthly Payment (Est.)

Enter an interest rate to see your estimated monthly payment.
Calculator powered by Showcase IDX, a Constellation1 Company. Copyright ©2026 Information is deemed reliable but not guaranteed.

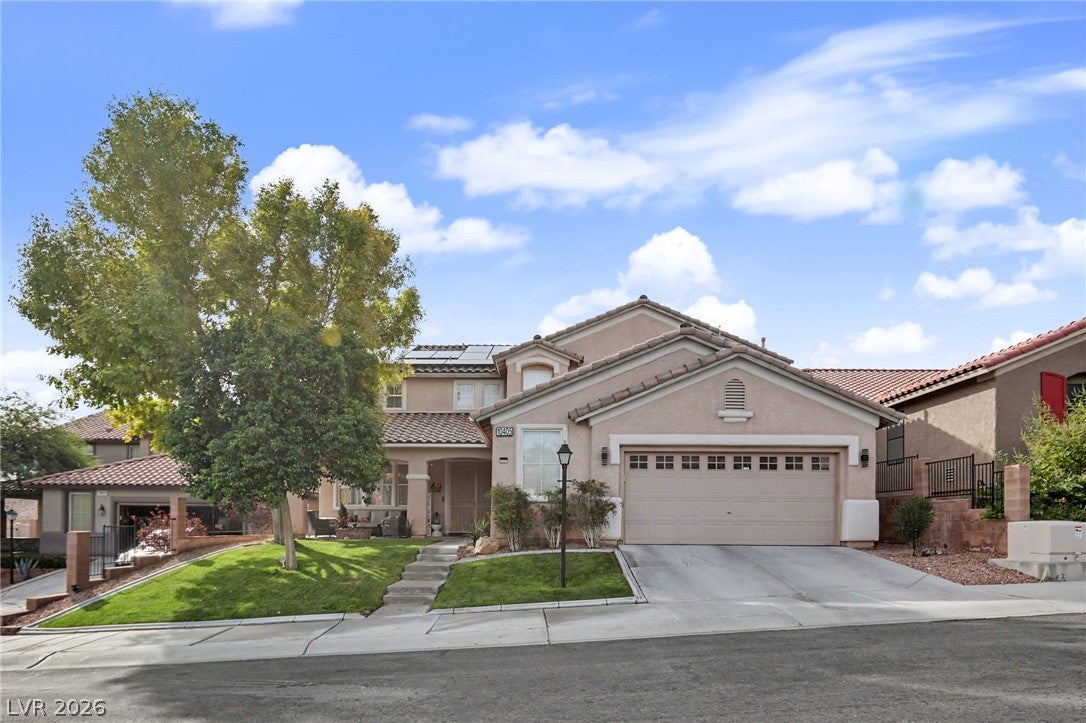
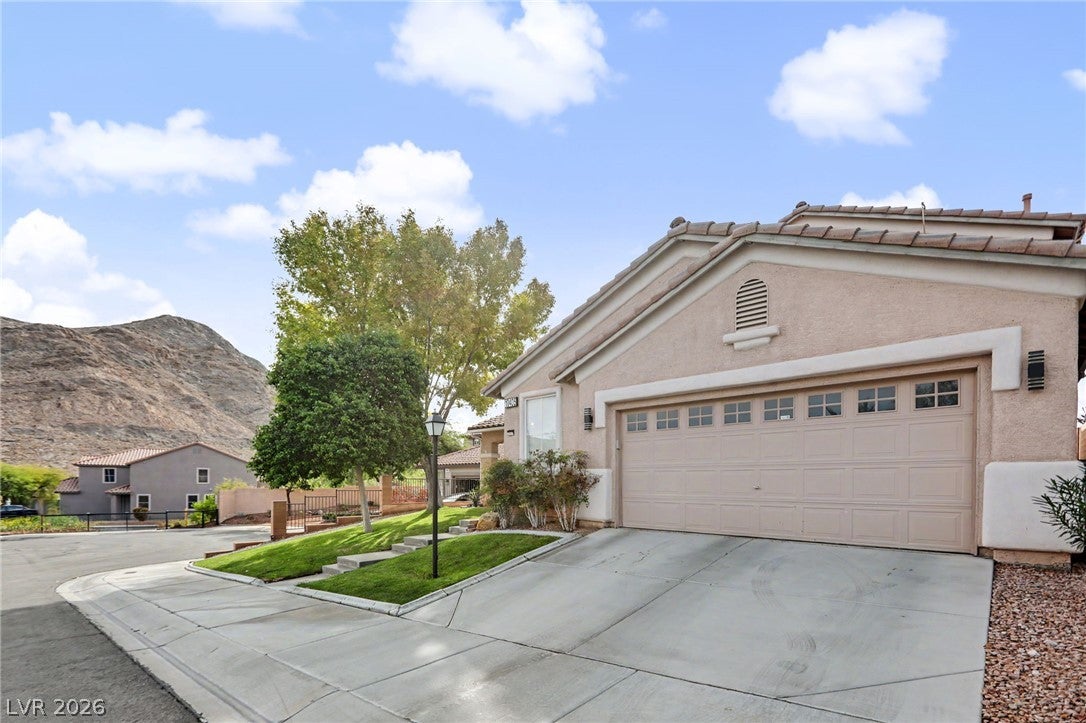
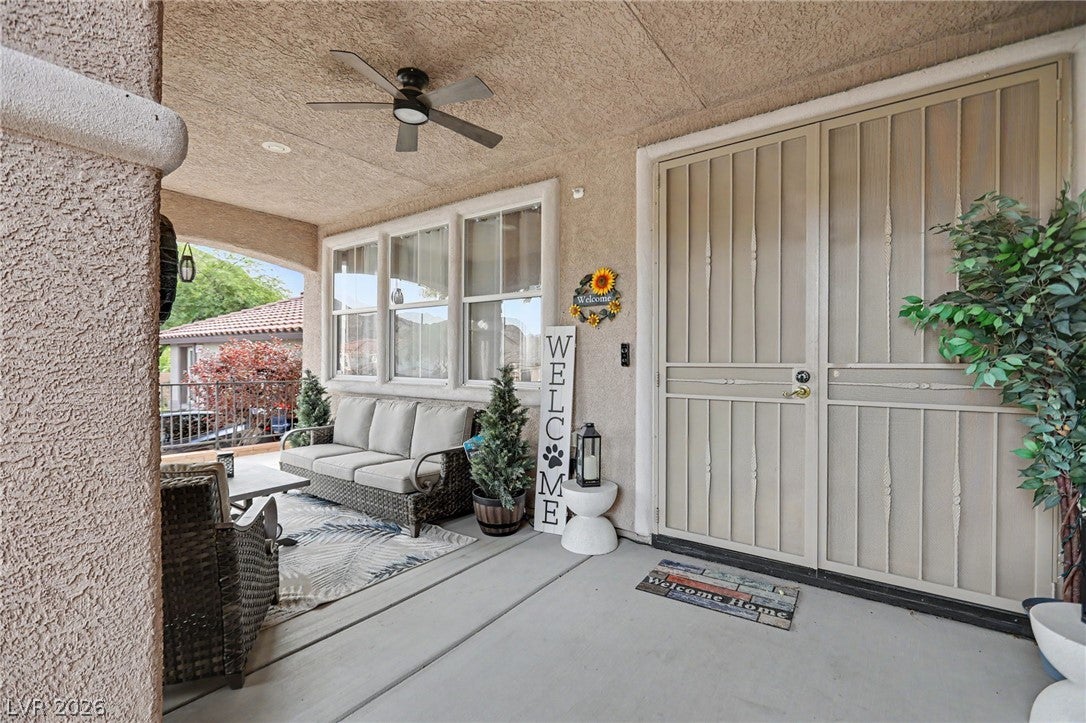
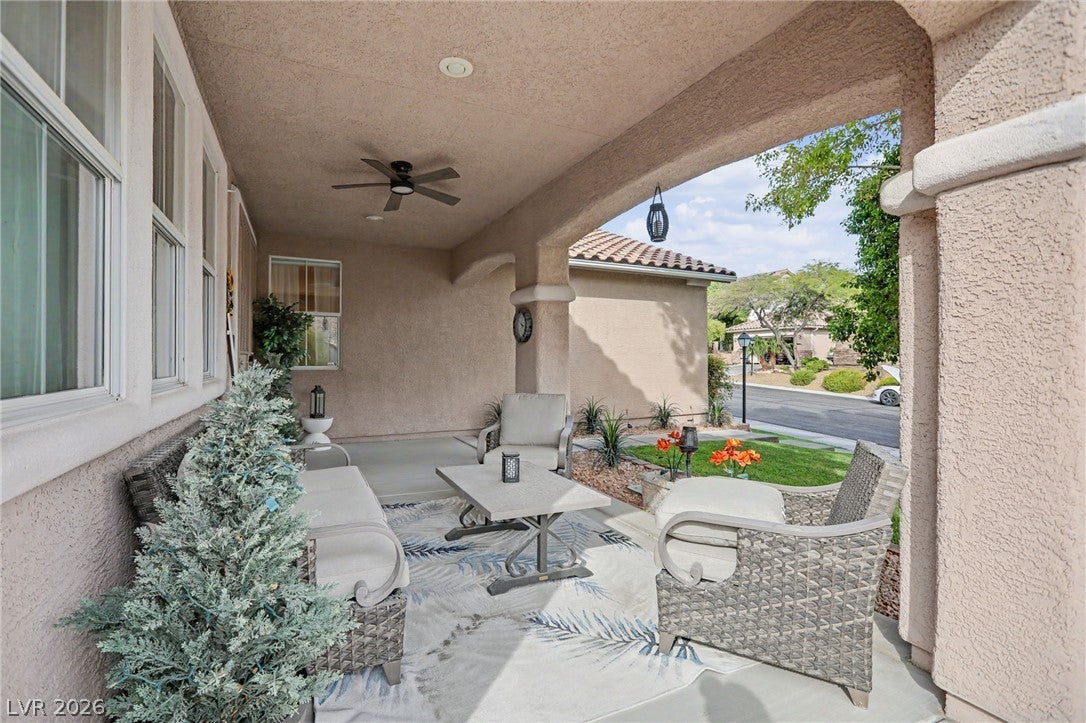
Welcome Home To This Stunning Residence In The Desirable Gated Community Of Lone Mountain Heights! Ideally Situated At The End Of A Quiet Cul-De-Sac, This Beautiful Home Offers Exceptional Curb Appeal, Lush Landscaping, And An Impressive Entryway Featuring A Grand Staircase And Spacious, Open Floor Plan Filled With Natural Light. The Chef's Dream Gourmet Kitchen Showcases High-End Appliances, Stylish Finishes, Abundant Counter Space, And An Oversized Island—The Perfect Place To Entertain Family And Friends! Enjoy Spacious Living Areas With Built-In Surround Sound Throughout, Creating The Ultimate Entertaining Experience. Step Outside To Your Own Private Backyard Oasis In The Desert, Featuring Lush Green Grass, A Refreshing Saltwater Pool, Relaxing Spa, And New Pool Equipment—The Perfect Place To Unwind After A Long Las Vegas Day! Enjoy Morning Coffee Or Your Favorite Evening Beverage From Your Private Balcony. Additional Highlights Include A New AC System Installed Within The Past Year And A Solar Lease Helping Keep Energy Bills Remarkably Low! Centrally Located With Easy Access To Schools, Shopping, Dining, Freeways, And The World-Class Entertainment Of The Las Vegas Strip. This Exceptional Home Offers The Perfect Combination Of Luxury, Comfort, And The Las Vegas Lifestyle! add walking to some of nevadas best hiking areas at lone mountain trail

Save
Ask
Tour
Hide
Share
Listing Snapshot
Price 
$789,900
Days On Site 
0 Days
Bedrooms 
5
Inside Area (SqFt) 
3,610 sqft
Total Baths 
3
Full Baths 
3
Partial Baths 
N/A
Lot Size 
0.19 Acres
Year Built 
2003
MLS Number 
2827878
Status 
Active
Property Tax 
$3,975
HOA/Condo/Coop Fees 
$100 monthly
Sq Ft Source 
N/A
Friends & Family
Recent Activity
10 hours agoListing first seen on site
10 hours agoListing updated with changes from the MLS
General Features
Acres 
0.19
Direction Faces 
North
Energy Features 
Solar
Garage 
Yes
Garage Spaces 
2
Green Energy Efficient 
Windows
Parking 
GarageGarage Door OpenerInside EntrancePrivate
Property Sub Type 
Single Family Residence
Sewer 
Public Sewer
SqFt Total 
3610
Style 
TwoStory
Utilities 
Underground Utilities
Water Source 
Public
Zoning 
Single Family
Interior Features
Appliances 
Built-In Gas OvenDouble OvenDryerDishwasherGas CooktopDisposalMicrowaveRefrigeratorWasherWater Softener
Cooling 
Central AirElectric
Electric 
Photovoltaics Third-Party Owned
Flooring 
CarpetCeramic TileTile
Heating 
Natural GasCentralElectric
Laundry Features 
Gas Dryer HookupLaundry RoomUpper Level
Spa 
Yes
Window Features 
Window CoveringsDouble Pane WindowsLow Emissivity WindowsPlantation Shutters
Bedroom 2 
Dimensions - 14x15Description - Ceiling Fan,Ceiling Light,Closet,Downstairs,With Bath
Bedroom 3 
Dimensions - 12x11Description - Ceiling Fan,Ceiling Light,Closet,Upstairs
Bedroom 4 
Dimensions - 12x11Description - Ceiling Fan,Ceiling Light,Closet,Upstairs
Bedroom 5 
Dimensions - 12x11Description - Ceiling Fan,Ceiling Light,Upstairs
Dining Room 
Dimensions - 11x12Description - Formal Dining Room
Family Room 
Dimensions - 18x20Description - 2 Family Room +,Both Up & Down,Downstairs,Separate Family Room
Kitchen 
Description - Breakfast Bar/Counter,Breakfast Nook/Eating Area,Custom Cabinets,Garden Window,Island,Lighting Recessed,Pantry,Solid Surface Countertops,Stainless Steel Appliances,Vented Outside,Walk-in Pantry
Living Room 
Dimensions - 16x14Description - Entry Foyer,Formal,Front
PrimaryBedroom 
Dimensions - 14x20Description - Ceiling Fan,Ceiling Light,Pbr Separate From Other,Walk-In Closet(s)
Save
Ask
Tour
Hide
Share
Exterior Features
Exterior 
BalconyBarbecuePrivate Yard
Fencing 
BlockBack Yard
Lot Features 
Front YardSprinklers In FrontLandscaped
Patio And Porch 
PatioPorch
Pool Features 
HeatedIn GroundPrivatePool/Spa ComboSalt Water
Private Pool 
Yes
Roof 
Tile
Spa 
Yes
Windows/Doors 
Window CoveringsDouble Pane WindowsLow Emissivity WindowsPlantation Shutters
Community Features
Association Amenities 
Gated
Association Fee 
$100.0
Association Fee Frequency 
Monthly
Horse Property 
None
Financing Terms Available 
CashConventionalFHAVA Loan
Schools
School District
Unknown
Elementary School
Conners, Eileen,Conners, Eileen
Middle School
Leavitt Justice Myron E
High School
Centennial
Listing courtesy of LIFE Realty District (702) 540-3775


Listing information is provided by Participants of the Greater Las Vegas Association of Realtors. IDX information is provided exclusively for personal, non-commercial use, and may not be used for any purpose other than to identify prospective properties consumers may be interested in purchasing. Information is deemed reliable but not guaranteed. Copyright 2026, Greater Las Vegas Association of Realtors.
Last checked: 2026-10-19 09:52 PM UTC

Neighborhood & Commute
Source: Walkscore
Disclosure: Community information and market data powered by Constellation Data Labs. Information is deemed reliable but not guaranteed.
Save
Ask
Tour
Hide
Share