Save
Ask
Tour
Hide
Share
$899,999
1 Day On Site

11821 Stone Run Avenue
Las Vegas, NV 89138

For Sale|Townhouse|Active
3
Beds
4
Total Baths
1
Full Bath
3
Partial Baths
2,364
SqFt
$381
/SqFt
2023
Built
Subdivision:
Summerlin Village 21 Parcels P Q & R
County:
Clark
Listing courtesy of BHHS Nevada Properties (661) 400-2706
Upcoming Open Houses
Fri, Oct 23, 4:00 PM - 6:00 PM
11821 Stone Run Avenue11821 Stone Run Avenue11821 Stone Run Avenue11821 Stone Run Avenue
Save
Ask
Tour
Hide
Share

Mortgage Calculator

Monthly Payment (Est.)

Enter an interest rate to see your estimated monthly payment.
Calculator powered by Showcase IDX, a Constellation1 Company. Copyright ©2026 Information is deemed reliable but not guaranteed.

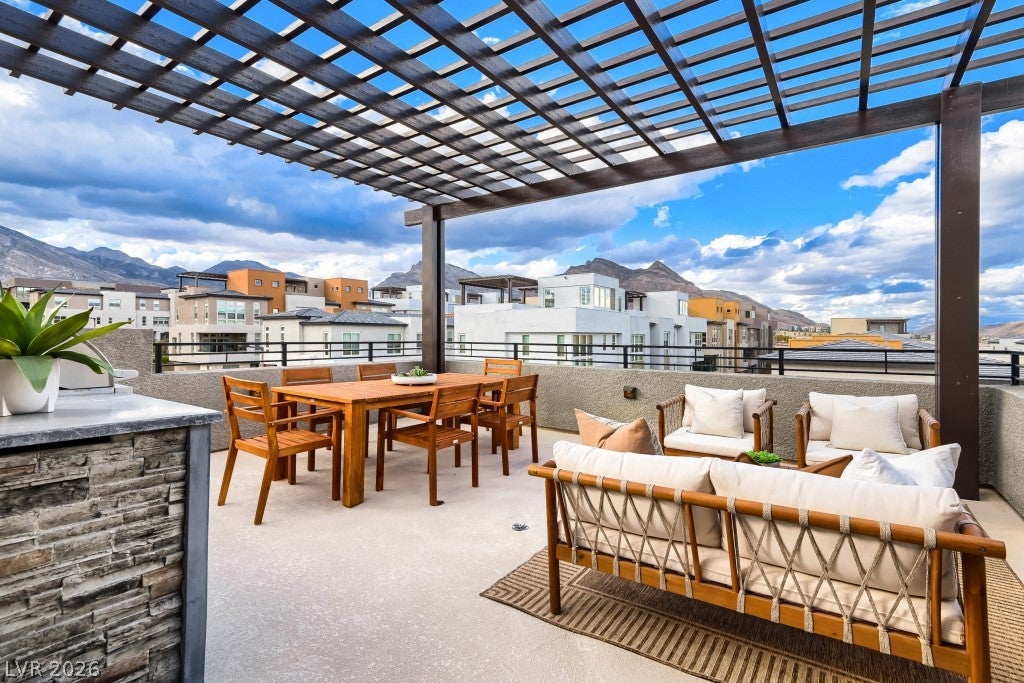
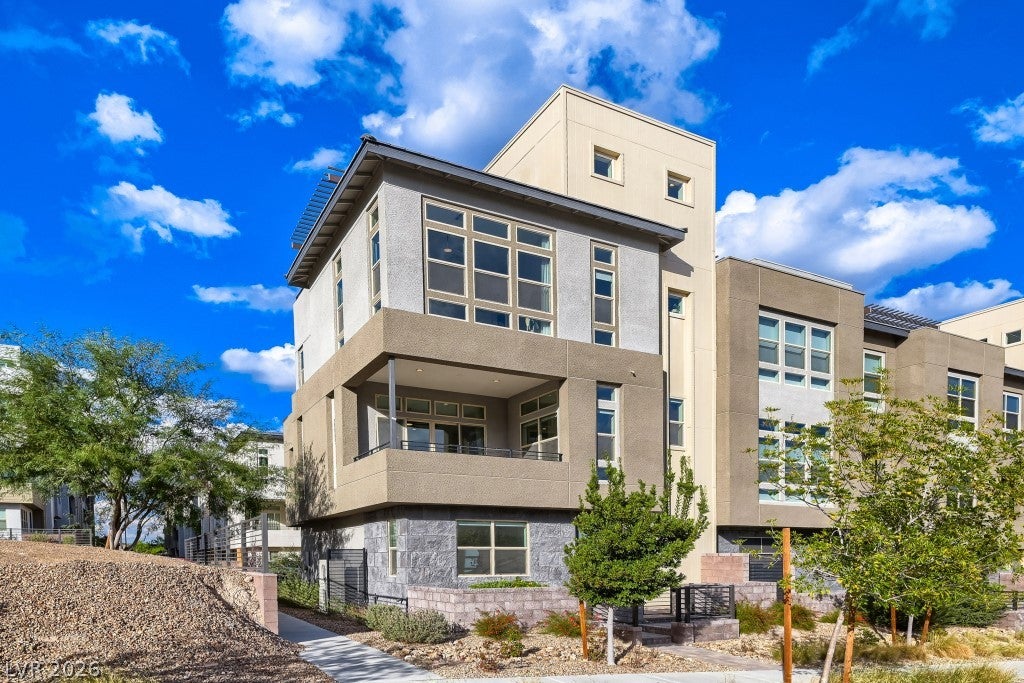
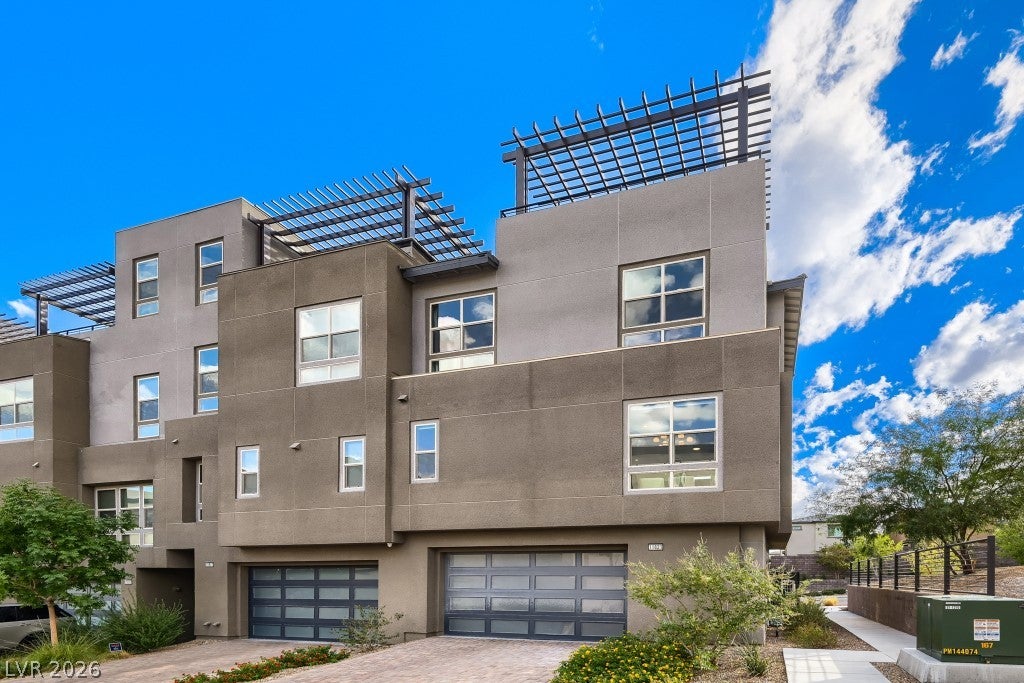
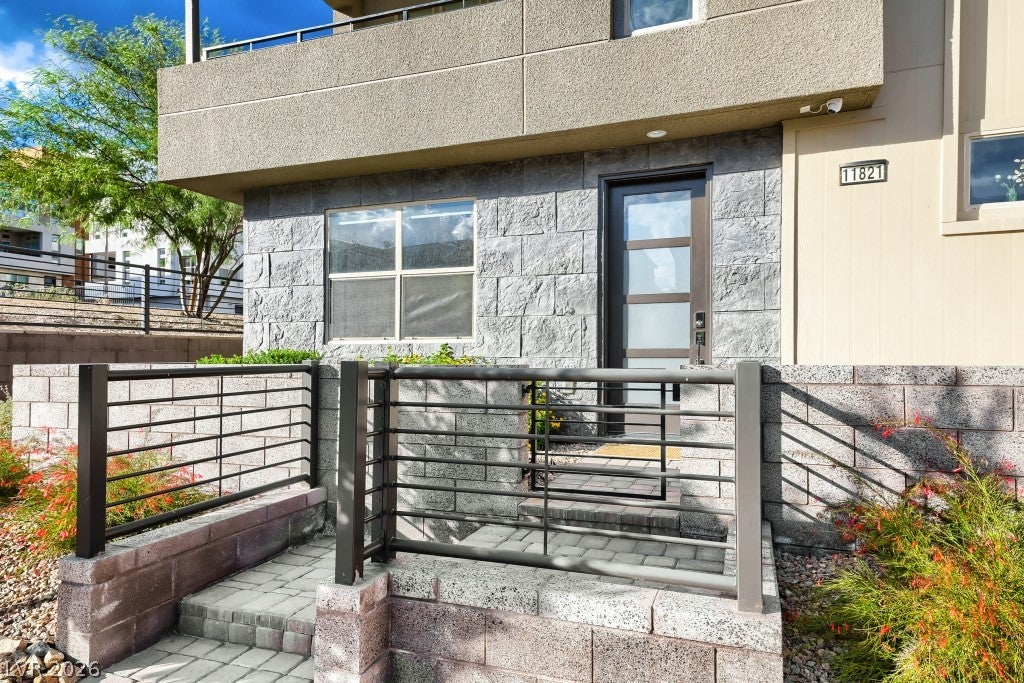
Fully Upgraded Hard to Find End Unit Renata w/Grande Elevation by Toll Brothers Townhome on an Exterior Border Lot in Cordillera at Redpoint Square in Summerlin West. This great home features a full length 2-car Driveway, oversized 2-car Garage finished with Epoxy Flooring, Tankless Water Heater, and Water Treatment System. Soaring 360 Views from the Partially Covered Rooftop Deck with views of the Mountains and the City, complimented by an Outdoor Kitchen w/a Natural Gas Grill and Mini Fridge. Just inside the Rooftop Deck you'll find a Wet Bar w/Sink, Dishwasher, Cabinetry and Shelving Perfect for those Fall Evenings. Second Floor Great Room features 11-foot Ceilings, a 72" Recessed Smart Electric Fireplace with Custom Built out Feature Wall and Built in TV, Added Cabinetry and Countertop in the Dining Room. Enjoy this beautiful Kitchen Featuring Soft Close Doors and Drawers, Under Cabinet Lighting, Walk in Pantry, Pendant Lighting, Quartz Countertops, and Custom Tiled Backsplash. Kitchen is Accented by a Custom Arched Beverage Area finished with Quartz Countertop and Backsplash, Cabinetry and Drawers, and Pottery Barn Floating Shelving. Just off the Great Room is a Spacious Balcony w/Mountain and City Views. Primary Bedroom is framed by 13-foot Ceilings with Floor to Ceiling Windows for Spectacular Natural Light and Views. Both Bathroom Showers finished with Tile Surrounds, Quartz Countertops, Undermount Sinks, and Upgraded Fixtures. Woodlike Plank Tile Flooring throughout the First and Second Floor. Window Coverings Throughout. All Appliances including Washer/Dryer, Kitchen Refrigerator, Fridge at Rooftop Deck, and Living Room TV included in the Sale.

Save
Ask
Tour
Hide
Share
Listing Snapshot
Price 
$899,999
Days On Site 
1 Day
Bedrooms 
3
Inside Area (SqFt) 
2,364 sqft
Total Baths 
4
Full Baths 
1
Partial Baths 
3
Lot Size 
0.05 Acres
Year Built 
2023
MLS Number 
2827865
Status 
Active
Property Tax 
$7,249
HOA/Condo/Coop Fees 
$260 monthly
Sq Ft Source 
N/A
Friends & Family
Recent Activity
10 hours agoStatus changed to Active
10 hours agoListing updated with changes from the MLS
yesterdayListing first seen on site
General Features
Acres 
0.05
Attached Garage 
Yes
Direction Faces 
South
Disclosures 
Covenants Restrictions Disclosure
Garage 
Yes
Garage Spaces 
2
Green Energy Efficient 
Windows
Levels 
Three Or More
Parking 
AttachedGarageGarage Door OpenerInside EntrancePrivateGuest
Property Sub Type 
Townhouse
Sewer 
Public Sewer
SqFt Total 
2364
Utilities 
Cable AvailableUnderground Utilities
Water Source 
Public
Zoning 
Single Family
Interior Features
Appliances 
DryerDishwasherDisposalGas RangeMicrowaveRefrigeratorTankless Water HeaterWasherWater Heater
Cooling 
Ceiling Fan(s)Central AirElectric
Fireplace 
Yes
Fireplace Features 
ElectricGreat Room
Fireplaces 
1
Flooring 
CarpetCeramic TileTile
Furnished 
Unfurnished
Heating 
Natural GasCentral
Interior 
Ceiling Fan(s)
Laundry Features 
Gas Dryer HookupLaundry Room
Window Features 
Window CoveringsDouble Pane WindowsWindow Treatments
Bedroom 2 
Dimensions - 12x10Description - Ceiling Fan,Closet,Upstairs
Bedroom 3 
Dimensions - 10x9Description - Ceiling Fan,Closet,Upstairs
Dining Room 
Dimensions - 14x7Description - Dining Area
Family Room 
Dimensions - 17x16Description - Ceiling Fan,Upstairs
Kitchen 
Dimensions - 18x9Description - Island,Lighting Recessed,Quartz Countertops,Stainless Steel Appliances,Walk-in Pantry
PrimaryBathroom 
Description - Double Sink,Shower Only
PrimaryBedroom 
Dimensions - 12x11Description - Pbr Separate From Other,Upstairs,Walk-In Closet(s)
Save
Ask
Tour
Hide
Share
Exterior Features
Exterior 
Balcony
Fencing 
None
Lot Features 
Landscaped
Patio And Porch 
PatioDeck
Pool Features 
Community
Roof 
Other
View 
CityMountain(s)
Waterview 
CityMountain(s)
Windows/Doors 
Window CoveringsDouble Pane WindowsWindow Treatments
Community Features
Association Amenities 
Jogging PathPool
Association Fee 
$69.0
Association Fee Frequency 
Monthly
Additional Association Fee 
$191.0
Additional Association Fee Frequency 
Monthly
Community Features 
Pool
Horse Property 
None
Financing Terms Available 
CashConventionalVA Loan
Schools
School District
Unknown
Elementary School
Givens, Linda Rankin,Givens, Linda Rankin
Middle School
Becker
High School
Palo Verde
Listing courtesy of BHHS Nevada Properties (661) 400-2706


Listing information is provided by Participants of the Greater Las Vegas Association of Realtors. IDX information is provided exclusively for personal, non-commercial use, and may not be used for any purpose other than to identify prospective properties consumers may be interested in purchasing. Information is deemed reliable but not guaranteed. Copyright 2026, Greater Las Vegas Association of Realtors.
Last checked: 2026-10-22 09:10 PM UTC

Neighborhood & Commute
Source: Walkscore
Disclosure: Community information and market data powered by Constellation Data Labs. Information is deemed reliable but not guaranteed.
Save
Ask
Tour
Hide
Share