Save
Ask
Tour
Hide
Share
$325,000
New Listing

5339 Aurora Beam Avenue
Las Vegas, NV 89122

For Sale|Single Family Residence|Active
3
Beds
3
Total Baths
2
Full Baths
1
Partial Bath
1,337
SqFt
$243
/SqFt
2007
Built
Subdivision:
Hacienda North-Phase 1 Amd
County:
Clark
Listing courtesy of Sphere Real Estate (702) 287-9943
5339 Aurora Beam Avenue5339 Aurora Beam Avenue5339 Aurora Beam Avenue5339 Aurora Beam Avenue
Save
Ask
Tour
Hide
Share

Mortgage Calculator

Monthly Payment (Est.)

Enter an interest rate to see your estimated monthly payment.
Calculator powered by Showcase IDX, a Constellation1 Company. Copyright ©2026 Information is deemed reliable but not guaranteed.

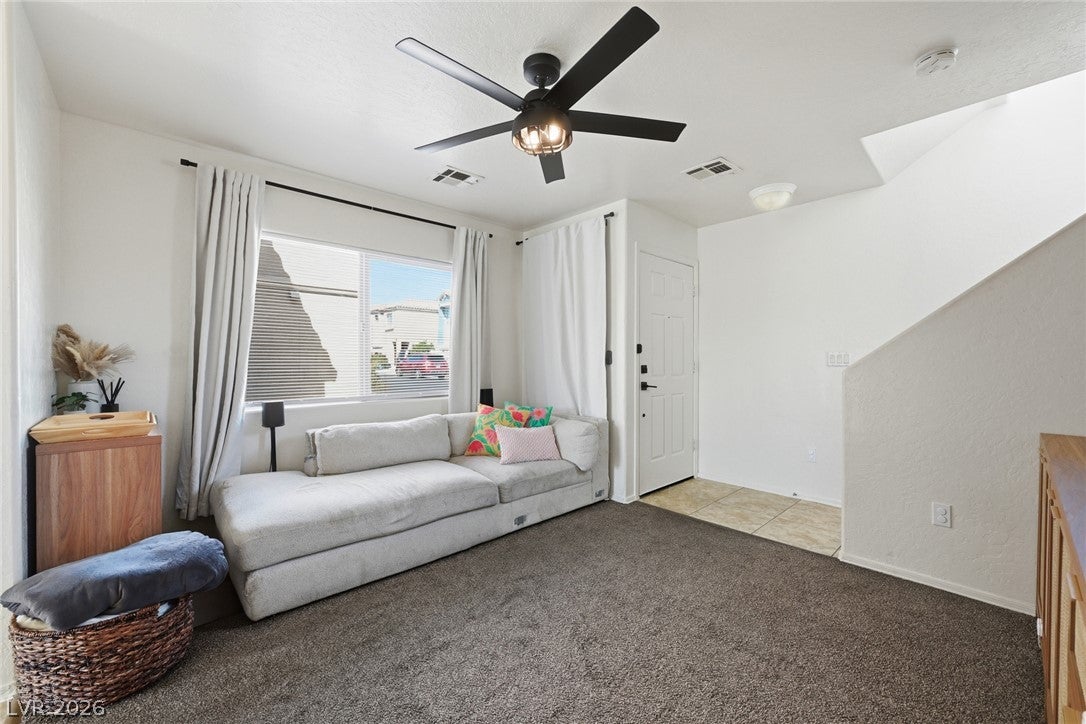
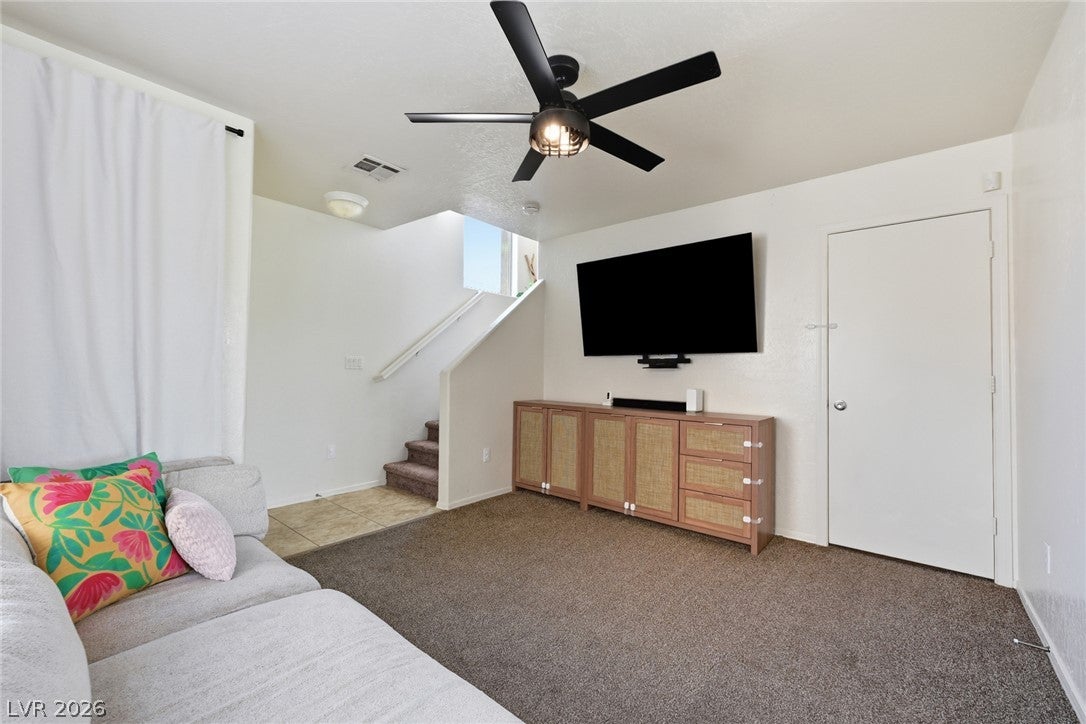
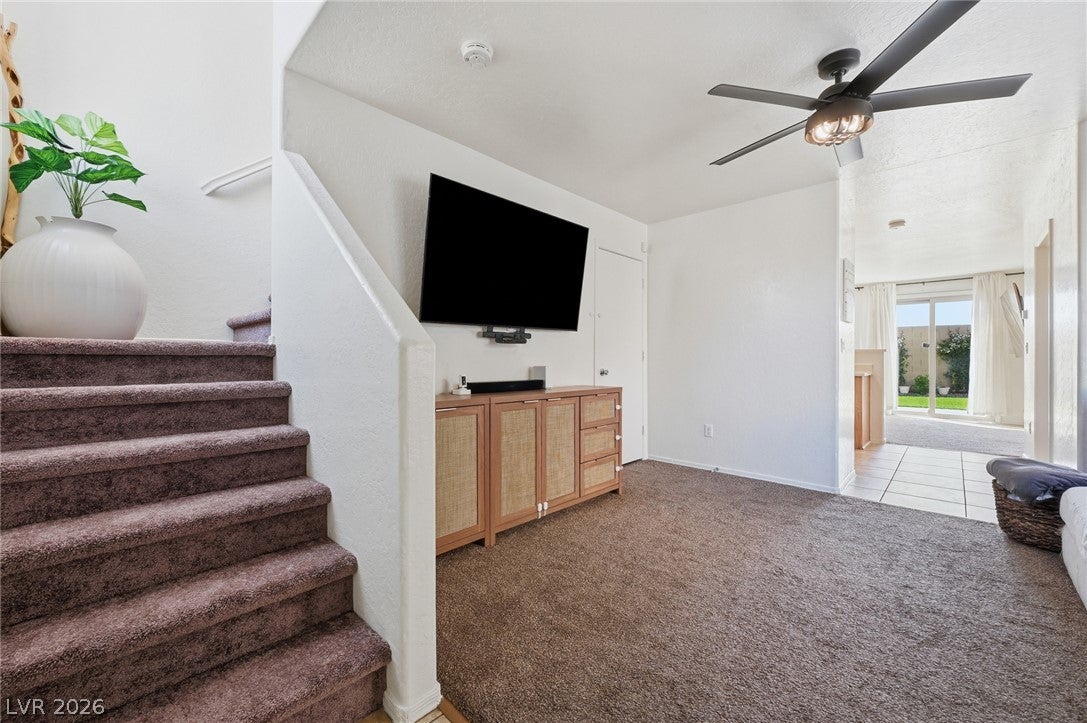
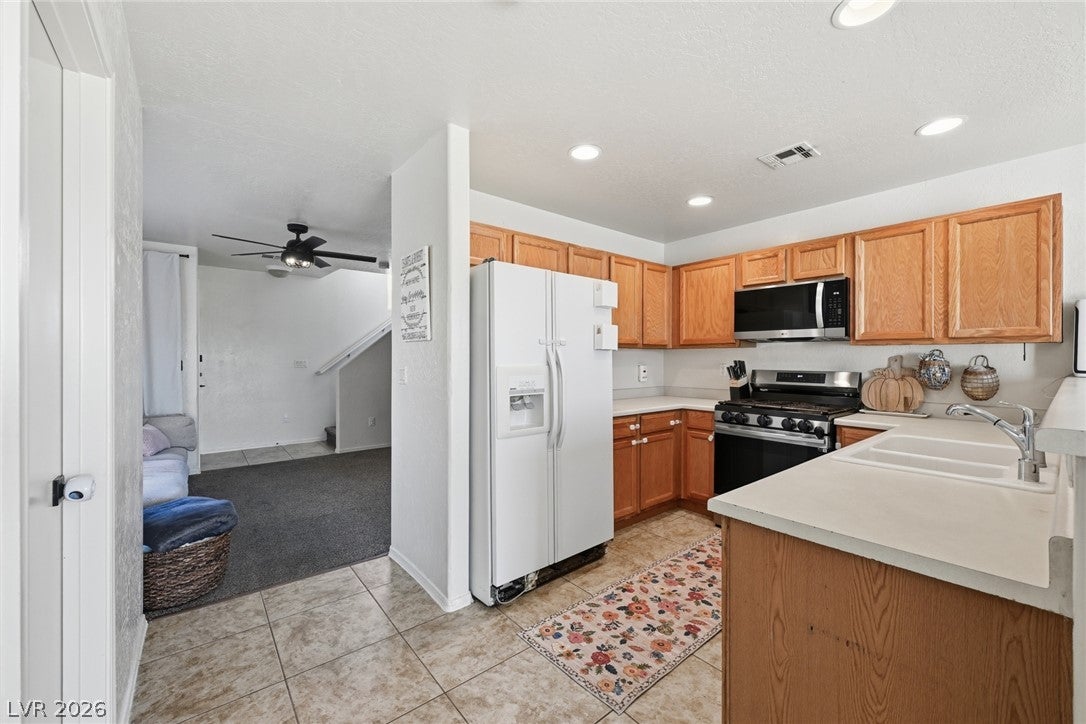
**ASSUMABLE LOAN AT 5.125% INTEREST!** Take advantage of the opportunity to potentially assume the existing loan at a 5.125% interest rate! Assumption is subject to lender/servicer approval, buyer qualification, and applicable requirements. Buyer to independently verify the loan balance, monthly payment, interest rate, eligibility, and assumption terms. Welcome home to this charming, move-in-ready two-story residence offering 1,337 square feet of comfortable living space, featuring 3 bedrooms and 2.5 bathrooms. With an inviting atmosphere and a thoughtfully designed floor plan, this home offers a wonderful balance of functionality and comfort, ideal for everyday living and entertaining. Whether you're a first-time buyer or looking for a home with an appealing outdoor retreat, this property is worth a closer look. Inside, you'll find dual-pane windows throughout and a well-appointed kitchen featuring a large walk-in pantry with ample storage for groceries and everyday essentials. The functional layout offers comfortable living areas and well-proportioned bedrooms, giving you the flexibility to create spaces that suit your lifestyle. Step outside to discover one of this home's standout features: a large, beautifully updated backyard with room to relax, entertain, and enjoy the outdoors. With no homes directly behind the property, you'll appreciate the added privacy and open feel. Backing to Duck Creek Trail, the backyard offers a peaceful backdrop and a sense of space that's hard to overlook. Enjoy your morning coffee outdoors, host weekend gatherings, or unwind in the evening while taking advantage of the beautiful Las Vegas weather. With a potential assumable loan at 5.125%, an updated backyard, and a comfortable layout, this home offers a combination of features you won't want to miss. **Schedule your private showing today and discover all this home has to offer!**

Save
Ask
Tour
Hide
Share
Listing Snapshot
Price 
$325,000
Days On Site 
0 Days
Bedrooms 
3
Inside Area (SqFt) 
1,337 sqft
Total Baths 
3
Full Baths 
2
Partial Baths 
1
Lot Size 
0.05 Acres
Year Built 
2007
MLS Number 
2827795
Status 
Active
Property Tax 
$849
HOA/Condo/Coop Fees 
$70 monthly
Sq Ft Source 
N/A
Friends & Family
Recent Activity
11 hours agoListing first seen on site
11 hours agoListing updated with changes from the MLS
General Features
Acres 
0.05
Attached Garage 
Yes
Direction Faces 
North
Garage 
Yes
Garage Spaces 
1
Green Energy Efficient 
Windows
Parking 
AttachedGarageGarage Door OpenerGuestInside EntranceOpen
Property Sub Type 
Single Family Residence
Sewer 
Public Sewer
SqFt Total 
1337
Style 
TwoStory
Utilities 
Cable AvailableUnderground Utilities
Water Source 
Public
Zoning 
Single Family
Interior Features
Appliances 
DryerDishwasherDisposalGas RangeMicrowaveRefrigeratorWasher
Cooling 
Ceiling Fan(s)Central AirElectric
Flooring 
CarpetTile
Furnished 
Unfurnished
Heating 
Natural GasCentral
Interior 
Ceiling Fan(s)
Laundry Features 
Gas Dryer HookupLaundry ClosetUpper Level
Window Features 
Window CoveringsBlindsDouble Pane WindowsLow Emissivity WindowsWindow Treatments
Bedroom 2 
Dimensions - 10X10Description - Ceiling Fan,Ceiling Light,Closet
Bedroom 3 
Dimensions - 12X10Description - Ceiling Fan,Ceiling Light,Closet
Dining Room 
Dimensions - 11X15Description - Breakfast Nook/Eating Area,Dining Area
Kitchen 
Dimensions - 9X12Description - Tile Flooring,Walk-in Pantry
Living Room 
Dimensions - 14X12Description - Entry Foyer,Front
PrimaryBathroom 
Dimensions - 8X10Description - Double Sink,Tub/Shower Combo
PrimaryBedroom 
Dimensions - 15X14Description - Ceiling Fan,Ceiling Light,Walk-In Closet(s)
Save
Ask
Tour
Hide
Share
Exterior Features
Exterior 
Private Yard
Fencing 
BlockBack Yard
Lot Features 
Landscaped
Roof 
Tile
Windows/Doors 
Window CoveringsBlindsDouble Pane WindowsLow Emissivity WindowsWindow Treatments
Community Features
Association Amenities 
Park
Association Fee 
$210.0
Association Fee Frequency 
Quarterly
Horse Property 
None
Financing Terms Available 
AssumableCashConventionalFHAVA Loan
Roads 
Paved
Schools
School District
Unknown
Elementary School
Harmon, Harley A.,Harmon, Harley A.
Middle School
Cortney Francis
High School
Del Sol HS
Listing courtesy of Sphere Real Estate (702) 287-9943


Listing information is provided by Participants of the Greater Las Vegas Association of Realtors. IDX information is provided exclusively for personal, non-commercial use, and may not be used for any purpose other than to identify prospective properties consumers may be interested in purchasing. Information is deemed reliable but not guaranteed. Copyright 2026, Greater Las Vegas Association of Realtors.
Last checked: 2026-10-19 09:52 PM UTC

Neighborhood & Commute
Source: Walkscore
Disclosure: Community information and market data powered by Constellation Data Labs. Information is deemed reliable but not guaranteed.
Save
Ask
Tour
Hide
Share