Save
Ask
Tour
Hide
Share
$2,900,000
1 Day On Site

3765 Pacific Street
Las Vegas, NV 89121

For Sale|Single Family Residence|Active
5
Beds
8
Total Baths
6
Full Baths
2
Partial Baths
6,360
SqFt
$456
/SqFt
1996
Built
Subdivision:
None
County:
Clark
Listing courtesy of Real Broker LLC (646) 643-1088
3765 Pacific Street3765 Pacific Street3765 Pacific Street3765 Pacific Street
Save
Ask
Tour
Hide
Share

Mortgage Calculator

Monthly Payment (Est.)

Enter an interest rate to see your estimated monthly payment.
Calculator powered by Showcase IDX, a Constellation1 Company. Copyright ©2026 Information is deemed reliable but not guaranteed.

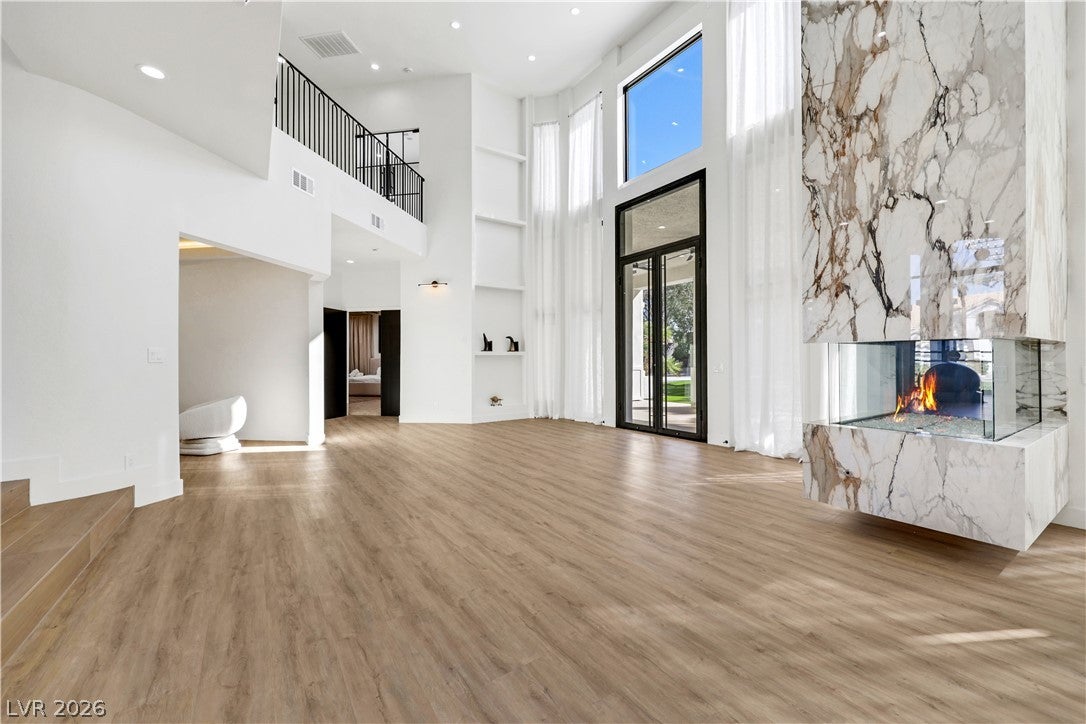
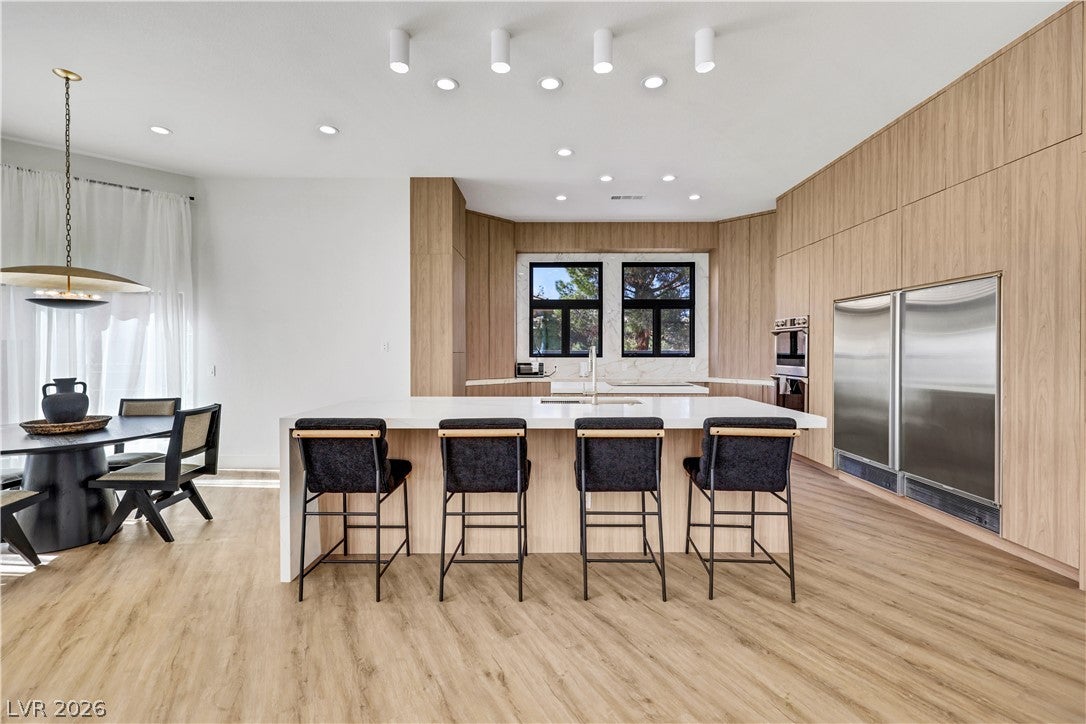
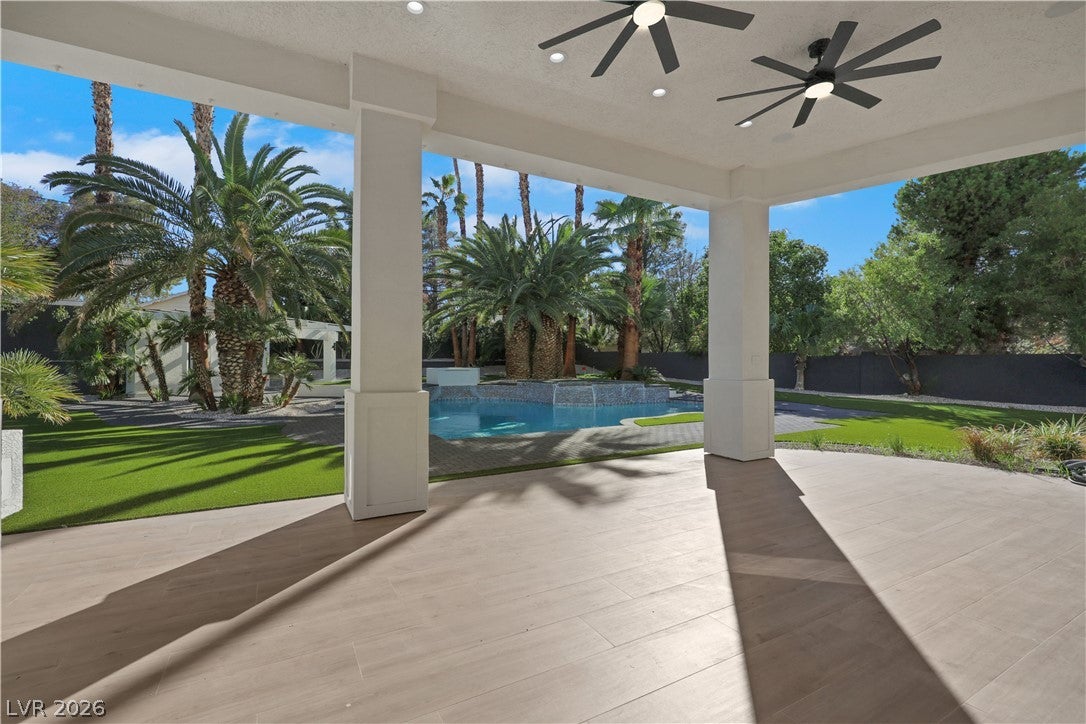
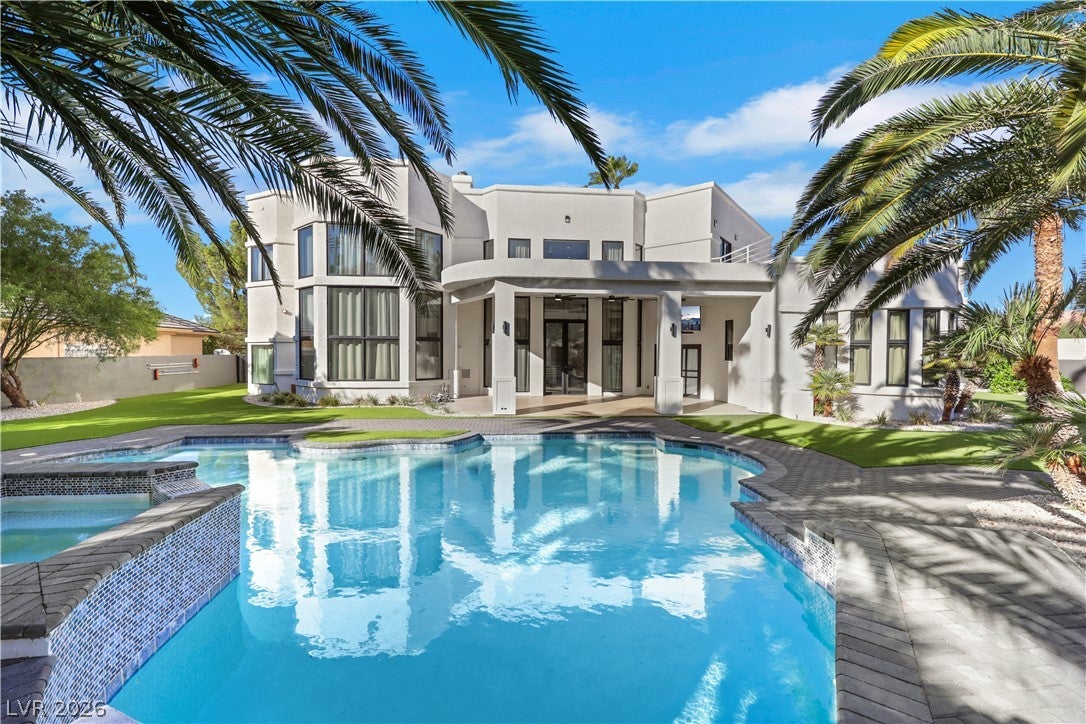
Discover an exceptional expression of luxury within an exclusive gated HOA community of just four residences. Set on 0.88 acres, this architecturally striking estate has undergone a meticulous four-year renovation, completely transforming its interior and exterior into a sophisticated retreat designed for extraordinary luxury living. Step inside to soaring ceilings and dramatic floor-to-ceiling windows that welcome abundant natural light. A thoughtfully composed palette of natural colors and textures creates warmth and depth, complemented by elegant curtains imported from Dubai. Designed for memorable entertaining, the residence features a custom theater for immersive movie nights, a dedicated cigar and whiskey lounge with ventilation. 6th bedroom was converted to a custom mirrored gym with full bath. A state-of-the-art security system adds modern convenience and peace of mind. The outdoor experience is equally compelling. A glistening pool with a waterfall feature anchors the expansive grounds, while a new basketball court and outdoor mini golf invite recreation and relaxed gatherings. From quiet afternoons poolside to evenings spent entertaining, the estate offers an exceptional backdrop for every occasion. An impressive combination of architectural distinction, carefully considered finishes, and resort-inspired amenities, this remarkable property embodies refined living on a grand scale.

Save
Ask
Tour
Hide
Share
Listing Snapshot
Price 
$2,900,000
Days On Site 
1 Day
Bedrooms 
5
Inside Area (SqFt) 
6,360 sqft
Total Baths 
8
Full Baths 
6
Partial Baths 
2
Lot Size 
0.88 Acres
Year Built 
1996
MLS® Number 
2827712
Status 
Active
Property Tax 
$10,090
HOA/Condo/Coop Fees 
$83 monthly
Sq Ft Source 
N/A
Friends & Family
Recent Activity
yesterdayListing first seen on site
yesterdayListing updated with changes from the MLS®
General Features
Acres 
0.88
Attached Garage 
Yes
Direction Faces 
East
Disclosures 
Covenants Restrictions Disclosure
Garage 
Yes
Garage Spaces 
3
Green Energy Efficient 
Windows
Parking 
AttachedGaragePrivateRV Access/Parking
Property Sub Type 
Single Family Residence
Security 
Gated Community
Sewer 
Public Sewer
SqFt Total 
6360
Style 
TwoStory
Utilities 
Underground Utilities
Water Source 
Public
Zoning 
Single Family
Interior Features
Appliances 
DryerDishwasherElectric CooktopDisposalMicrowaveRefrigeratorWasher
Cooling 
Central AirElectric
Fireplace 
Yes
Fireplace Features 
Free StandingGasGlass DoorsGreat Room
Fireplaces 
1
Flooring 
TileVinyl
Heating 
Natural GasCentral
Interior 
Master Downstairs
Laundry Features 
Electric Dryer HookupGas Dryer HookupMain LevelLaundry Room
Spa 
Yes
Window Features 
Window CoveringsDouble Pane WindowsDrapes
Bedroom 2 
Dimensions - 17x16Description - Ceiling Fan,Upstairs,Walk-In Closet(s),With Bath
Bedroom 3 
Dimensions - 16x19Description - Ceiling Fan,Upstairs,Walk-In Closet(s),With Bath
Bedroom 4 
Dimensions - 10x10Description - Ceiling Fan,Closet,Downstairs,Walk-In Closet(s),With Bath
Bedroom 5 
Dimensions - 17x17Description - Ceiling Fan,Upstairs,Walk-In Closet(s),With Bath
Den 
Dimensions - 20x10Description - Double Doors
Family Room 
Dimensions - 16x29Description - Downstairs,Vaulted Ceiling
Kitchen 
Dimensions - 22x18Description - Breakfast Bar/Counter,Breakfast Nook/Eating Area,Custom Cabinets,Island,Luxury Vinyl Plank,Quartz Countertops
Living Room 
Dimensions - 30x22Description - Formal
Media Room 
Dimensions - 15x21Description - Built-In Entertainment Center,Downstairs,Surround Sound
PrimaryBathroom 
Dimensions - 20x20Description - Double Sink,Steam Shower,Tub/Shower Combo
PrimaryBedroom 
Dimensions - 27x33Description - Ceiling Fan,Ceiling Light,Closet,Custom Closet,Downstairs,Pbr Separate From Other,Walk-In Closet(s)
Save
Ask
Tour
Hide
Share
Exterior Features
Exterior 
BalconyPrivate Yard
Fencing 
BlockFull
Lot Features 
Corner LotCul-De-SacLandscaped
Patio And Porch 
Patio
Pool Features 
HeatedIn GroundPrivatePool/Spa ComboWaterfall
Private Pool 
Yes
Roof 
Flat
Spa 
Yes
Windows/Doors 
Window CoveringsDouble Pane WindowsDrapes
Community Features
Association Amenities 
Gated
Association Fee 
$83.0
Association Fee Frequency 
Monthly
Community Features 
Gated
Horse Property 
None
Financing Terms Available 
CashConventional
Schools
School District
Unknown
Elementary School
Harris, George E.,Harris, George E.
Middle School
Orr William E.
High School
Valley
Listing courtesy of Real Broker LLC (646) 643-1088


Listing information is provided by Participants of the Greater Las Vegas Association of Realtors. IDX information is provided exclusively for personal, non-commercial use, and may not be used for any purpose other than to identify prospective properties consumers may be interested in purchasing. Information is deemed reliable but not guaranteed. Copyright 2026, Greater Las Vegas Association of Realtors.
Last checked: 2026-10-18 09:49 PM UTC

Neighborhood & Commute
Source: Walkscore
Disclosure: Community information and market data powered by Constellation Data Labs. Information is deemed reliable but not guaranteed.
Save
Ask
Tour
Hide
Share