Save
Ask
Tour
Hide
Share
$695,500
New Listing

1021 Jimmy Circle
Las Vegas, NV 89123

For Sale|Single Family Residence|Active
4
Beds
3
Total Baths
2
Full Baths
1
Partial Bath
2,033
SqFt
$342
/SqFt
1980
Built
Subdivision:
None
County:
Clark
Listing courtesy of RE/MAX Advantage (702) 860-5412
1021 Jimmy Circle1021 Jimmy Circle1021 Jimmy Circle1021 Jimmy Circle
Save
Ask
Tour
Hide
Share

Mortgage Calculator

Monthly Payment (Est.)

Enter an interest rate to see your estimated monthly payment.
Calculator powered by Showcase IDX, a Constellation1 Company. Copyright ©2026 Information is deemed reliable but not guaranteed.

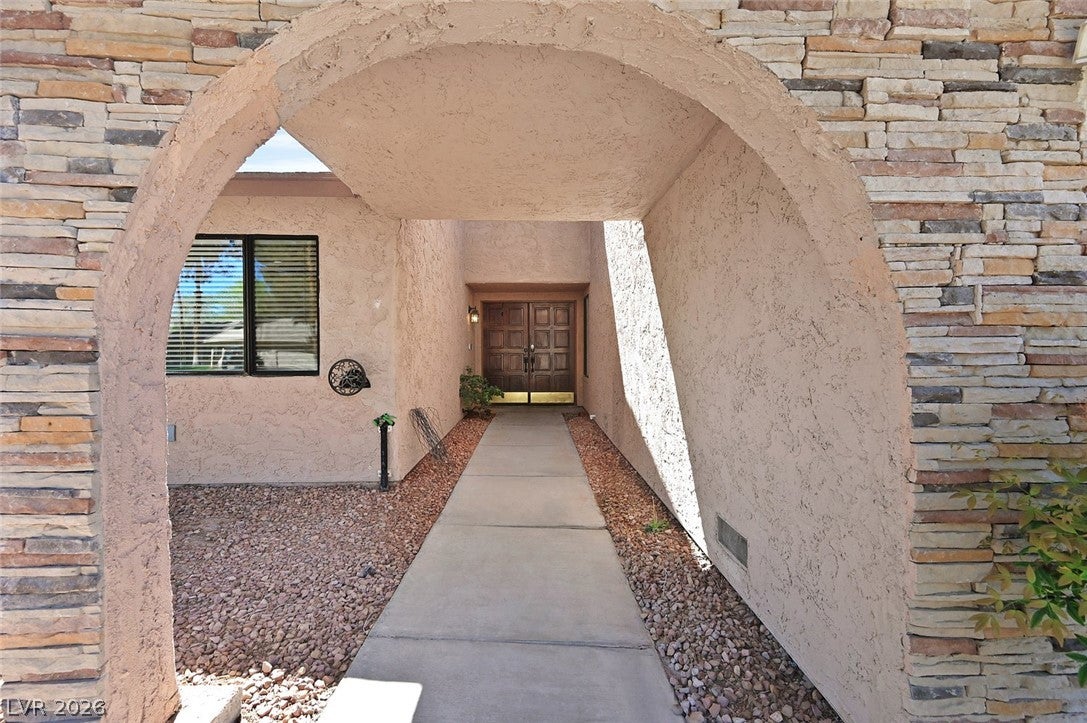
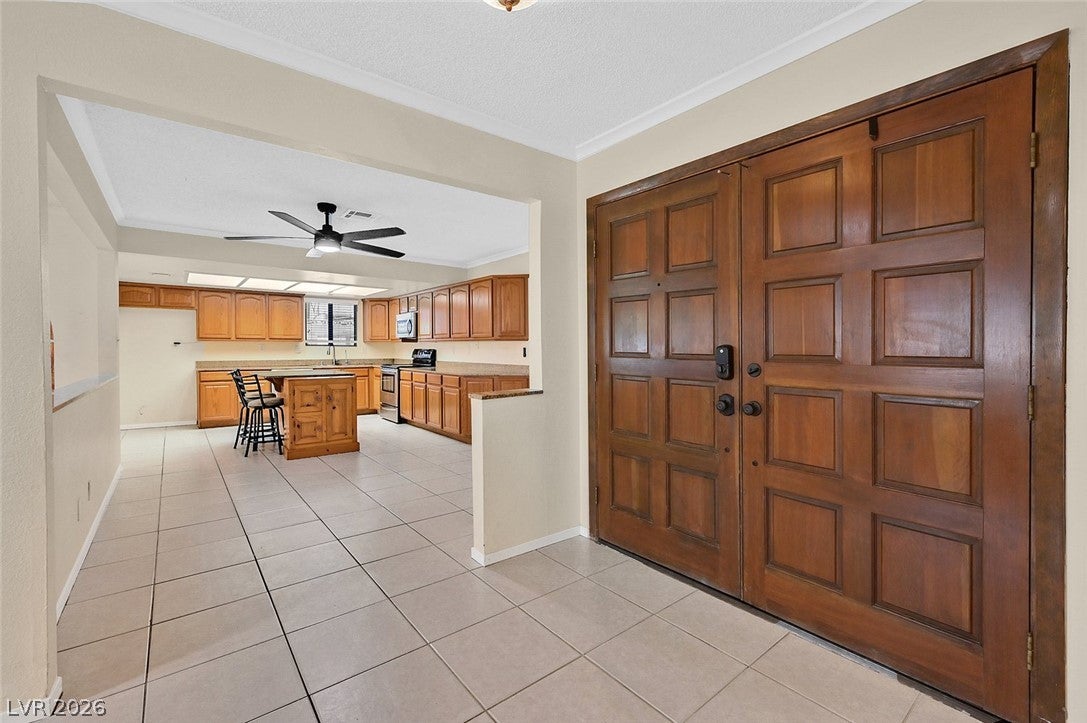
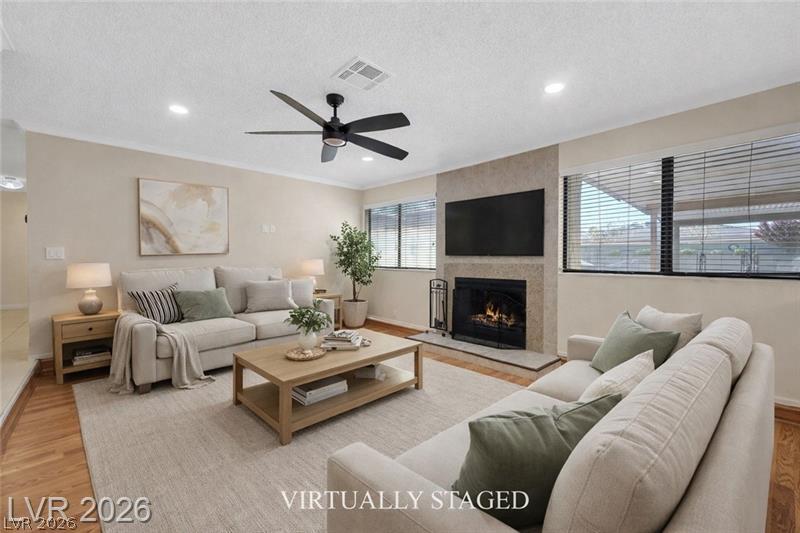
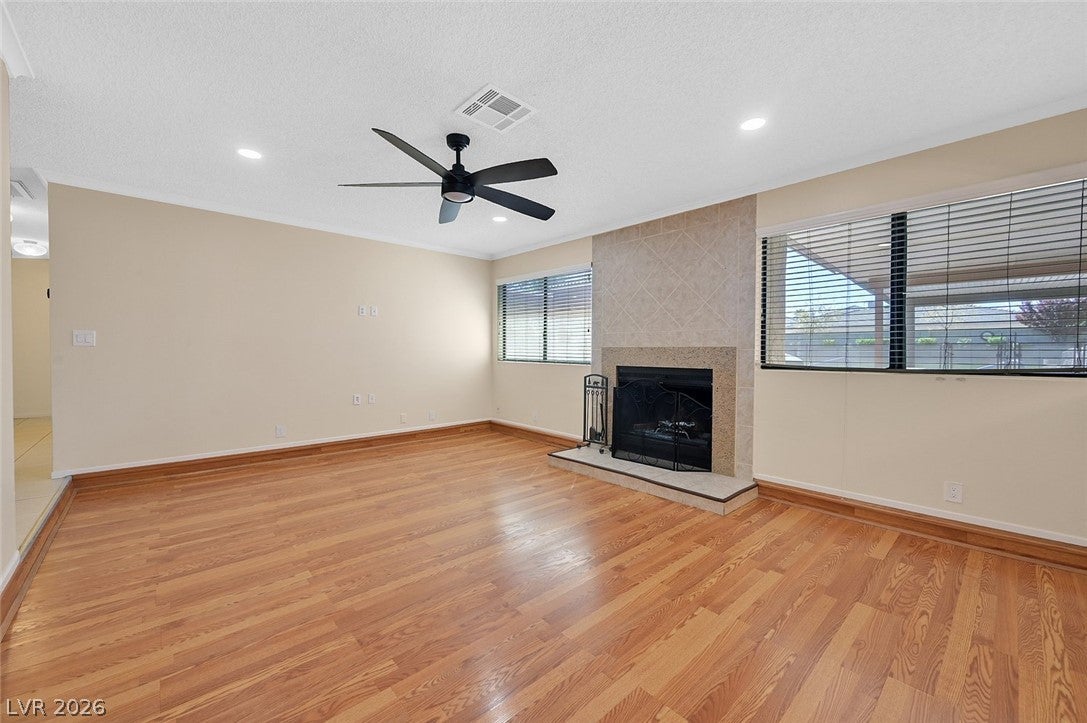
Discover the perfect blend of country charm and city convenience in this inviting ranch-style retreat, situated on a spacious half-acre lot! A beautiful double wood-door entry welcomes you, framed by a charming arched front porch, attractive brick accents, and towering trees that create a peaceful setting. This one-of-a-kind property offers 4 bedrooms, 2.5 baths, a 3-car garage, and gated RV parking with hookups. Step outside to your own backyard oasis featuring a newer, sparkling pool with an expansive splash deck, a generously sized covered patio, and a fully fenced yard with plenty of room to relax, entertain, and enjoy the outdoors. Inside, you'll find a spacious, open kitchen with a large center island, abundant cabinetry and counter space, plus a cozy breakfast nook. A separate formal dining area and inviting sunken living room with fireplace add warmth and character, while generously sized bedrooms and a comfortable, flowing floor plan make everyday living and entertaining effortless. Ideally located just minutes from the airport, Las Vegas Strip, shopping, dining, and everyday essentials, yet tucked away in a tranquil setting that feels miles from the hustle and bustle. Far from your typical cookie-cutter home, this special property is filled with character, charm, and unique features that truly set it apart.

Save
Ask
Tour
Hide
Share
Listing Snapshot
Price 
$695,500
Days On Site 
0 Days
Bedrooms 
4
Inside Area (SqFt) 
2,033 sqft
Total Baths 
3
Full Baths 
2
Partial Baths 
1
Lot Size 
0.51 Acres
Year Built 
1980
MLS® Number 
2827640
Status 
Active
Property Tax 
$3,596
HOA/Condo/Coop Fees 
N/A
Sq Ft Source 
N/A
Friends & Family
Recent Activity
11 hours agoListing first seen on site
11 hours agoListing updated with changes from the MLS®
General Features
Acres 
0.51
Attached Garage 
Yes
Direction Faces 
North
Garage 
Yes
Garage Spaces 
3
Parking 
AttachedGarageGarage Door OpenerInside EntrancePrivateRV GatedRV Access/Parking
Property Sub Type 
Single Family Residence
Sewer 
Septic Tank
SqFt Total 
2033
Style 
OneStory
Utilities 
Underground Utilities
Water Source 
Public
Zoning 
Single Family
Interior Features
Appliances 
Electric RangeDisposalMicrowave
Cooling 
Ceiling Fan(s)Central AirElectric
Fireplace 
Yes
Fireplace Features 
Great RoomWood Burning
Fireplaces 
1
Flooring 
CarpetCeramic TileLaminateTile
Furnished 
Unfurnished
Heating 
CentralElectric
Interior 
Ceiling Fan(s)Master Downstairs
Laundry Features 
Electric Dryer HookupLaundry Closet
Window Features 
Window CoveringsBlindsWindow Treatments
Bedroom 2 
Dimensions - 12x14Description - Closet
Bedroom 3 
Dimensions - 11x14Description - Ceiling Fan,Closet
Bedroom 4 
Dimensions - 11x13Description - Ceiling Fan,Closet
Dining Room 
Dimensions - 12x12Description - Breakfast Nook/Eating Area
Kitchen 
Description - Breakfast Nook/Eating Area,Island,Tile Flooring
Living Room 
Dimensions - 14x18Description - Sunken
PrimaryBathroom 
Description - Double Sink
PrimaryBedroom 
Dimensions - 13x16Description - Walk-In Closet(s)
Save
Ask
Tour
Hide
Share
Exterior Features
Exterior 
Private YardRV Hookup
Fencing 
BlockBack Yard
Lot Features 
Back YardFront YardSprinklers In RearSprinklers In FrontLandscaped
Patio And Porch 
PatioCovered
Pool Features 
In GroundPrivate
Private Pool 
Yes
Roof 
AsphaltCompositionShingle
Windows/Doors 
Window CoveringsBlindsWindow Treatments
Community Features
Association Amenities 
None
Horse Property 
None
Financing Terms Available 
CashConventionalVA Loan
Schools
School District
Unknown
Elementary School
Hill, Charlotte,Hill, Charlotte
Middle School
Schofield Jack Lund
High School
Silverado
Listing courtesy of RE/MAX Advantage (702) 860-5412


Listing information is provided by Participants of the Greater Las Vegas Association of Realtors. IDX information is provided exclusively for personal, non-commercial use, and may not be used for any purpose other than to identify prospective properties consumers may be interested in purchasing. Information is deemed reliable but not guaranteed. Copyright 2026, Greater Las Vegas Association of Realtors.
Last checked: 2026-10-17 10:16 PM UTC

Neighborhood & Commute
Source: Walkscore
Disclosure: Community information and market data powered by Constellation Data Labs. Information is deemed reliable but not guaranteed.
Save
Ask
Tour
Hide
Share