Save
Ask
Tour
Hide
Share
$1,299,000
New Listing

128 Mirage View Drive
Henderson, NV 89011

For Sale|Single Family Residence|Active
3
Beds
3
Total Baths
2
Full Baths
1
Partial Bath
2,549
SqFt
$510
/SqFt
2022
Built
Subdivision:
Rainbow Canyon Parcel C-3 Phase 1
County:
Clark
Listing courtesy of eXp Realty (702) 370-0327
128 Mirage View Drive128 Mirage View Drive128 Mirage View Drive128 Mirage View Drive
Save
Ask
Tour
Hide
Share

Mortgage Calculator

Monthly Payment (Est.)

Enter an interest rate to see your estimated monthly payment.
Calculator powered by Showcase IDX, a Constellation1 Company. Copyright ©2026 Information is deemed reliable but not guaranteed.

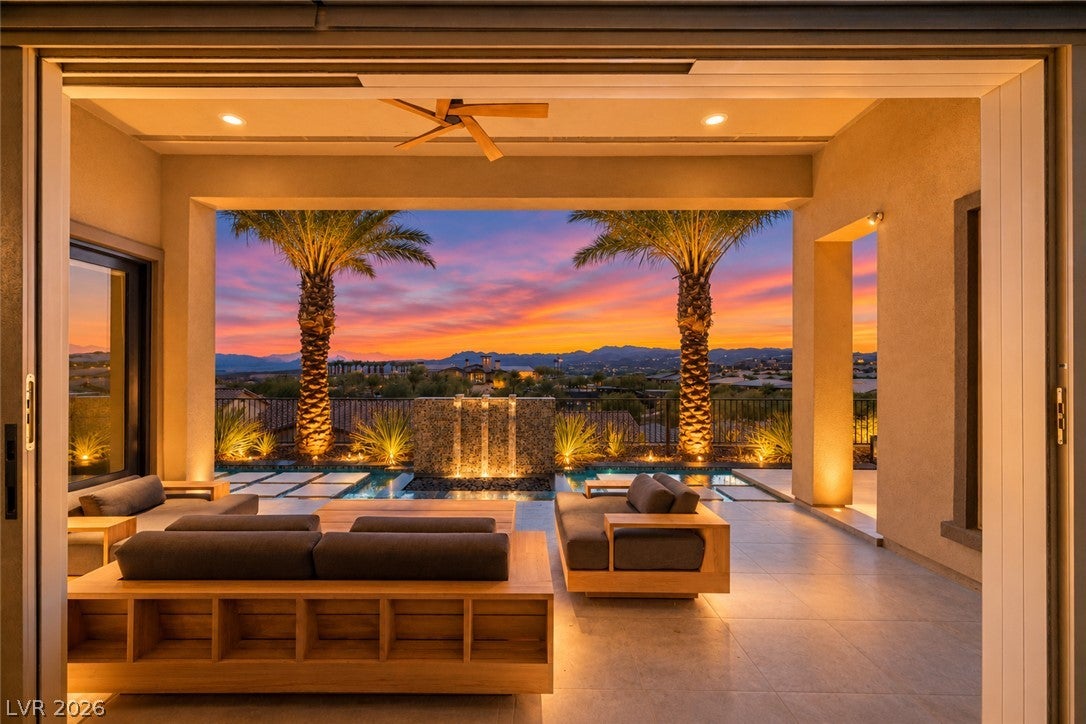
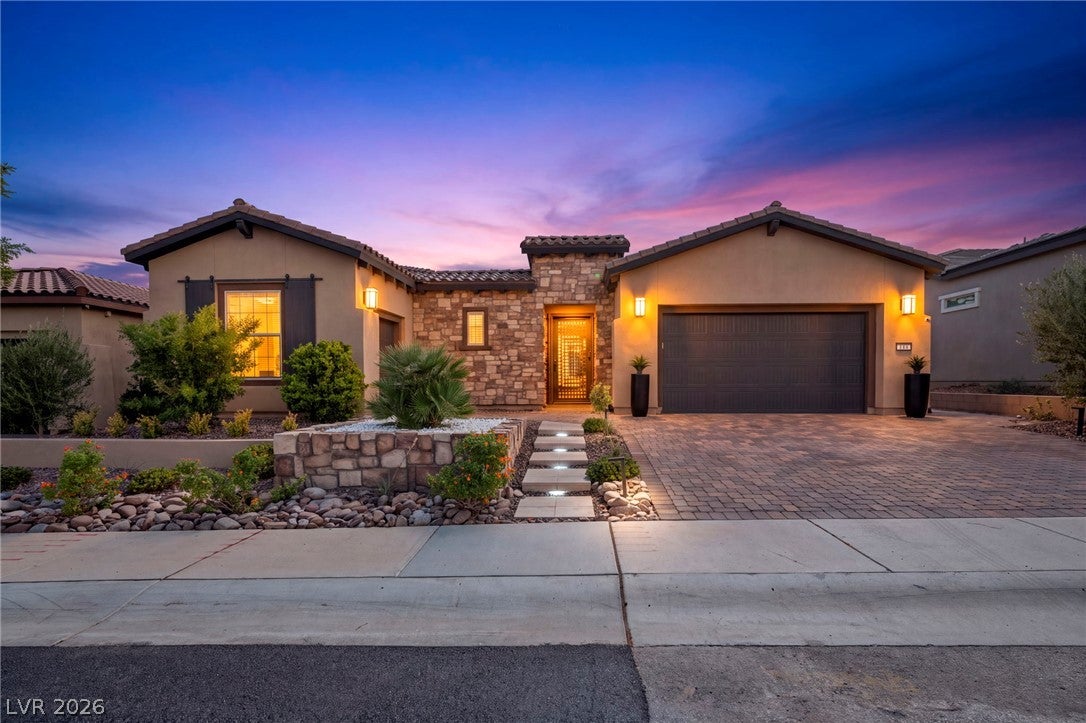
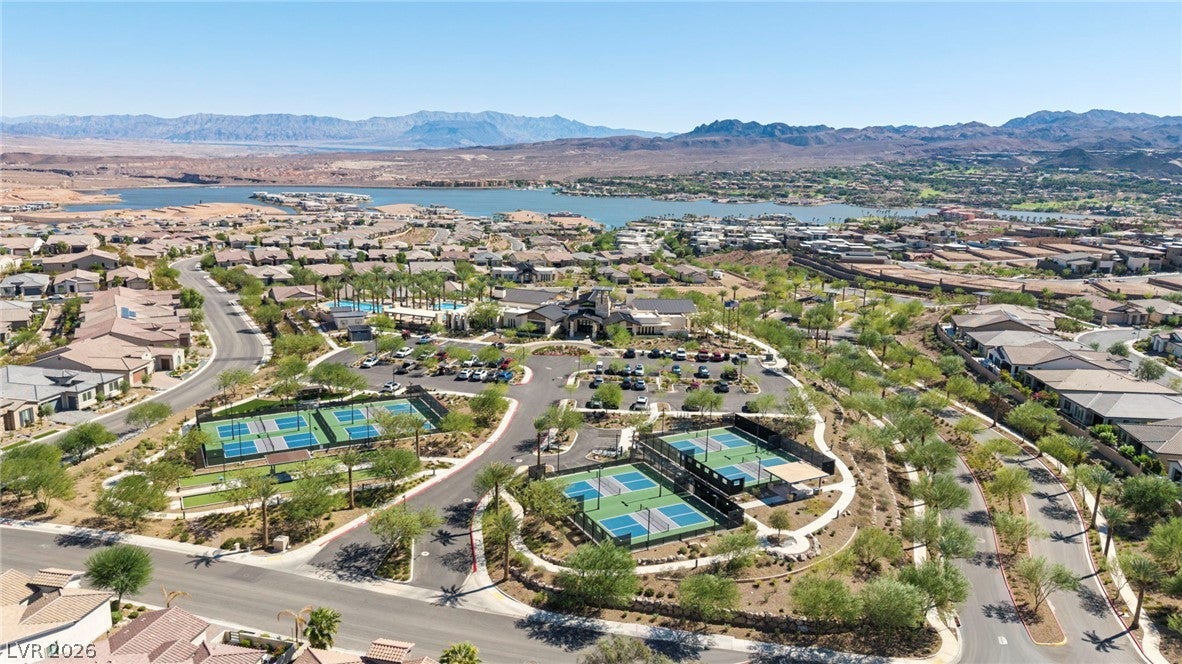
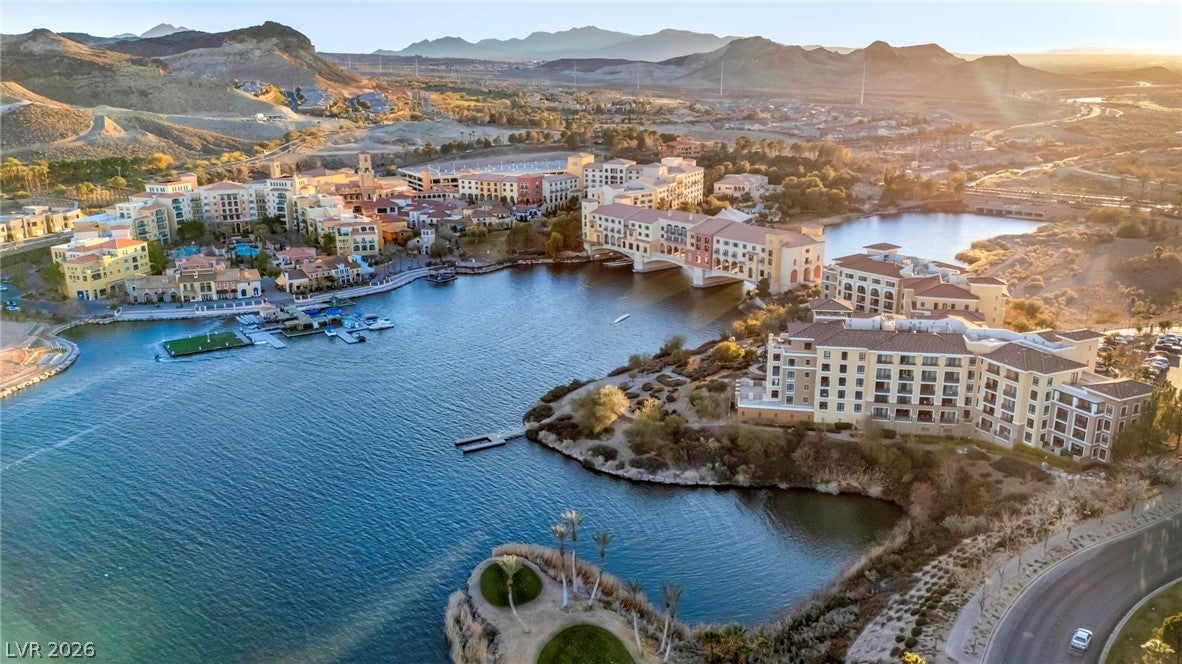
ABSOLUTE PERFECTION! Experience extraordinary resort-style living in the prestigious gated 55+ community of Del Webb Lake Las Vegas! SPECTACULAR MILLION-DOLLAR VIEWS in every direction showcase breathtaking lake, mountain, and community panoramas. This exquisitely upgraded residence offers exceptional craftsmanship and luxurious custom finishes throughout! Step through the covered courtyard enhanced with a serene water ball and dichromatic glass water wall into your beautiful home and outside into your private resort-like backyard featuring professionally designed Foxterra landscaping, a pair of full-grown date palm trees, saltwater spa, hand-tiled water walls and channels, a stunning fire feature, and custom color changing lighting. The extraordinary outdoor kitchen boasts a Traeger smoker with induction cooktop and Napoleon gas grill! Inside, the gourmet kitchen features premium KitchenAid appliances, granite countertops, custom cabinetry, and designer lighting. Soaring tray ceilings, stained glass windows, expansive 4 panel by-pass sliding glass doors, and premium audio create seamless indoor-outdoor living. The luxurious primary suite offers incredible views and an extraordinary custom walk-in closet with illuminated panels and room for every purse and pair of shoes! A private office with Murphy bed adds versatility for guests. Additional upgrades include PAID-OFF SOLAR, smart-home technology, three-zone HVAC, a NEW $18,000 whole-house water filtration system, custom cabinets in the garage with epoxy flooring and EV charger. Cruise the Lake Las Vegas Village in your purple electric golf cart with front facing seats and custom speakers! A TRANSFERABLE SPORTS CLUB MEMBERSHIP VALUED AT $25,000 offers access to resort-style amenities, pools, pickleball, activities, dining, and entertainment. THIS IS MORE THAN A HOME—IT'S A LIFESTYLE!

Save
Ask
Tour
Hide
Share
Listing Snapshot
Price 
$1,299,000
Days On Site 
0 Days
Bedrooms 
3
Inside Area (SqFt) 
2,549 sqft
Total Baths 
3
Full Baths 
2
Partial Baths 
1
Lot Size 
0.16 Acres
Year Built 
2022
MLS Number 
2827555
Status 
Active
Property Tax 
$9,001
HOA/Condo/Coop Fees 
$388 monthly
Sq Ft Source 
N/A
Friends & Family
Recent Activity
19 hours agoListing first seen on site
19 hours agoListing updated with changes from the MLS
General Features
Acres 
0.16
Attached Garage 
Yes
Direction Faces 
North
Disclosures 
Covenants Restrictions Disclosure
Energy Features 
Solar
Garage 
Yes
Garage Spaces 
3
Green Energy Efficient 
Windows
Parking 
AttachedGaragePrivate
Property Sub Type 
Single Family Residence
Security 
Gated Community
Sewer 
Public Sewer
SqFt Total 
2549
Style 
OneStory
Utilities 
Underground Utilities
Water Source 
Public
Zoning 
Single Family
Interior Features
Appliances 
Built-In Electric OvenDryerDishwasherDisposalMicrowaveRefrigeratorWasher
Cooling 
Central AirElectric
Electric 
Photovoltaics Seller Owned
Flooring 
TileVinyl
Furnished 
Partially
Heating 
Natural GasCentral
Interior 
Master Downstairs
Laundry Features 
Gas Dryer HookupLaundry Room
Spa 
Yes
Window Features 
Window CoveringsLow Emissivity WindowsWindow Treatments
Bedroom 2 
Dimensions - 11x11Description - Built In Shelves,Ceiling Fan
Bedroom 3 
Dimensions - 15x12Description - Ceiling Fan,Ceiling Light,Walk-In Closet(s)
Dining Room 
Dimensions - 14x12Description - Family Room/Dining Combo
Great Room 
Dimensions - 22x19Description - Downstairs,Surround Sound
Kitchen 
Description - Breakfast Bar/Counter,Granite Countertops,Island,Stainless Steel Appliances,Walk-in Pantry
PrimaryBathroom 
Description - Double Sink,Separate Shower
PrimaryBedroom 
Dimensions - 15x16Description - Ceiling Fan,Ceiling Light,Closet,Walk-In Closet(s)
Save
Ask
Tour
Hide
Share
Exterior Features
Exterior 
Built-in BarbecueBarbecueCourtyard
Fencing 
Back YardWrought Iron
Lot Features 
Landscaped
Patio And Porch 
PatioCovered
Pool Features 
Community
Roof 
Tile
Spa 
Yes
View 
LakeMountain(s)
Waterview 
LakeMountain(s)
Windows/Doors 
Window CoveringsLow Emissivity WindowsWindow Treatments
Community Features
Association Amenities 
ClubhouseFitness CenterGatedPoolSpa/Hot Tub
Association Fee 
$153.0
Association Fee Frequency 
Monthly
Additional Association Fee 
$235.0
Additional Association Fee Frequency 
Monthly
Community Features 
PoolGated
Senior Community 
Yes
Horse Property 
None
Financing Terms Available 
CashConventionalVA Loan
Schools
School District
Unknown
Elementary School
Josh, Stevens,Josh, Stevens
Middle School
Brown B. Mahlon
High School
Basic Academy
Listing courtesy of eXp Realty (702) 370-0327


Listing information is provided by Participants of the Greater Las Vegas Association of Realtors. IDX information is provided exclusively for personal, non-commercial use, and may not be used for any purpose other than to identify prospective properties consumers may be interested in purchasing. Information is deemed reliable but not guaranteed. Copyright 2026, Greater Las Vegas Association of Realtors.
Last checked: 2026-10-27 08:11 AM UTC

Neighborhood & Commute
Source: Walkscore
Disclosure: Community information and market data powered by Constellation Data Labs. Information is deemed reliable but not guaranteed.
Save
Ask
Tour
Hide
Share