Save
Ask
Tour
Hide
Share
$1,640,000
New Listing

3003 La Mesa Drive
Henderson, NV 89014

For Sale|Single Family Residence|Active
6
Beds
4
Total Baths
3
Full Baths
1
Partial Bath
3,864
SqFt
$424
/SqFt
1987
Built
Subdivision:
Green Valley Cntry Club Estate
County:
Clark
Listing courtesy of United Realty Group (702) 366-6489
3003 La Mesa Drive3003 La Mesa Drive3003 La Mesa Drive3003 La Mesa Drive
Save
Ask
Tour
Hide
Share

Mortgage Calculator

Monthly Payment (Est.)

Enter an interest rate to see your estimated monthly payment.
Calculator powered by Showcase IDX, a Constellation1 Company. Copyright ©2026 Information is deemed reliable but not guaranteed.

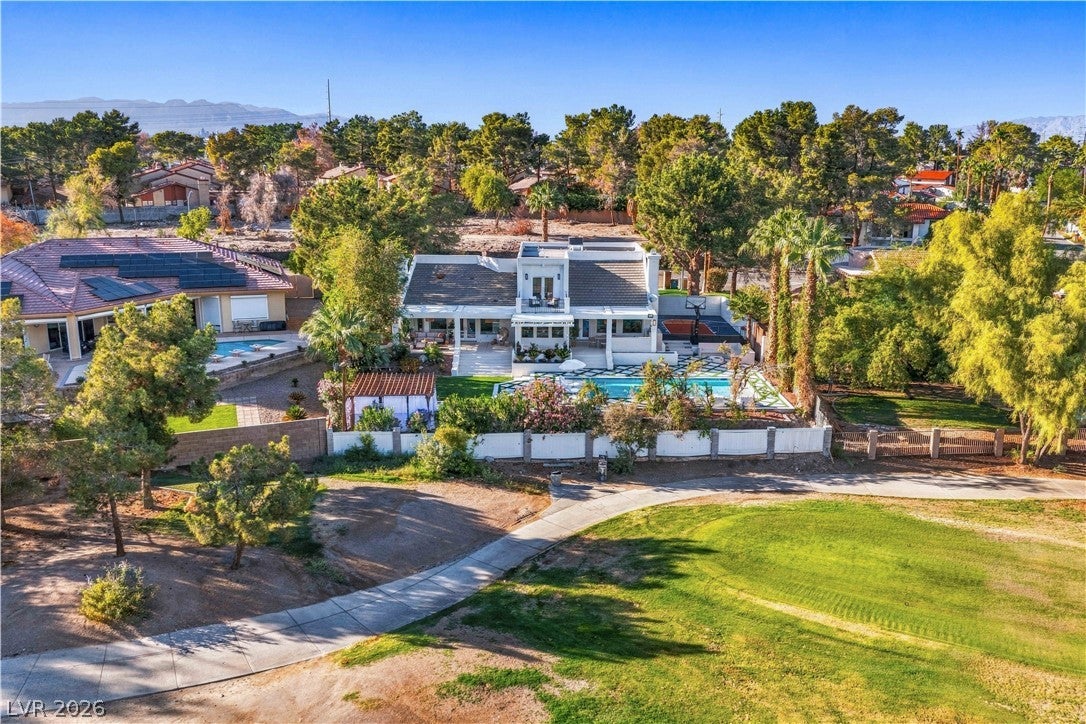
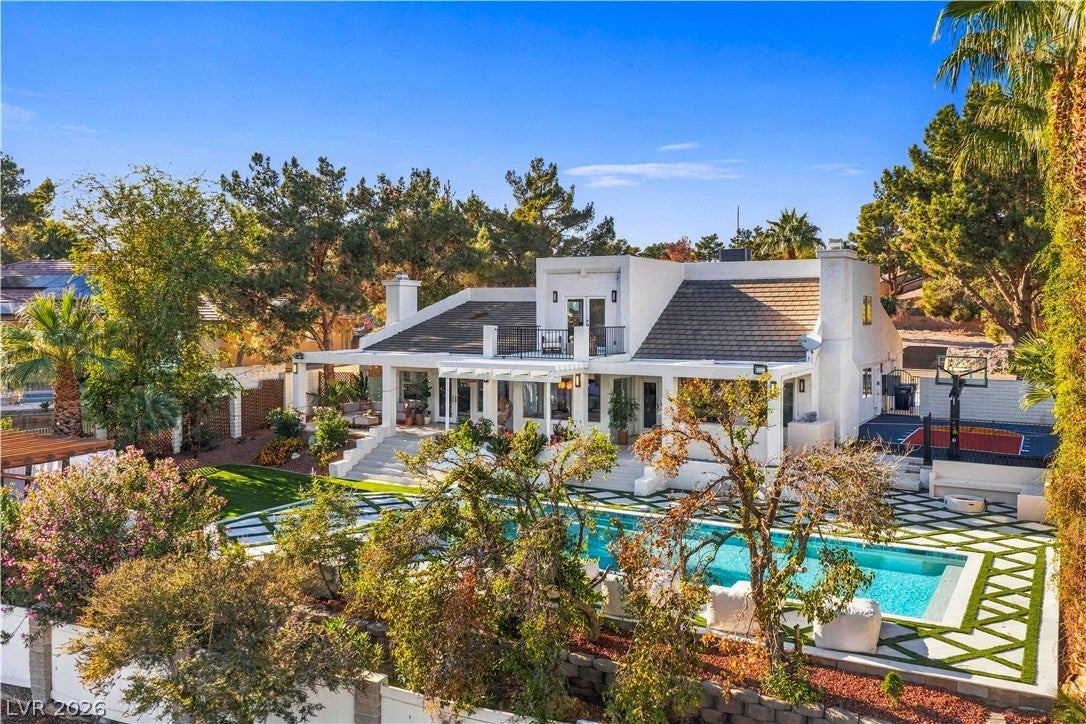
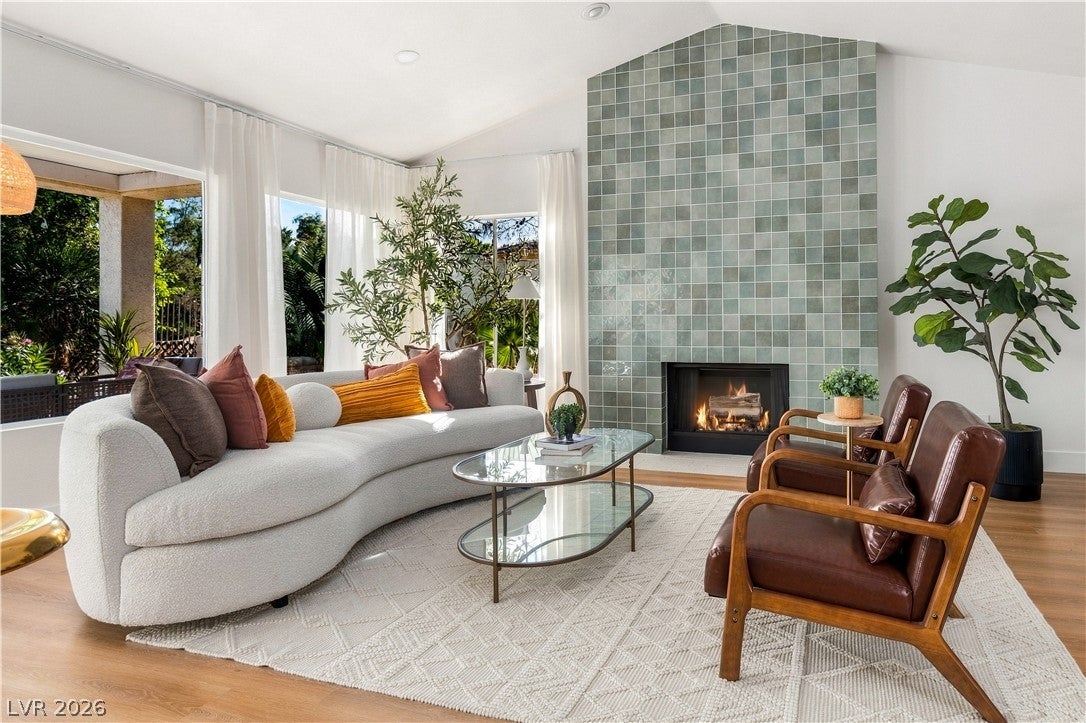
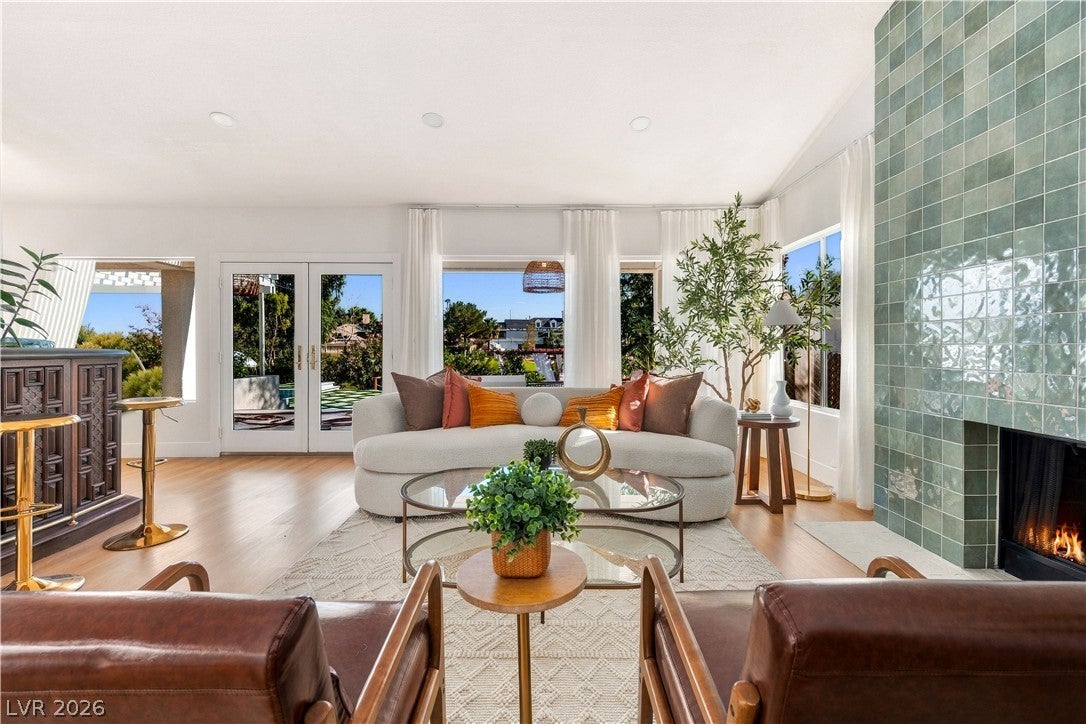
EXTRAORDINARY CUSTOM ESTATE WHERE TIMELESS DESIGN MEETS UNPARALLELED LUXURY! Welcome to one of Green Valley Country Club Estates' most exceptional residences, an architectural custom gem along Wildhorse Golf Course. Among fewer than 40 custom properties with direct golf course frontage, this estate commands sweeping fairway vistas, breathtaking mountain views, and rare privacy. COMPLETELY REIMAGINED WITH appx $500,000 IN UPGRADES, this one-of-a-kind residence showcases sophisticated mid-century modern design, with interiors created in collaboration with celebrity designer Alison Victoria and an upcoming national feature on HGTV. The home features 5 bedrooms, 3.5 bathrooms, TWO MAIN-LEVEL PRIMARY SUITES and a private office with exterior access offers potential for a sixth bedroom. Contemporary elegance and bespoke craftsmanship. The chef-inspired kitchen features custom cabinetry, a concealed pantry, handcrafted butcher block island, and a 48-inch, 8-burner range with dual convection ovens. A family room wet bar elevate entertaining, while the primary bath offers separate vanities, a walk-in shower, and freestanding soaking tub. Large windows throughout the living and family rooms frame picturesque outdoor views, bathing the interiors in natural light, effortlessly connecting indoor with outdoor serenity. The redesigned 0.4 acre grounds offer SEVEN DISTINCT OUTDOOR LIVING AND ENTERTAINING AREAS, including a brand-new pool with cascading waterfall, Baja shelf, and new equipment. Enjoy striking diamond-pattern natural stone and turf, a new half-court basketball court, a wooden gazebo atop deck, nature landscaping, a micro cement BBQ and bar area, handcrafted fire pit seating and a secluded outdoor spa with direct access from the primary suite completes this extraordinary retreat. From morning coffee overlooking manicured fairways to breathtaking mountain sunrises, this exceptional property is a rare opportunity to own distinctive designer residence. Truly must see!

Save
Ask
Tour
Hide
Share
Listing Snapshot
Price 
$1,640,000
Days On Site 
0 Days
Bedrooms 
6
Inside Area (SqFt) 
3,864 sqft
Total Baths 
4
Full Baths 
3
Partial Baths 
1
Lot Size 
0.38 Acres
Year Built 
1987
MLS Number 
2827549
Status 
Active
Property Tax 
$5,001
HOA/Condo/Coop Fees 
$19 monthly
Sq Ft Source 
N/A
Friends & Family
Recent Activity
16 hours agoListing first seen on site
16 hours agoListing updated with changes from the MLS
General Features
Acres 
0.38
Attached Garage 
Yes
Direction Faces 
West
Disclosures 
Principal Is Real Estate Licensed
Garage 
Yes
Garage Spaces 
2
Parking 
AttachedGaragePrivate
Property Sub Type 
Single Family Residence
Sewer 
Public Sewer
SqFt Total 
3577
Style 
TwoStoryCustom
Water Source 
Public
Zoning 
Single Family
Interior Features
Appliances 
Convection OvenDryerDishwasherENERGY STAR Qualified AppliancesElectric CooktopDisposalMicrowaveRefrigeratorWater Softener OwnedWasherOven
Cooling 
Ceiling Fan(s)Central AirElectric
Fireplace 
Yes
Fireplace Features 
Family RoomGasLiving Room
Fireplaces 
2
Flooring 
Vinyl
Heating 
CentralElectric
Interior 
Ceiling Fan(s)Master Downstairs
Laundry Features 
Electric Dryer HookupMain Level
Spa 
Yes
Window Features 
Skylight(s)
Bedroom 2 
Dimensions - 20X20Description - Ceiling Fan,Ceiling Light,Custom Closet,Downstairs,Walk-In Closet(s),With Bath
Bedroom 3 
Dimensions - 20X20Description - Ceiling Light,Closet,Upstairs
Bedroom 4 
Dimensions - 20X20Description - Ceiling Fan,Ceiling Light,Closet,Upstairs
Bedroom 5 
Dimensions - 20X20Description - Ceiling Fan,Ceiling Light,Closet,Upstairs,With Bath
Den 
Dimensions - 20X20Description - Ceiling Light,Double Doors,Downstairs,Other
Family Room 
Dimensions - 20X20Description - Ceiling Fan,Downstairs,Separate Family Room,Vaulted Ceiling,Wet Bar
Kitchen 
Dimensions - 20X20Description - Breakfast Bar/Counter,Breakfast Nook/Eating Area,Butler Pantry,Custom Cabinets,Garden Window,Island,Luxury Vinyl Plank,Marble/Stone Countertops,Marble/Stone Flooring,Pantry,Stainless Steel Appliances,Vented Outside,Walk-in Pantry
Living Room 
Dimensions - 20X20Description - Entry Foyer,Front
PrimaryBathroom 
Dimensions - 20X20Description - Double Sink,Separate Shower,Separate Tub
PrimaryBedroom 
Dimensions - 20X20Description - Bedroom With Bath Downstairs,Ceiling Light,Custom Closet,Pbr Separate From Other,Walk-In Closet(s)
Save
Ask
Tour
Hide
Share
Exterior Features
Exterior 
Built-in BarbecueBalconyBarbecueCourtyardPrivate Yard
Fencing 
PartialWood
Lot Features 
Landscaped
Patio And Porch 
PatioCovered
Pool Features 
In GroundPrivate
Private Pool 
Yes
Roof 
Tile
Spa 
Yes
Spa Features 
Above Ground
Windows/Doors 
Skylight(s)
Community Features
Association Amenities 
None
Association Fee 
$19.0
Association Fee Frequency 
Monthly
Horse Property 
None
Financing Terms Available 
CashConventionalFHAVA Loan1031 Exchange
Schools
School District
Unknown
Elementary School
McDoniel, Estes,McDoniel, Estes
Middle School
Greenspun
High School
Green Valley
Listing courtesy of United Realty Group (702) 366-6489


Listing information is provided by Participants of the Greater Las Vegas Association of Realtors. IDX information is provided exclusively for personal, non-commercial use, and may not be used for any purpose other than to identify prospective properties consumers may be interested in purchasing. Information is deemed reliable but not guaranteed. Copyright 2026, Greater Las Vegas Association of Realtors.
Last checked: 2026-10-23 08:12 AM UTC

Neighborhood & Commute
Source: Walkscore
Disclosure: Community information and market data powered by Constellation Data Labs. Information is deemed reliable but not guaranteed.
Save
Ask
Tour
Hide
Share