Save
Ask
Tour
Hide
Share
$615,000
New Listing

8121 Crushed Velvet Place
Las Vegas, NV 89166

For Sale|Single Family Residence|Active
4
Beds
4
Total Baths
3
Full Baths
1
Partial Bath
3,179
SqFt
$193
/SqFt
2014
Built
Subdivision:
Grand Teton & Tee Pee
County:
Clark
Listing courtesy of New Home Resource (702) 493-5305
Upcoming Open Houses
Sun, Oct 25, 11:15 AM - 1:45 PM
8121 Crushed Velvet Place8121 Crushed Velvet Place8121 Crushed Velvet Place8121 Crushed Velvet Place
Save
Ask
Tour
Hide
Share

Mortgage Calculator

Monthly Payment (Est.)

Enter an interest rate to see your estimated monthly payment.
Calculator powered by Showcase IDX, a Constellation1 Company. Copyright ©2026 Information is deemed reliable but not guaranteed.

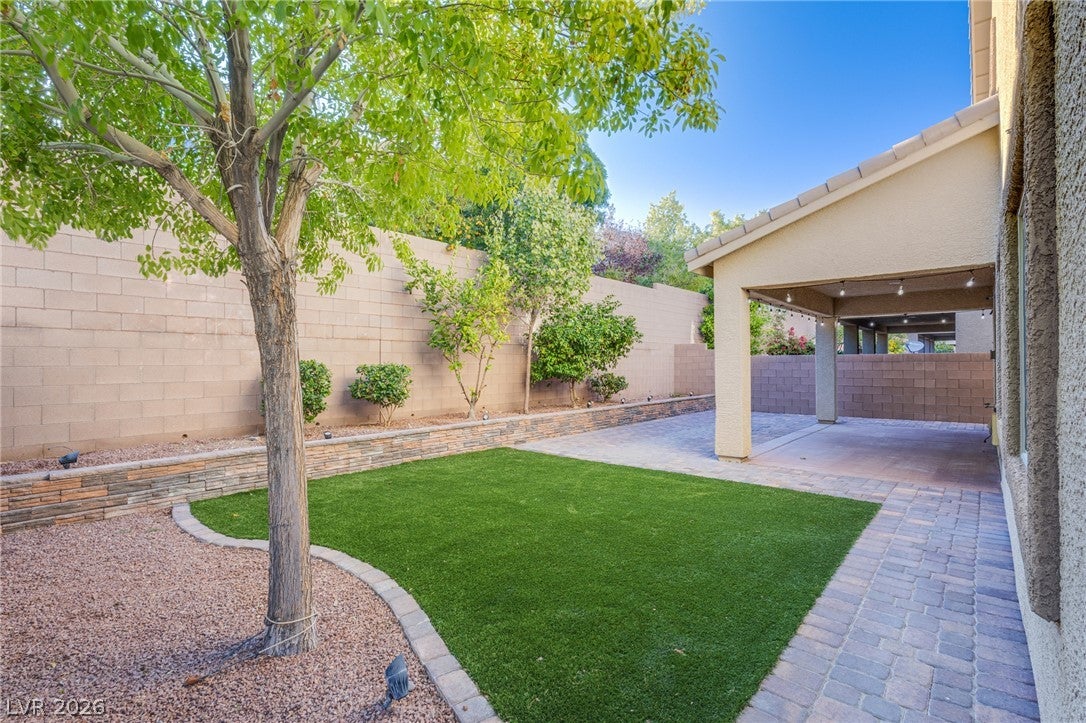
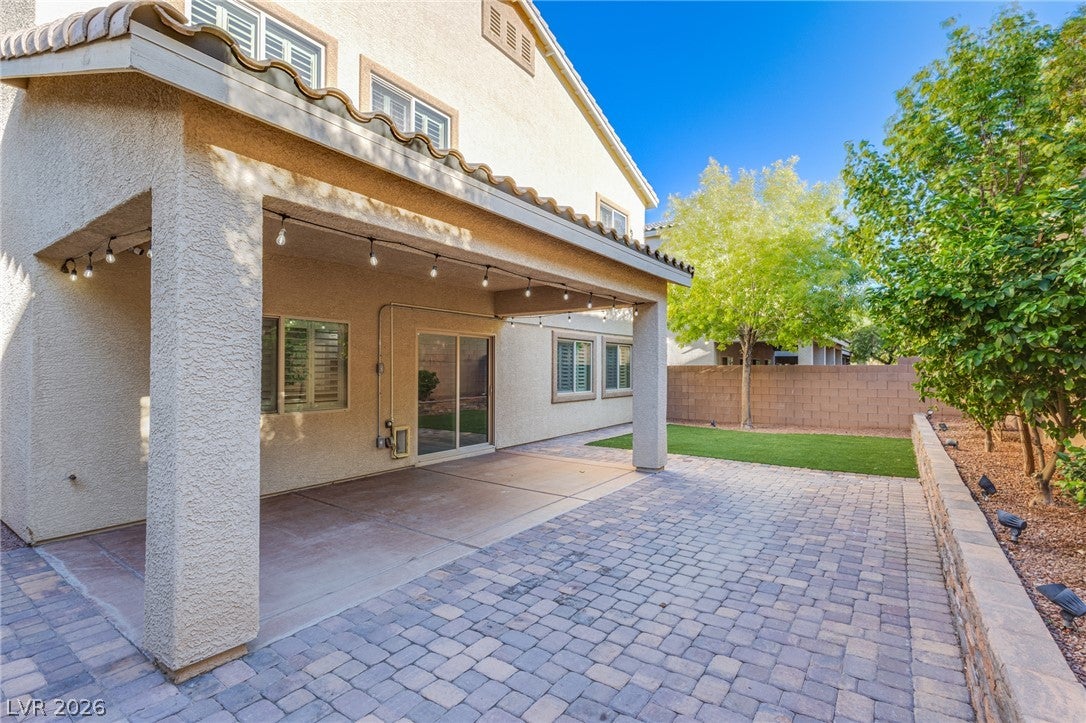
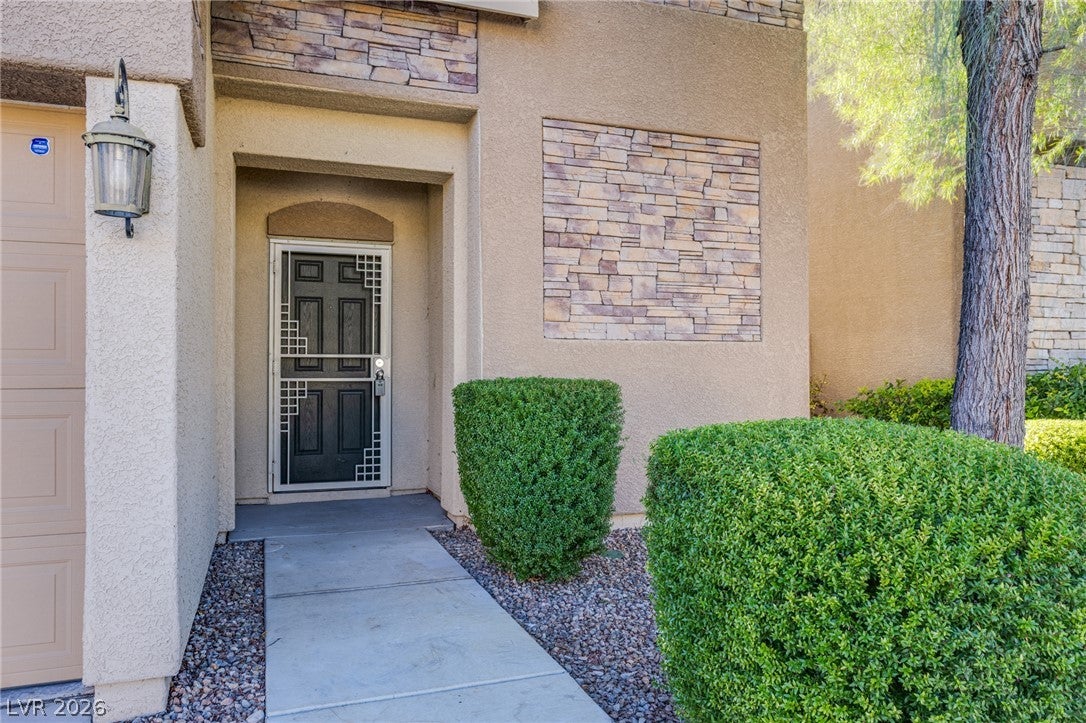
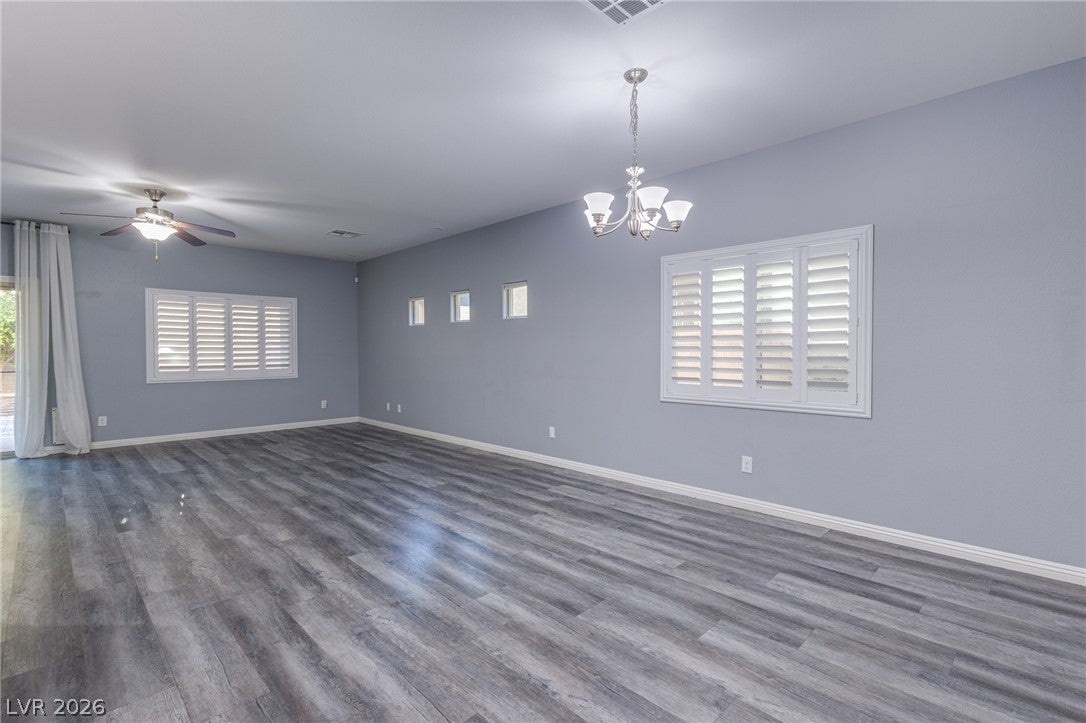
PAID-OFF SOLAR! TWO PRIMARY SUITES! THREE-CAR GARAGE! Discover 3,179 square feet of space, flexibility and thoughtful updates in northwest Las Vegas! This 4-bedroom, 3.5-bath home offers a rare combination: TWO spacious primary suites, including one on the FIRST FLOOR! ALL FOUR bedrooms feature WALK-IN CLOSETS and adjoining bathroom access; the two upstairs secondary bedrooms share a Jack-and-Jill bath. Ideal for multigenerational living, extended family or overnight guests, the first-floor primary suite even features hookups for a stackable washer and dryer in its walk-in closet! Upstairs, enjoy a second oversized primary suite, generously sized secondary bedrooms, a versatile loft and a spacious laundry room with a utility sink, cabinetry, open shelving and plenty of counter space for folding. The beautifully refreshed kitchen (2022) features white cabinetry, quartz countertops, a custom stone backsplash, stainless steel double ovens, a gas cooktop and a generous peninsula overlooking the living area. Piedrafina bathroom countertops, updated flooring, contemporary paint, plantation shutters and distinctive arched-panel interior doors add style and character throughout. Outside, relax or entertain beneath the expansive covered patio, surrounded by paverstones, a stacked-stone raised planter, mature landscaping and low-maintenance synthetic grass. The rooftop solar system is OWNED OUTRIGHT and PAID IN FULL, with no solar loan or lease payments to assume! Conveniently located near Skye Canyon, shopping, dining, parks and major roadways.

Save
Ask
Tour
Hide
Share
Listing Snapshot
Price 
$615,000
Days On Site 
0 Days
Bedrooms 
4
Inside Area (SqFt) 
3,179 sqft
Total Baths 
4
Full Baths 
3
Partial Baths 
1
Lot Size 
0.12 Acres
Year Built 
2014
MLS® Number 
2827432
Status 
Active
Property Tax 
$4,905
HOA/Condo/Coop Fees 
$53 monthly
Sq Ft Source 
N/A
Friends & Family
Recent Activity
14 hours agoListing first seen on site
14 hours agoListing updated with changes from the MLS®
General Features
Acres 
0.12
Attached Garage 
Yes
Direction Faces 
East
Disclosures 
Covenants Restrictions Disclosure
Energy Features 
Solar
Garage 
Yes
Garage Spaces 
3
Green Energy Efficient 
Windows
Parking 
AttachedGarageGarage Door OpenerInside EntrancePrivate
Property Sub Type 
Single Family Residence
Security 
Prewired
Sewer 
Public Sewer
SqFt Total 
3179
Style 
TwoStory
Utilities 
Cable Available
Water Source 
Public
Zoning 
Single Family
Interior Features
Appliances 
Built-In Electric OvenDryerGas CooktopDisposalMicrowaveRefrigeratorWasher
Cooling 
Ceiling Fan(s)Central AirElectric
Electric 
Photovoltaics Seller Owned
Flooring 
TileVinyl
Furnished 
Unfurnished
Heating 
Natural GasCentral
Interior 
Ceiling Fan(s)Master Downstairs
Laundry Features 
Gas Dryer HookupLaundry RoomSinkUpper Level
Window Features 
Window CoveringsDouble Pane WindowsLow Emissivity WindowsPlantation Shutters
Bedroom 3 
Dimensions - 14x12Description - Ceiling Fan,Ceiling Light,Closet,Telephone Jack,TV/ Cable,Upstairs,Walk-In Closet(s),With Bath
Bedroom 4 
Dimensions - 13x13Description - Ceiling Fan,Ceiling Light,Closet,Telephone Jack,TV/ Cable,Upstairs,Walk-In Closet(s),With Bath
Dining Room 
Dimensions - 8x11Description - Breakfast Nook/Eating Area,Dining Area,Family Room/Dining Combo
Family Room 
Dimensions - 20x18Description - Ceiling Fan,Downstairs
Kitchen 
Description - Breakfast Bar/Counter,Breakfast Nook/Eating Area,Lighting Recessed,Luxury Vinyl Plank,Pantry,Quartz Countertops,Stainless Steel Appliances,Walk-in Pantry
Loft 
Dimensions - 13x11Description - Other
PrimaryBathroom 
Description - Double Sink,Separate Shower,Separate Tub
PrimaryBedroom 
Dimensions - 14x17Description - 2 Pbr's,Bedroom With Bath Downstairs,Ceiling Fan,Ceiling Light,Closet,Downstairs,Pbr Separate From Other,Walk-In Closet(s)
Save
Ask
Tour
Hide
Share
Exterior Features
Construction Details 
FrameStucco
Exterior 
Private Yard
Fencing 
BlockBack Yard
Lot Features 
Landscaped
Patio And Porch 
PatioCovered
Roof 
Tile
Windows/Doors 
Window CoveringsDouble Pane WindowsLow Emissivity WindowsPlantation Shutters
Community Features
Association Amenities 
Park
Association Fee 
$159.0
Association Fee Frequency 
Quarterly
Horse Property 
None
Financing Terms Available 
CashConventionalFHAVA Loan
Schools
School District
Unknown
Elementary School
Bilbray, James H.,Bilbray, James H.
Middle School
Escobedo Edmundo
High School
Arbor View
Listing courtesy of New Home Resource (702) 493-5305


Listing information is provided by Participants of the Greater Las Vegas Association of Realtors. IDX information is provided exclusively for personal, non-commercial use, and may not be used for any purpose other than to identify prospective properties consumers may be interested in purchasing. Information is deemed reliable but not guaranteed. Copyright 2026, Greater Las Vegas Association of Realtors.
Last checked: 2026-10-17 10:16 PM UTC

Neighborhood & Commute
Source: Walkscore
Disclosure: Community information and market data powered by Constellation Data Labs. Information is deemed reliable but not guaranteed.
Save
Ask
Tour
Hide
Share