Save
Ask
Tour
Hide
Share
$499,000
New Listing

4064 Spitze Drive
Las Vegas, NV 89103

For Sale|Single Family Residence|Active
4
Beds
2
Total Baths
2
Full Baths
1,902
SqFt
$262
/SqFt
1981
Built
Subdivision:
Valley West 7 Phase 3B
County:
Clark
Listing courtesy of City Villa Realty & Management (702) 908-8118
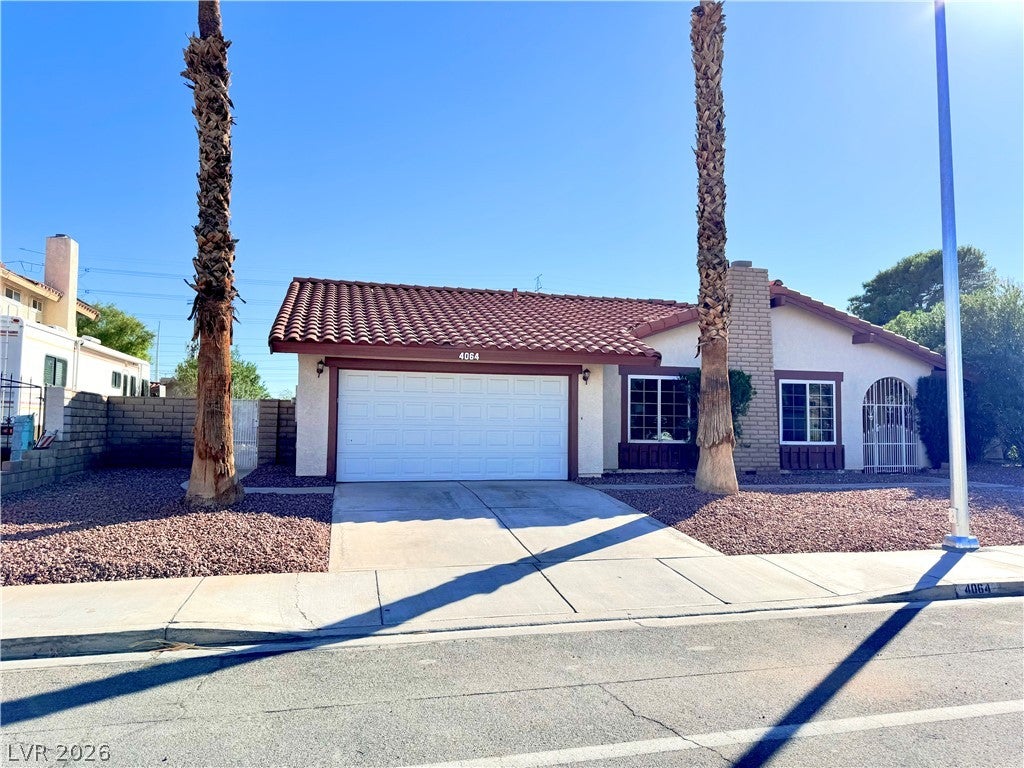
4064 Spitze Drive4064 Spitze Drive4064 Spitze Drive4064 Spitze Drive
Save
Ask
Tour
Hide
Share

Mortgage Calculator

Monthly Payment (Est.)

Enter an interest rate to see your estimated monthly payment.
Calculator powered by Showcase IDX, a Constellation1 Company. Copyright ©2026 Information is deemed reliable but not guaranteed.

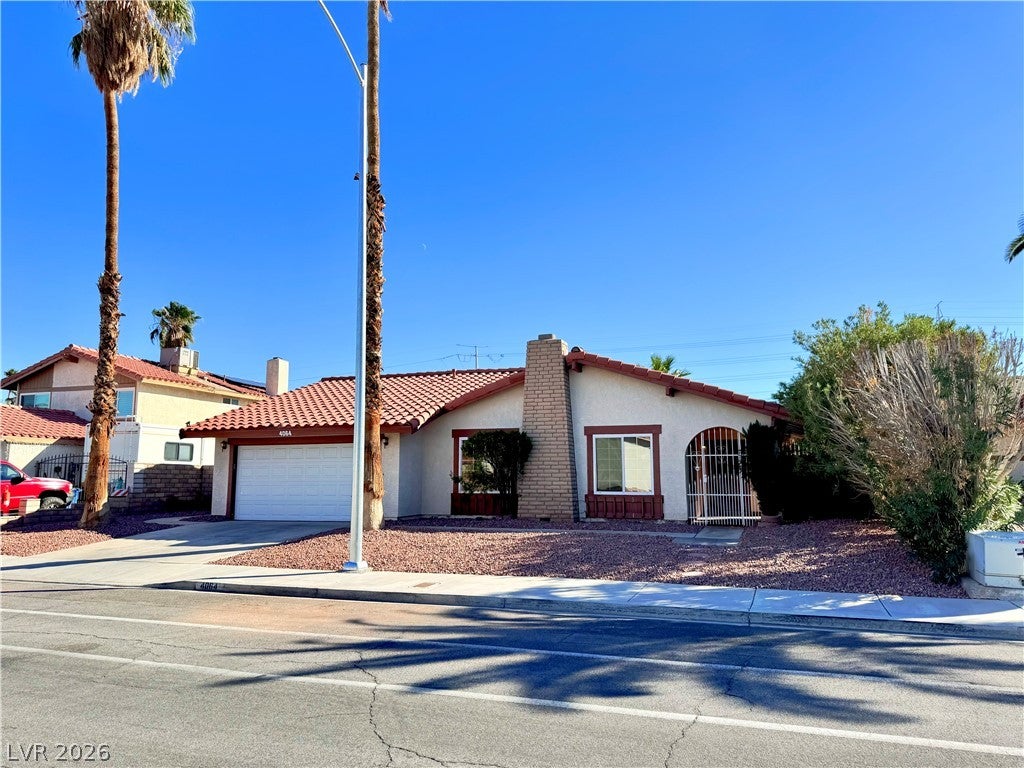
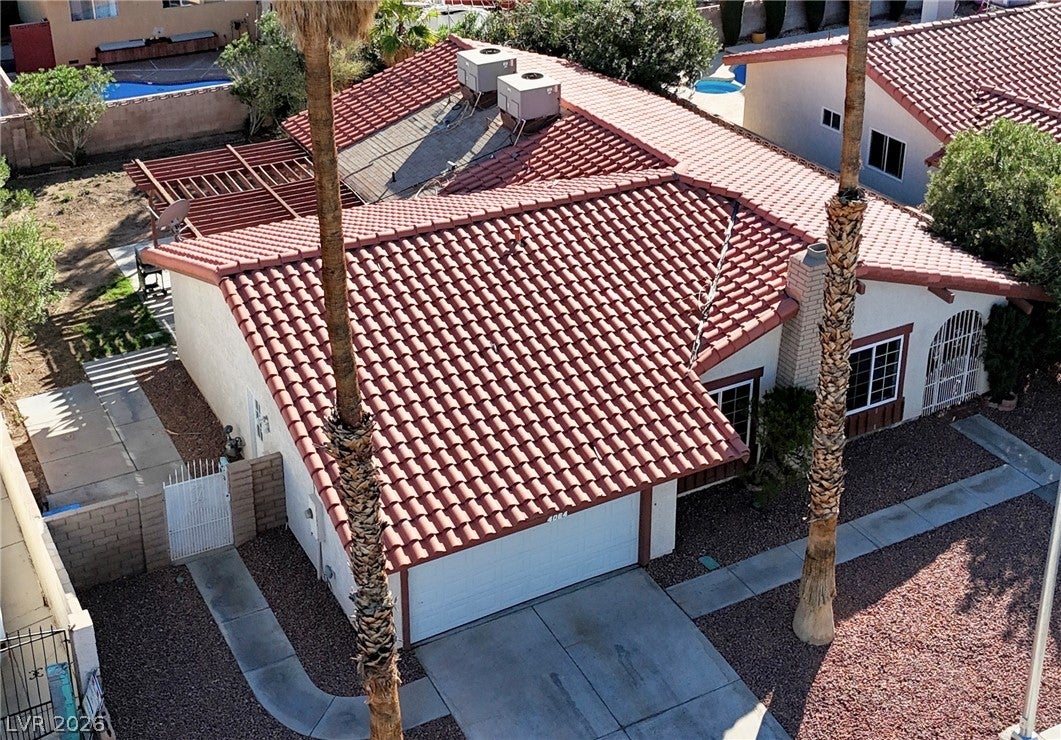
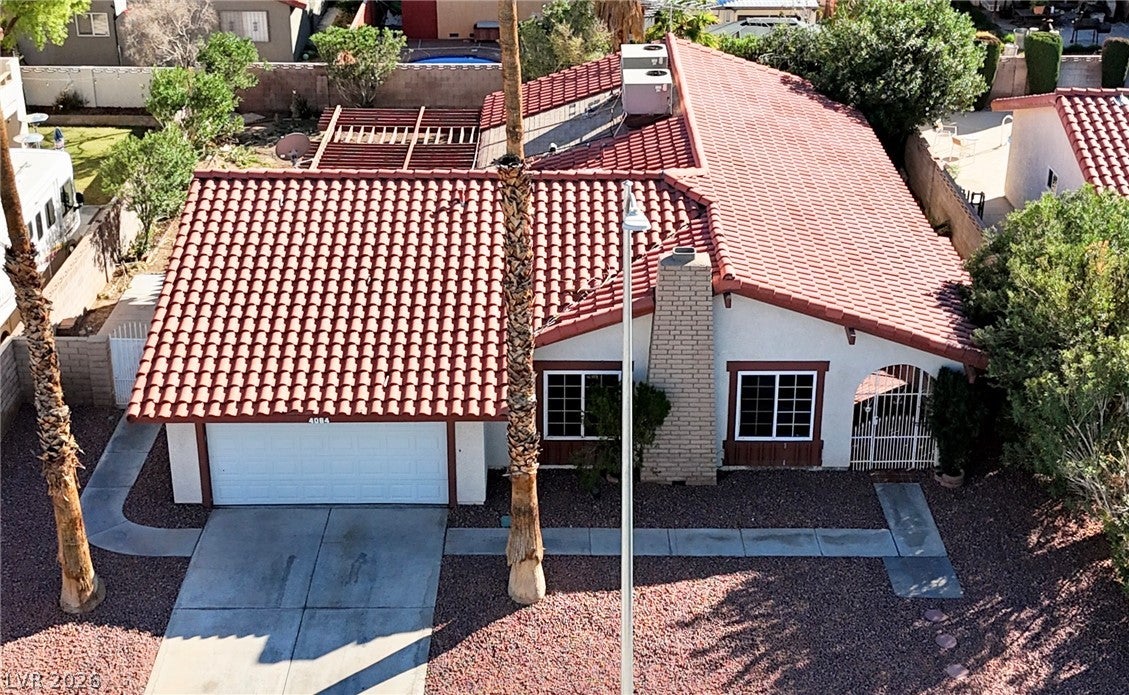
A classic single-story home offering approximately 1,900 square feet of living space in a convenient Las Vegas location near shopping, dining, schools, and major roadways. Public records reflect four bedrooms and two bathrooms; however, the property is currently configured with additional rooms and a third bathroom. Three of the additional rooms were completed without permits. With its flexible layout, this property presents a great investment opportunity. Buyer and buyer’s agent to independently verify room count, square footage, permits, zoning, code compliance, and intended use of all improvements. Inside, the functional kitchen is equipped with a microwave. The single-story layout ensures all living areas remain easily accessible, creating a cohesive flow throughout the interior spaces. Outdoor living is centered around a patio, perfect for relaxing afternoons or quiet mornings. The property occupies a 0.17-acre lot, measuring 7560.0 square feet, which offers outdoor space to enjoy.

Save
Ask
Tour
Hide
Share
Listing Snapshot
Price 
$499,000
Days On Site 
0 Days
Bedrooms 
4
Inside Area (SqFt) 
1,902 sqft
Total Baths 
2
Full Baths 
2
Partial Baths 
N/A
Lot Size 
0.18 Acres
Year Built 
1981
MLS® Number 
2827316
Status 
Active
Property Tax 
$1,883
HOA/Condo/Coop Fees 
N/A
Sq Ft Source 
N/A
Friends & Family
Recent Activity
11 hours agoListing first seen on site
11 hours agoListing updated with changes from the MLS®
General Features
Acres 
0.18
Attached Garage 
Yes
Direction Faces 
North
Garage 
Yes
Garage Spaces 
2
Parking 
AttachedGaragePrivate
Property Sub Type 
Single Family Residence
Sewer 
Public Sewer
SqFt Total 
1902
Style 
OneStory
Utilities 
Underground Utilities
Water Source 
Public
Zoning 
Single Family
Interior Features
Appliances 
DryerDisposalGas RangeMicrowaveRefrigeratorWasher
Cooling 
Central AirElectric
Fireplace 
Yes
Fireplace Features 
GasGreat Room
Fireplaces 
1
Flooring 
TileVinyl
Furnished 
Unfurnished
Heating 
CentralElectric
Interior 
Master Downstairs
Laundry Features 
Electric Dryer HookupGas Dryer HookupMain Level
Bedroom 2 
Dimensions - 14x11Description - Closet
Bedroom 3 
Dimensions - 13x11Description - Closet
Bedroom 4 
Dimensions - 13x10Description - Closet
Kitchen 
Dimensions - 12x10Description - Other
Living Room 
Dimensions - 23x14Description - None
PrimaryBedroom 
Dimensions - 15x14Description - Closet
Save
Ask
Tour
Hide
Share
Exterior Features
Fencing 
BlockBack Yard
Lot Features 
Landscaped
Patio And Porch 
Patio
Roof 
Tile
Community Features
Association Amenities 
None
Horse Property 
None
Financing Terms Available 
CashConventionalFHAVA Loan
Schools
School District
Unknown
Elementary School
Decker, C H,Decker, C H
Middle School
Guinn Kenny C.
High School
Clark Ed. W.
Listing courtesy of City Villa Realty & Management (702) 908-8118


Listing information is provided by Participants of the Greater Las Vegas Association of Realtors. IDX information is provided exclusively for personal, non-commercial use, and may not be used for any purpose other than to identify prospective properties consumers may be interested in purchasing. Information is deemed reliable but not guaranteed. Copyright 2026, Greater Las Vegas Association of Realtors.
Last checked: 2026-10-18 09:49 PM UTC

Neighborhood & Commute
Source: Walkscore
Disclosure: Community information and market data powered by Constellation Data Labs. Information is deemed reliable but not guaranteed.
Save
Ask
Tour
Hide
Share