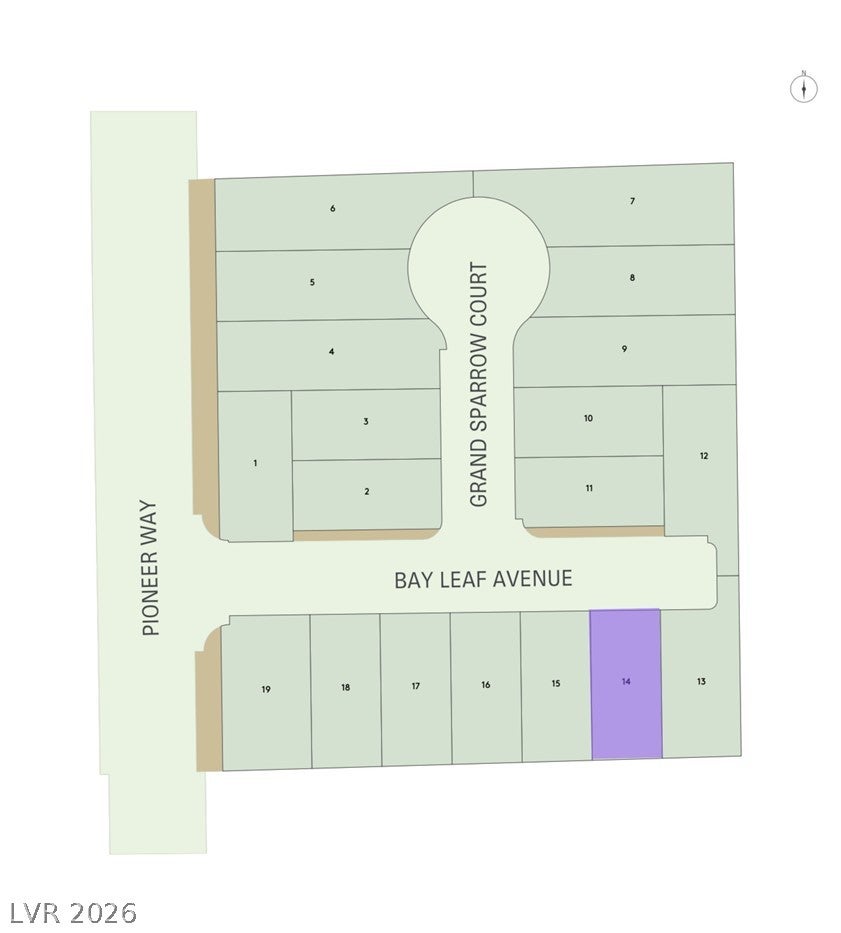
PULTE NEW CONSTRUCTION - OCTOBER MOVE-IN, PALDONA AT PIONEER IN SOUTHWEST (HALTON - LOT 14)***Ask the sales team for Incentives, Currently Offering $31,000 FINANCING INCENTIVES with PMC*** Discover the popular Halton floorplan, featuring 3 bedrooms and a distinctive two-story design that blends style, functionality, and flexibility. The spacious kitchen flows seamlessly into the main living and entertaining areas, creating an open-concept layout that's perfect for gathering with family and friends. Designed for buyers seeking a modern, low-maintenance lifestyle, the Halton offers flexible living spaces and contemporary finishes to fit a variety of needs. Ideally located in the heart of Southwest Las Vegas, residents enjoy convenient access to IKEA, The Bend, Durango Casino & Resort, premier shopping, dining, and entertainment destinations, as well as quick connectivity to the 215 Beltway.
Save
Ask
Tour
Hide
Share
Listing Snapshot
Price
$540,000
Days On Site
0 Days
Bedrooms
3
Inside Area (SqFt)
2,034 sqft
Total Baths
3
Full Baths
1
Partial Baths
2
Lot Size
N/A
Year Built
2026
MLS® Number
2827240
Status
Active
Property Tax
$5,400
HOA/Condo/Coop Fees
$55 monthly
Sq Ft Source
N/A
Friends & Family
React
Comment
Invite
No Comments Yet
Did you know? You can invite friends and family to your search. They can join your search, rate and discuss listings with you.
Recent Activity
11 hours ago
Listing first seen on site
11 hours ago
Listing updated with changes from the MLS®
General Features
Attached Garage
Yes
Direction Faces
North
Disclosures
Covenants Restrictions Disclosure
Garage
Yes
Garage Spaces
2
Green Energy Efficient
WindowsHVAC
Parking
AttachedGarageGarage Door OpenerInside EntrancePrivate
Property Condition
New Construction
Property Sub Type
Single Family Residence
Sewer
Public Sewer
SqFt Total
2034
Style
TwoStory
Utilities
Cable AvailableUnderground Utilities
Water Source
Public
Zoning
Single Family
Interior Features
Appliances
DishwasherENERGY STAR Qualified AppliancesDisposalGas RangeGas Water HeaterMicrowaveTankless Water HeaterWater Heater
Cooling
Central AirElectricENERGY STAR Qualified Equipment
Dimensions - 15x15Description - Pbr Separate From Other,Upstairs,Walk-In Closet(s)
Save
Ask
Tour
Hide
Share
Exterior Features
Exterior
Private Yard
Fencing
BlockBack Yard
Lot Features
Cul-De-SacLandscaped
Roof
Tile
Windows/Doors
Double Pane WindowsLow Emissivity Windows
Community Features
Association Fee
$55.0
Association Fee Frequency
Monthly
Horse Property
None
Financing Terms Available
CashConventionalFHAVA Loan
Schools
School District
Unknown
Elementary School
Rogers, Lucille S.,Rogers, Lucille S.
Middle School
Sawyer Grant
High School
Durango
Listing courtesy of Xpand Realty & Property Mgmt (702) 308-9670
Listing information is provided by Participants of the Greater Las Vegas Association of Realtors. IDX information is provided exclusively for personal, non-commercial use, and may not be used for any purpose other than to identify prospective properties consumers may be interested in purchasing. Information is deemed reliable but not guaranteed. Copyright 2026, Greater Las Vegas Association of Realtors.
Last checked: 2026-10-16 10:12 PM UTC
Neighborhood & Commute
Source: Walkscore
Disclosure: Community information and market data powered by Constellation Data Labs. Information is deemed reliable but not guaranteed.



Did you know? You can invite friends and family to your search. They can join your search, rate and discuss listings with you.