Save
Ask
Tour
Hide
Share
$2,699,999
1 Day On Site

956 San Gabriel Avenue
Henderson, NV 89002

For Sale|Single Family Residence|Active
8
Beds
7
Total Baths
6
Full Baths
1
Partial Bath
8,886
SqFt
$304
/SqFt
1997
Built
Subdivision:
Mission Hills Estate Amd
County:
Clark
Listing courtesy of Huntington & Ellis, A Real Est (702) 600-8027
956 San Gabriel Avenue956 San Gabriel Avenue956 San Gabriel Avenue956 San Gabriel Avenue
Save
Ask
Tour
Hide
Share

Mortgage Calculator

Monthly Payment (Est.)

Enter an interest rate to see your estimated monthly payment.
Calculator powered by Showcase IDX, a Constellation1 Company. Copyright ©2026 Information is deemed reliable but not guaranteed.

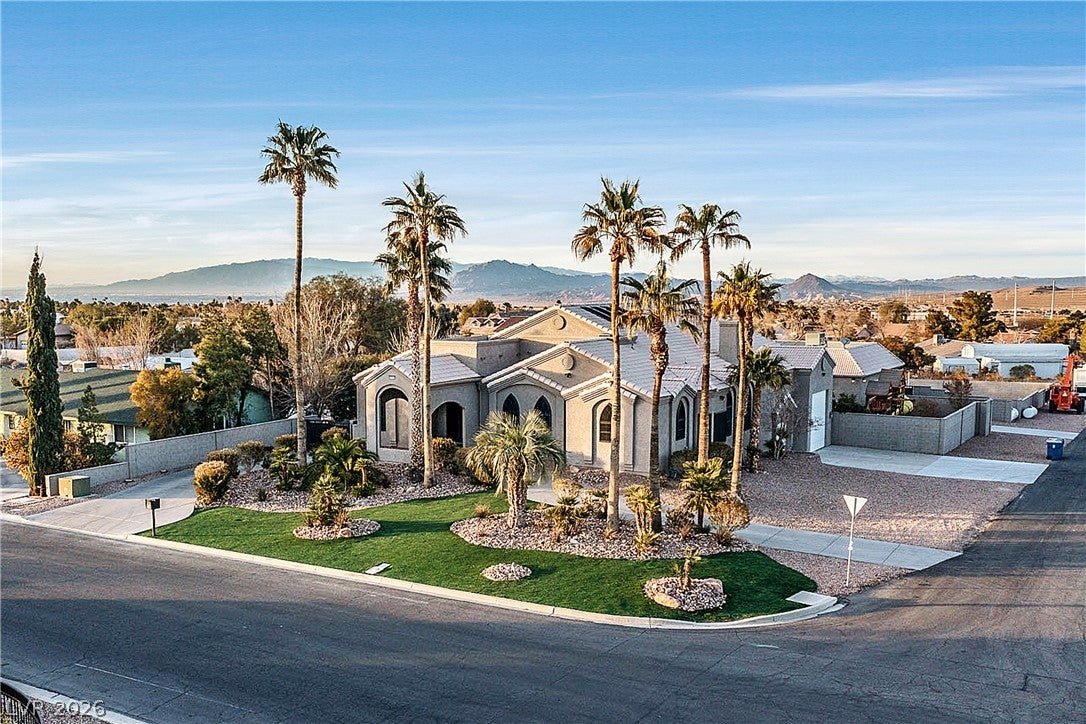
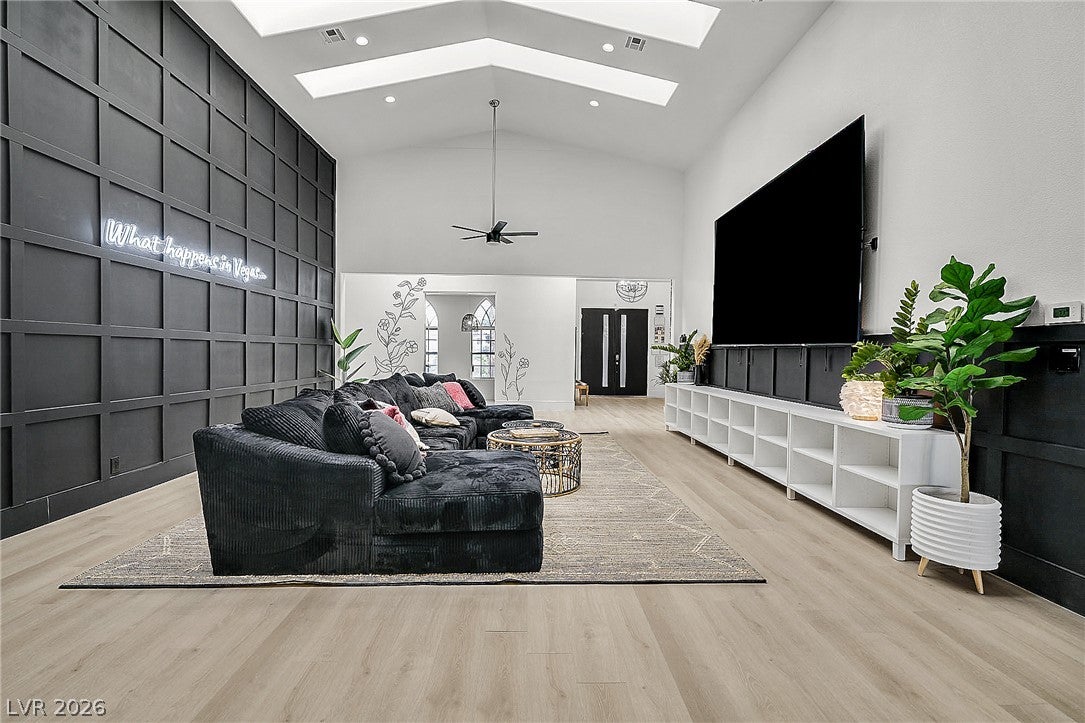
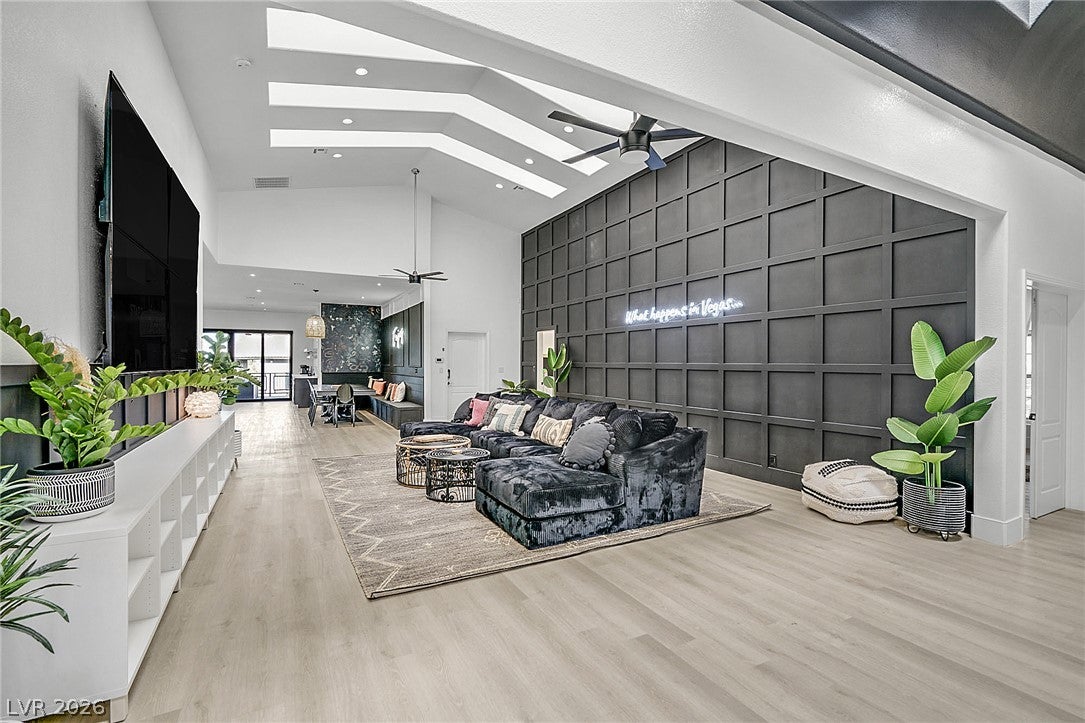
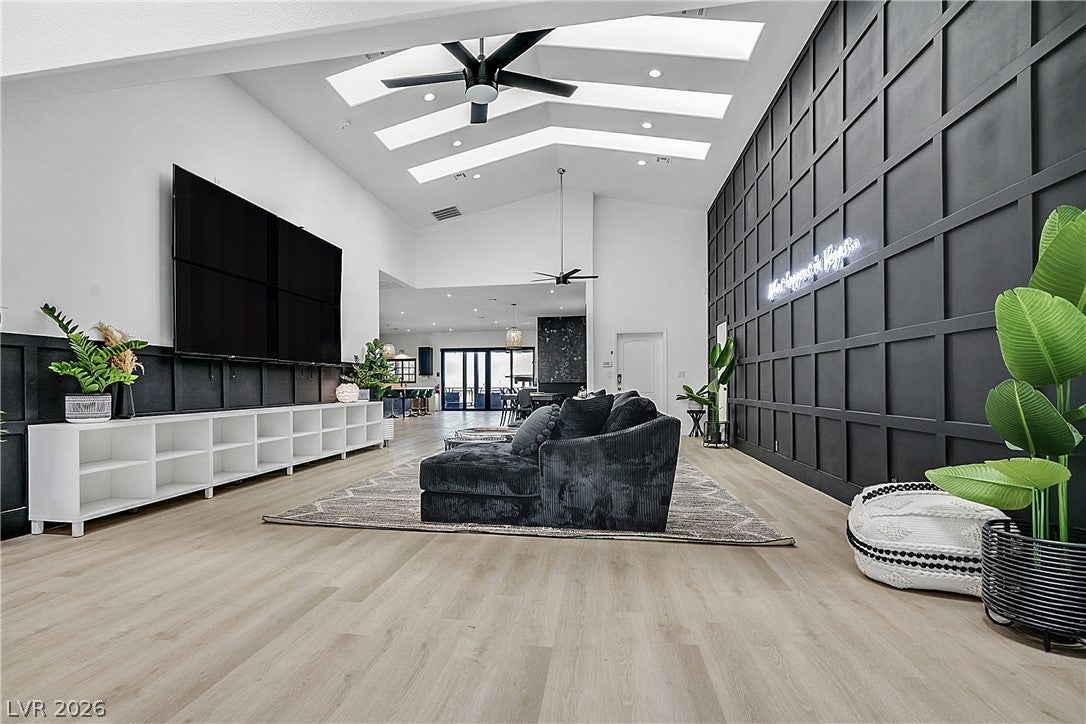
Welcome to the world famous San Gabriel Mansion, Set on a private 0.73-acre corner lot in the coveted Mission Hills enclave, this custom estate offers 8 total bedrooms, three distinct living spaces, and resort-caliber grounds with no HOA. The main residence lives like a single story, with 4 bedrooms and 3 baths on the main level. A dramatic vaulted living room opens the home to light and volume. The primary retreat features a spa-inspired bath with dual vanities, a separate walk-in shower, and a soaking tub. Below, a fully finished lower level offers 2 additional bedrooms, a bath, and an expansive entertainment lounge that opens directly to the backyard. A fully separate guest residence offers 2 bedrooms, 2 baths, a full kitchen, a living room, and its own private 2-car garage with a work area beneath the vehicle. It is a rare luxury for visiting guests, extended stays, or an additional income stream. Outside, step into your own private resort. A shimmering pool and spa with a cascading waterfall anchors the grounds, joined by a full outdoor kitchen, a sand volleyball court, a play area, and a sundeck framing sweeping mountain views. RV parking and 4 garage spaces complete the estate. Proven, income-producing, and impossible to replicate, the San Gabriel Mansion is a once-in-a-generation offering in one of Henderson’s most established neighborhoods. Private showings by appointment.

Save
Ask
Tour
Hide
Share
Listing Snapshot
Price 
$2,699,999
Days On Site 
1 Day
Bedrooms 
8
Inside Area (SqFt) 
8,886 sqft
Total Baths 
7
Full Baths 
6
Partial Baths 
1
Lot Size 
0.73 Acres
Year Built 
1997
MLS Number 
2827101
Status 
Active
Property Tax 
$13,172
HOA/Condo/Coop Fees 
N/A
Sq Ft Source 
N/A
Friends & Family
Recent Activity
yesterdayListing first seen on site
yesterdayListing updated with changes from the MLS
General Features
Acres 
0.73
Attached Garage 
Yes
Carport 
1
Direction Faces 
South
Garage 
Yes
Garage Spaces 
4
Parking 
Attached CarportAttachedGarageOpenPrivateRV GarageRV Access/Parking
Property Sub Type 
Single Family Residence
Sewer 
Public Sewer
SqFt Total 
7824
Style 
OneStory
Utilities 
Underground Utilities
Water Source 
Public
Zoning 
Single Family
Interior Features
Appliances 
Built-In Electric OvenDryerDishwasherDisposalMicrowaveRefrigeratorWasher
Cooling 
Ceiling Fan(s)Central AirElectric
Flooring 
CarpetLaminateTile
Furnished 
Unfurnished
Heating 
Natural Gas
Interior 
Ceiling Fan(s)Master Downstairs
Laundry Features 
Gas Dryer HookupMain Level
Spa 
Yes
Window Features 
Window CoveringsBlinds
Bedroom 2 
Dimensions - 13x13Description - Ceiling Fan,Ceiling Light
Bedroom 5 
Dimensions - 13x13Description - Ceiling Fan,Ceiling Light
Den 
Description - Ceiling Fan
Dining Room 
Dimensions - 15x15Description - Dining Area
Kitchen 
Description - Breakfast Bar/Counter,Hardwood Flooring,Pantry,Quartz Countertops,Stainless Steel Appliances
Living Room 
Dimensions - 28x19Description - Entry Foyer,Front
PrimaryBathroom 
Description - Double Sink,Separate Tub
PrimaryBedroom 
Dimensions - 20x17Description - Ceiling Fan,Ceiling Light,Dressing Room
Save
Ask
Tour
Hide
Share
Exterior Features
Exterior 
BalconyPrivate Yard
Fencing 
BrickBack Yard
Lot Features 
Landscaped
Patio And Porch 
PatioCovered
Pool Features 
In GroundPrivate
Private Pool 
Yes
Roof 
Tile
Spa 
Yes
Windows/Doors 
Window CoveringsBlinds
Community Features
Association Amenities 
None
Horse Property 
None
Financing Terms Available 
CashConventionalOwner Will Carry
Schools
School District
Unknown
Elementary School
Walker, J. Marlan,Walker, J. Marlan
Middle School
Mannion Jack & Terry
High School
Foothill
Listing courtesy of Huntington & Ellis, A Real Est (702) 600-8027


Listing information is provided by Participants of the Greater Las Vegas Association of Realtors. IDX information is provided exclusively for personal, non-commercial use, and may not be used for any purpose other than to identify prospective properties consumers may be interested in purchasing. Information is deemed reliable but not guaranteed. Copyright 2026, Greater Las Vegas Association of Realtors.
Last checked: 2026-10-22 05:16 PM UTC

Neighborhood & Commute
Source: Walkscore
Disclosure: Community information and market data powered by Constellation Data Labs. Information is deemed reliable but not guaranteed.
Save
Ask
Tour
Hide
Share