Save
Ask
Tour
Hide
Share
$408,500
1 Day On Site

10408 Frostburg Lane
Las Vegas, NV 89134

For Sale|Townhouse|Active
2
Beds
2
Total Baths
2
Full Baths
1,799
SqFt
$227
/SqFt
1996
Built
Subdivision:
Sun City Las Vegas Village 10
County:
Clark
Listing courtesy of Flat Fee Pros (702) 609-6196
10408 Frostburg Lane10408 Frostburg Lane10408 Frostburg Lane10408 Frostburg Lane
Save
Ask
Tour
Hide
Share

Mortgage Calculator

Monthly Payment (Est.)

Enter an interest rate to see your estimated monthly payment.
Calculator powered by Showcase IDX, a Constellation1 Company. Copyright ©2026 Information is deemed reliable but not guaranteed.

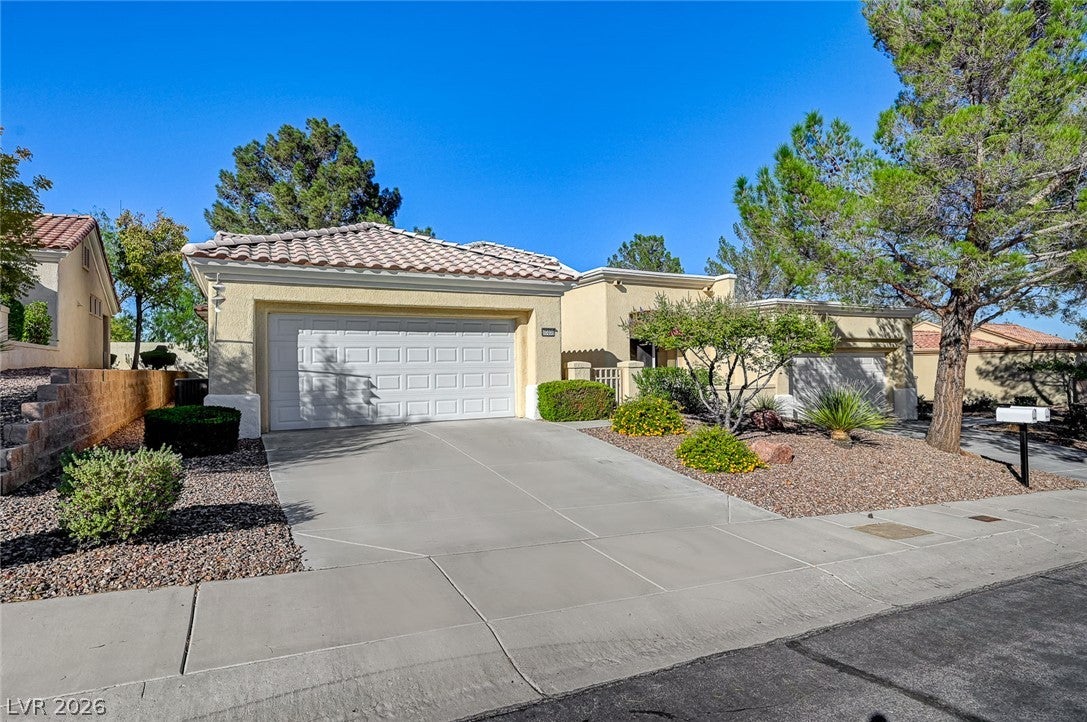
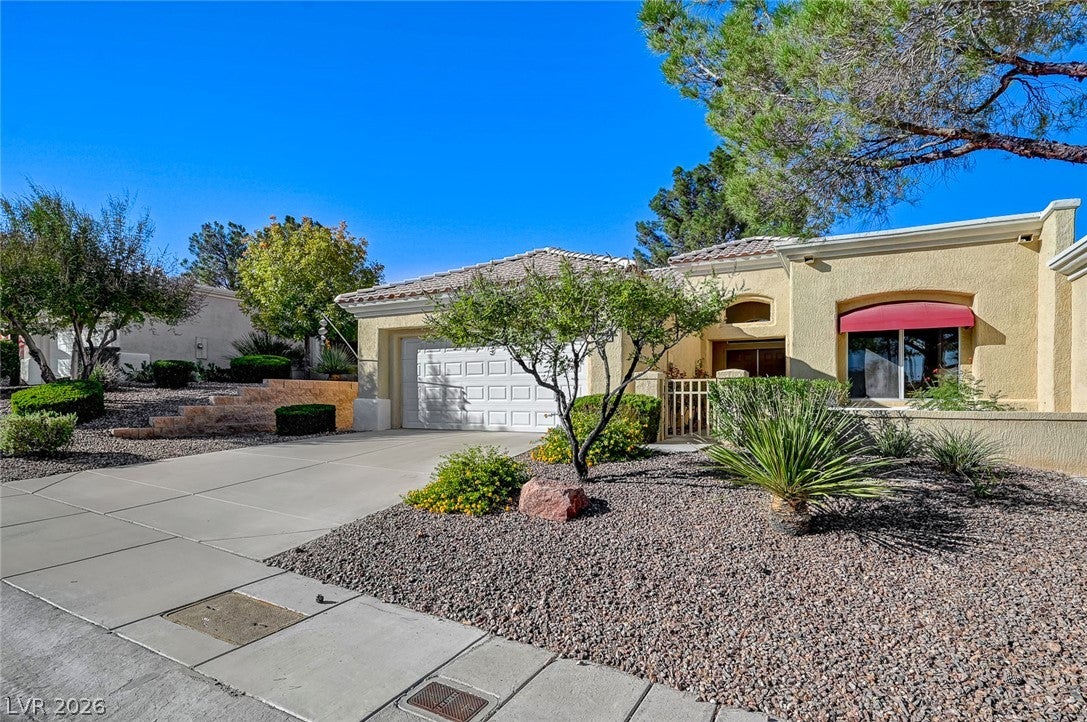
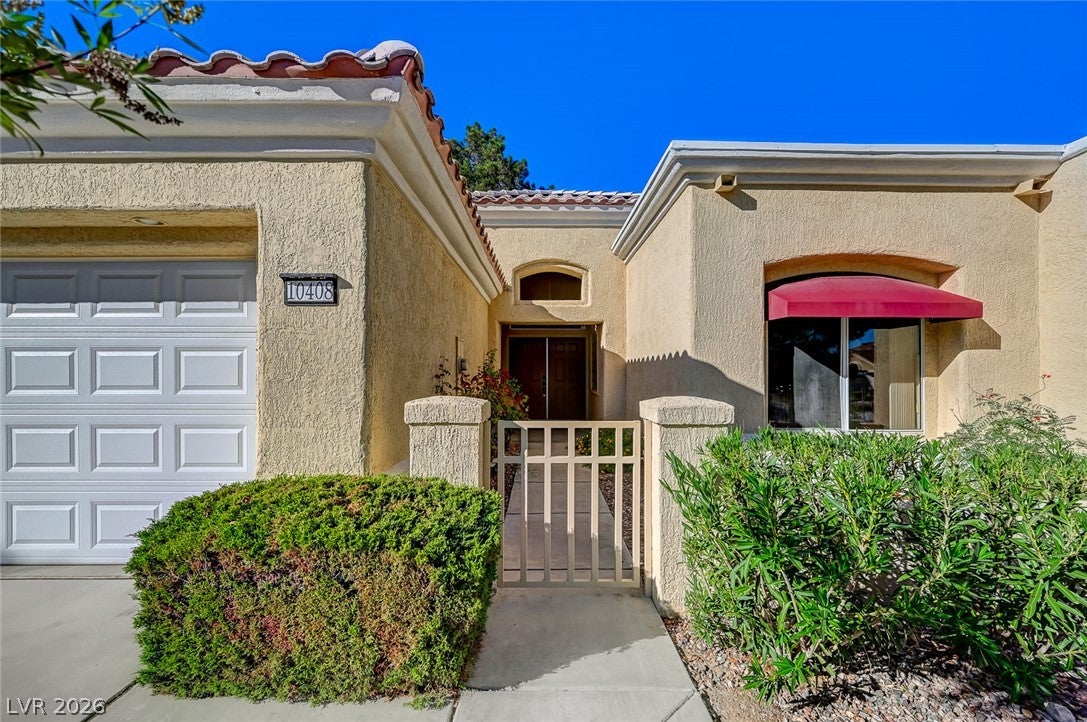
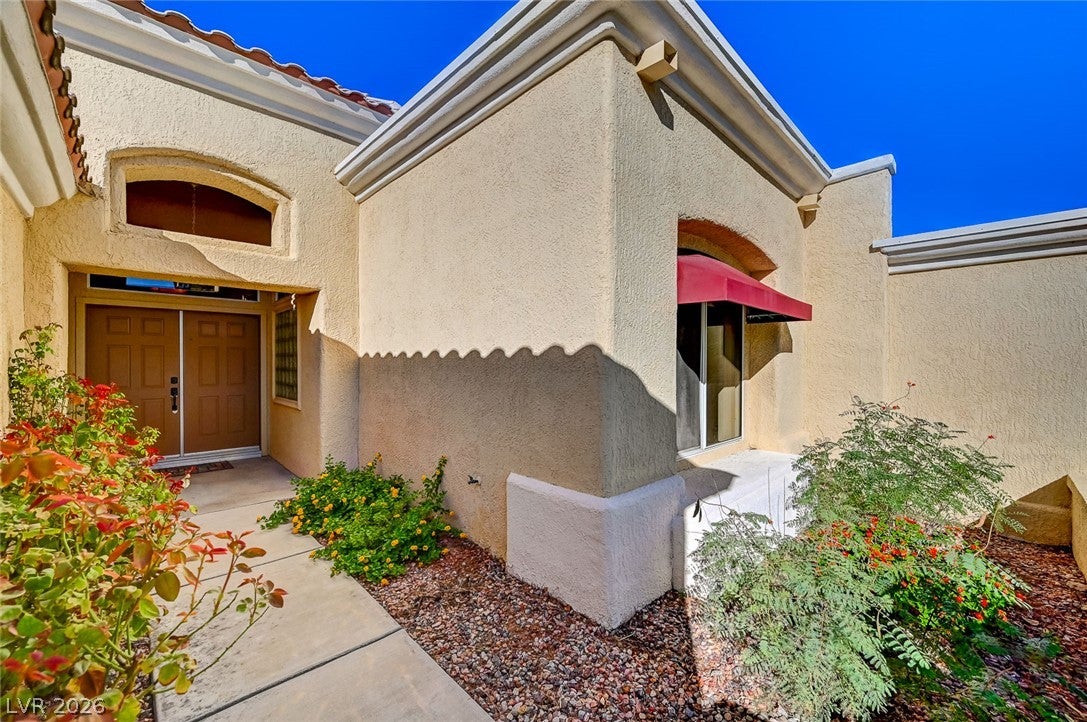
Porcelain tile, tile and laminate wood flooring throughout the townhouse anchors the serene and inviting atmosphere of this single-story residence, situated within a premier 55 plus community. This popular Glenbrook model offers a bright floor plan featuring separate living, family, and dining rooms. A two-way fireplace serves as a central feature between the living and dining spaces, perfect for quiet evenings or gatherings. Inside, the home is equipped with new ceiling fans, new light fixtures, with windows coverings throughout, including blinds. The kitchen is outfitted with a GE 25.3 cubic foot white side by side refrigerator, a GE built in double electric wall oven, a GE 4 burner gas cooktop, a Maytag Quiet Series 300 dishwasher, and a GE Profile convection/microwave oven. Two bedrooms and two full bathrooms provide comfortable living space, with the bathrooms featuring new fixtures and sink plumbing. Additional interior systems include a Lennox ML 1804HEK series gas furnace (installed in 2025), a Rheem Performance 40 gallon gas water heater, a whole-house water filtration system, and a water conditioner-loope. Outdoor living is highlighted by a front courtyard and a covered back patio, with beautiful mountain views, offering space for mornings spent enjoying the fresh air. The property also includes a Chamberlain Liftmaster Professional garage door opener. The vibrant community environment features a wealth of amenities, including golf, indoor outdoor pools, fitness centers, recreation rooms, a social calendar, racquetball, pickleball, and tennis courts.

Save
Ask
Tour
Hide
Share
Listing Snapshot
Price 
$408,500
Days On Site 
1 Day
Bedrooms 
2
Inside Area (SqFt) 
1,799 sqft
Total Baths 
2
Full Baths 
2
Partial Baths 
N/A
Lot Size 
0.07 Acres
Year Built 
1996
MLS Number 
2827076
Status 
Active
Property Tax 
$2,205
HOA/Condo/Coop Fees 
$535 monthly
Sq Ft Source 
N/A
Friends & Family
Recent Activity
yesterdayListing first seen on site
yesterdayListing updated with changes from the MLS
General Features
Acres 
0.07
Attached Garage 
Yes
Direction Faces 
South
Disclosures 
Covenants Restrictions Disclosure
Garage 
Yes
Garage Spaces 
2
Green Energy Efficient 
Windows
Parking 
AttachedGarageGarage Door OpenerInside EntrancePrivateStorage
Property Sub Type 
Townhouse
Sewer 
Public Sewer
SqFt Total 
1799
Style 
OneStory
Utilities 
Underground Utilities
Water Source 
Public
Zoning 
Single Family
Interior Features
Appliances 
Built-In Electric OvenDouble OvenDishwasherGas CooktopDisposalMicrowaveRefrigeratorWater Purifier
Cooling 
Ceiling Fan(s)Central AirElectric
Fireplace 
Yes
Fireplace Features 
Family RoomLiving Room
Fireplaces 
1
Flooring 
LaminateTile
Heating 
Natural GasCentral
Interior 
Ceiling Fan(s)Master Downstairs
Laundry Features 
Gas Dryer HookupIn GarageMain Level
Window Features 
Window CoveringsBlindsDouble Pane Windows
Bedroom 2 
Dimensions - 12X13Description - Built In Shelves,Ceiling Fan,Ceiling Light,Closet,Downstairs
Dining Room 
Dimensions - 10X15Description - Dining Area,Family Room/Dining Combo,Formal Dining Room
Family Room 
Dimensions - 13X21Description - Ceiling Fan,Downstairs,Separate Family Room
Kitchen 
Description - Breakfast Bar/Counter,Lighting Recessed,Man Made Woodor Laminate Flooring,Solid Surface Countertops
Living Room 
Dimensions - 15X24Description - Entry Foyer,Formal
PrimaryBathroom 
Description - Double Sink,Separate Shower,Separate Tub
PrimaryBedroom 
Dimensions - 13X18Description - Ceiling Fan,Ceiling Light,Downstairs,Walk-In Closet(s)
Save
Ask
Tour
Hide
Share
Exterior Features
Construction Details 
FrameStucco
Exterior 
CourtyardPrivate Yard
Fencing 
BlockPartialWrought Iron
Lot Features 
Landscaped
Patio And Porch 
PatioPorchCovered
Pool Features 
Community
Roof 
Tile
View 
Mountain(s)
Waterview 
Mountain(s)
Windows/Doors 
Window CoveringsBlindsDouble Pane Windows
Community Features
Association Amenities 
PoolClubhouseDog ParkFitness CenterGolf CourseIndoor PoolBarbecueParkRacquetballRecreation RoomSpa/Hot TubTennis Court(s)
Association Fee 
$230.0
Association Fee Frequency 
Monthly
Additional Association Fee 
$305.0
Additional Association Fee Frequency 
Monthly
Community Features 
Pool
Senior Community 
Yes
Horse Property 
None
Financing Terms Available 
CashConventionalFHAVA Loan
Schools
School District
Unknown
Elementary School
Lummis, William,Lummis, William
Middle School
Becker
High School
Palo Verde
Listing courtesy of Flat Fee Pros (702) 609-6196


Listing information is provided by Participants of the Greater Las Vegas Association of Realtors. IDX information is provided exclusively for personal, non-commercial use, and may not be used for any purpose other than to identify prospective properties consumers may be interested in purchasing. Information is deemed reliable but not guaranteed. Copyright 2026, Greater Las Vegas Association of Realtors.
Last checked: 2026-10-22 06:29 PM UTC

Neighborhood & Commute
Source: Walkscore
Disclosure: Community information and market data powered by Constellation Data Labs. Information is deemed reliable but not guaranteed.
Save
Ask
Tour
Hide
Share