Save
Ask
Tour
Hide
Share
$370,000
New Listing

1046 Gabriela Ridge Lane
Henderson, NV 89002

For Sale|Townhouse|Active
3
Beds
3
Total Baths
3
Full Baths
1,857
SqFt
$199
/SqFt
2024
Built
Subdivision:
The Presley
County:
Clark
Listing courtesy of LIFE Realty District (702) 830-7657
1046 Gabriela Ridge Lane1046 Gabriela Ridge Lane1046 Gabriela Ridge Lane1046 Gabriela Ridge Lane
Save
Ask
Tour
Hide
Share

Mortgage Calculator

Monthly Payment (Est.)

Enter an interest rate to see your estimated monthly payment.
Calculator powered by Showcase IDX, a Constellation1 Company. Copyright ©2026 Information is deemed reliable but not guaranteed.

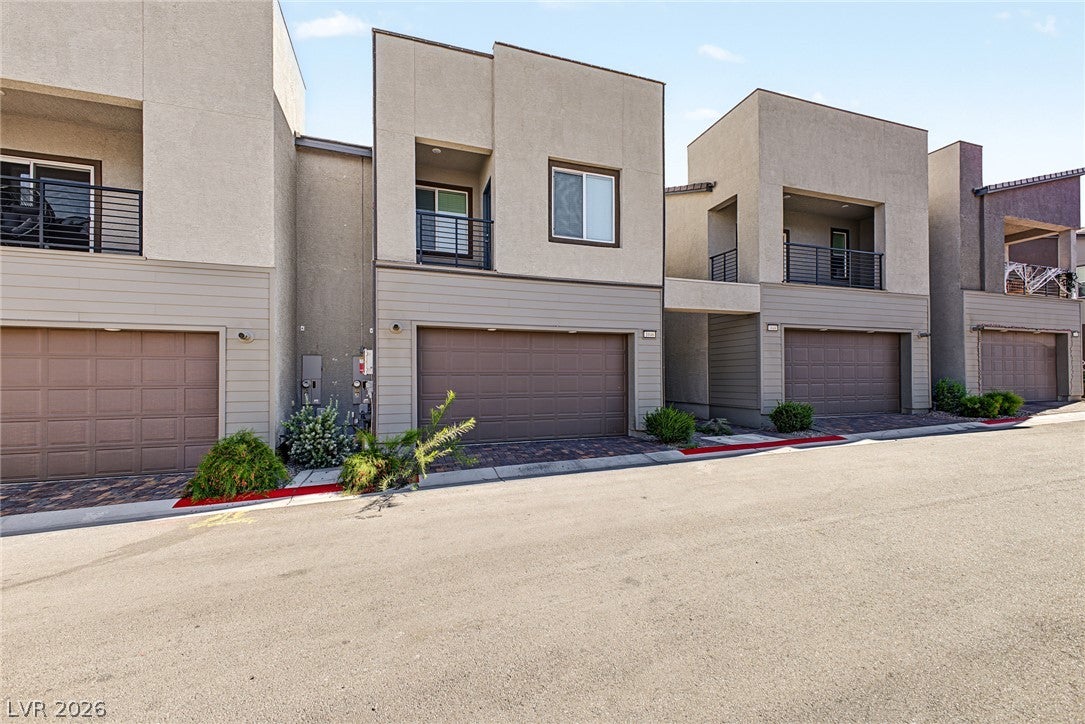
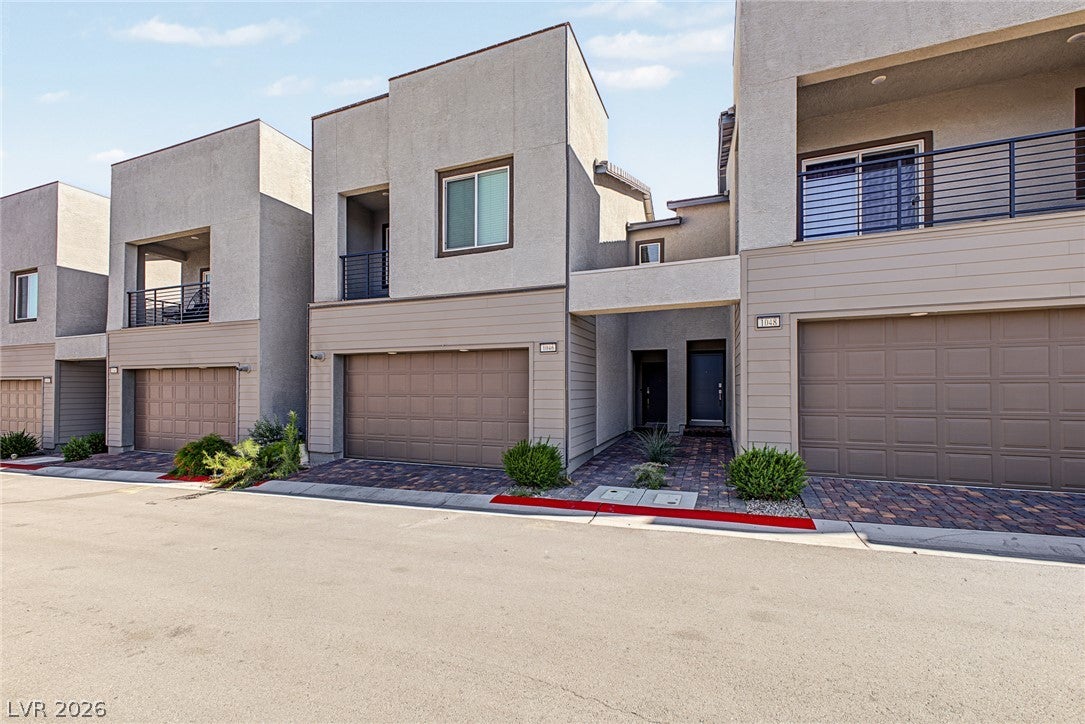
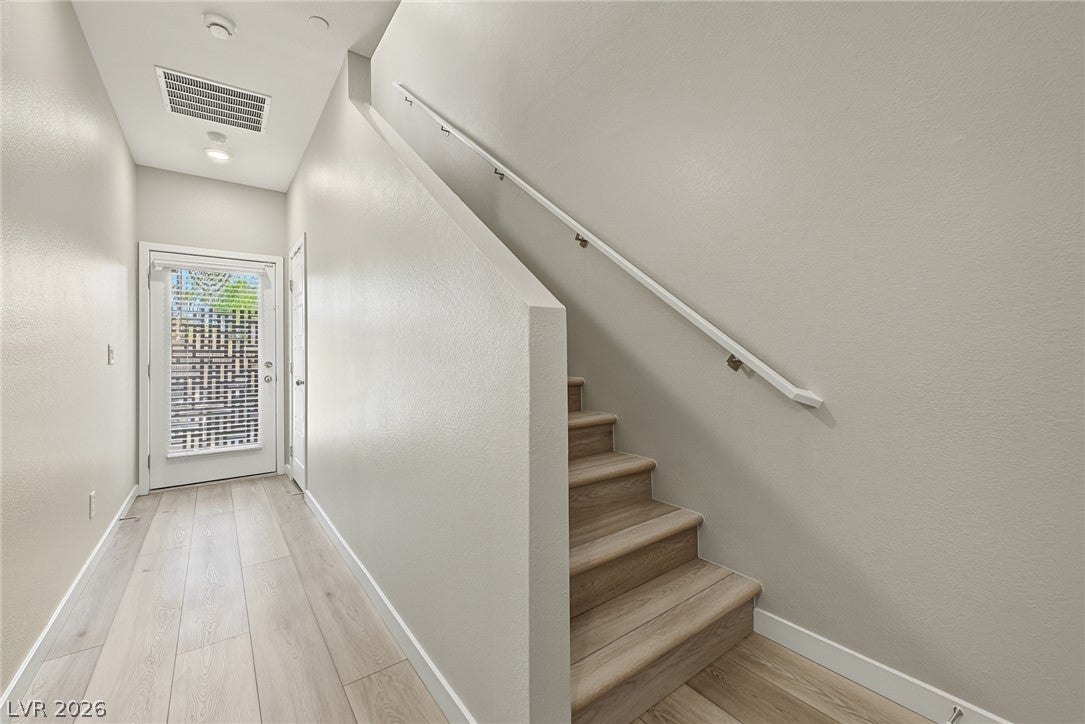
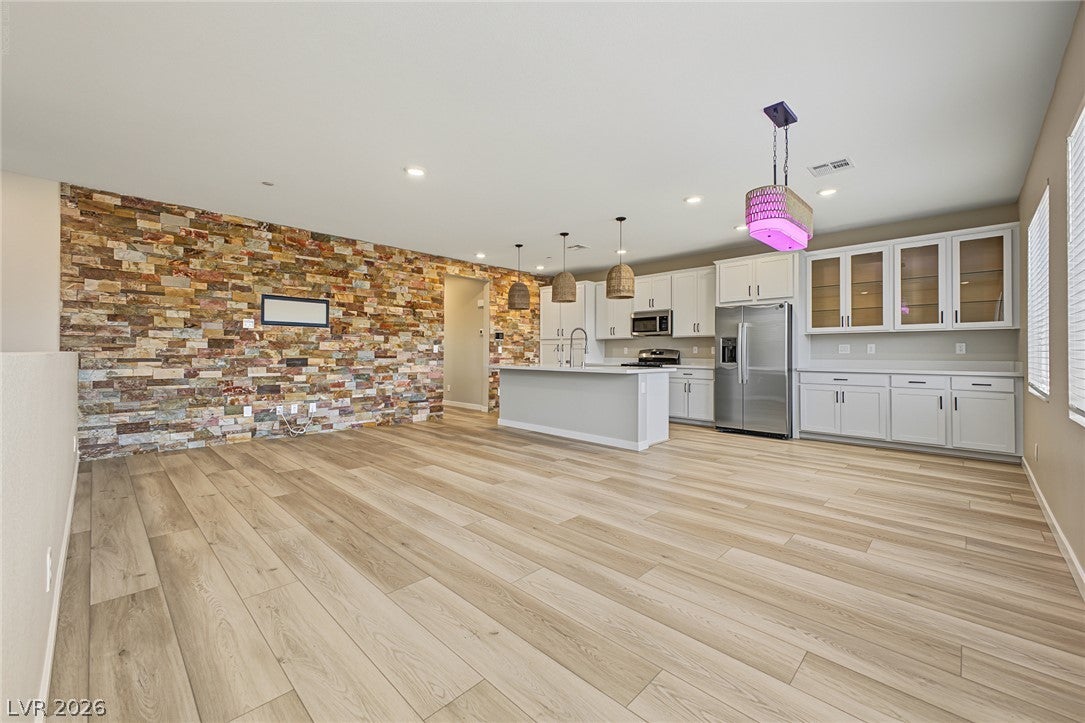
RARE FIND! Home with PRIVATE POOL IN A GATED COMMUNITY! Next Gen, Paid Off Solar, Pool, and Priced to Sell! Why settle for the ordinary when you can have a backyard pool with a waterfall that no other home in the community offers? This almost-brand-new, adorable home priced to sell WAY below the comps, features a unique pool, pool decking, and a private outdoor retreat perfect for relaxing and entertaining. With a two-car garage and a Downstairs flexible Next Gen floor plan, this home truly stands out! The main level features an independent Next Gen living suite with its own living room, bedroom, oversized closet, full bathroom, and private slider to the backyard and pool. The kitchen area is fully equipped making this space ideal for multigenerational living, guests, or extended family. Upstairs, enjoy an expansive living area and a beautiful kitchen with an oversized island, soft-close cabinets and drawers throughout, cabinet lighting, and a convenient roll-out pantry. Upgraded lighting adds a modern touch, while a second full laundry room with washer, dryer, and extra cabinetry provides exceptional functionality. The spacious primary suite features a private balcony, and the primary bathroom offers dual sinks and an accessible shower/tub combination. Freshly painted throughout and professionally cleaned, this home is move-in ready! Even better, the solar system is PAID IN FULL, adding tremendous value and potential energy savings. Enjoy the benefits of gated community living, versatile Next Gen accommodations, stylish upgrades, and a backyard pool with waterfall that sets this home apart from every other property in the neighborhood. Cute, functional, and truly one of a kind—this is the one you don't want to miss! Get it now before its GONE!!

Save
Ask
Tour
Hide
Share
Listing Snapshot
Price 
$370,000
Days On Site 
0 Days
Bedrooms 
3
Inside Area (SqFt) 
1,857 sqft
Total Baths 
3
Full Baths 
3
Partial Baths 
N/A
Lot Size 
0.05 Acres
Year Built 
2024
MLS® Number 
2827060
Status 
Active
Property Tax 
$746
HOA/Condo/Coop Fees 
$111 monthly
Sq Ft Source 
N/A
Friends & Family
Recent Activity
11 hours agoListing first seen on site
11 hours agoListing updated with changes from the MLS®
General Features
Acres 
0.05
Attached Garage 
Yes
Direction Faces 
East
Disclosures 
Covenants Restrictions Disclosure
Garage 
Yes
Garage Spaces 
2
Green Energy Efficient 
WindowsHVACRoof
Parking 
AttachedGarageInside EntrancePrivate
Property Sub Type 
Townhouse
Security 
Gated Community
Sewer 
Public Sewer
SqFt Total 
1857
Style 
TwoStory
Utilities 
Underground Utilities
Water Source 
Public
Zoning 
Multi-Family
Interior Features
Appliances 
DryerDisposalGas RangeMicrowaveRefrigeratorWasher
Cooling 
Electric
Electric 
Photovoltaics Seller Owned
Flooring 
Vinyl
Furnished 
Unfurnished
Heating 
Natural GasZoned
Interior 
Smart Thermostat
Laundry Features 
Gas Dryer HookupLaundry ClosetUpper Level
Window Features 
Window CoveringsBlindsDouble Pane WindowsInsulated WindowsLow Emissivity Windows
Bedroom 2 
Dimensions - 10x9Description - Upstairs,Walk-In Closet(s),With Bath
Bedroom 3 
Dimensions - 10x13Description - Downstairs,Walk-In Closet(s)
Dining Room 
Dimensions - 9x5Description - None
Kitchen 
Description - Island,Quartz Countertops,Stainless Steel Appliances
Living Room 
Dimensions - 11x17Description - None
PrimaryBathroom 
Description - Double Sink,Dual Flush Toilet,Low Flow Toilet,Shower Only
PrimaryBedroom 
Dimensions - 12x12Description - Upstairs,Walk-In Closet(s)
Save
Ask
Tour
Hide
Share
Exterior Features
Exterior 
Balcony
Fencing 
None
Lot Features 
Landscaped
Patio And Porch 
Porch
Pool Features 
In GroundPrivateAssociation
Private Pool 
Yes
Roof 
Tile
Windows/Doors 
Window CoveringsBlindsDouble Pane WindowsInsulated WindowsLow Emissivity Windows
Community Features
Association Amenities 
GatedPlaygroundParkPool
Association Fee 
$111.0
Association Fee Frequency 
Monthly
Community Features 
Gated
Horse Property 
None
Financing Terms Available 
CashConventional
Schools
School District
Unknown
Elementary School
Walker, J. Marlan,Walker, J. Marlan
Middle School
Mannion Jack & Terry
High School
Foothill
Listing courtesy of LIFE Realty District (702) 830-7657


Listing information is provided by Participants of the Greater Las Vegas Association of Realtors. IDX information is provided exclusively for personal, non-commercial use, and may not be used for any purpose other than to identify prospective properties consumers may be interested in purchasing. Information is deemed reliable but not guaranteed. Copyright 2026, Greater Las Vegas Association of Realtors.
Last checked: 2026-10-15 10:16 PM UTC

Neighborhood & Commute
Source: Walkscore
Disclosure: Community information and market data powered by Constellation Data Labs. Information is deemed reliable but not guaranteed.
Save
Ask
Tour
Hide
Share