Save
Ask
Tour
Hide
Share
$1,149,000
New Listing

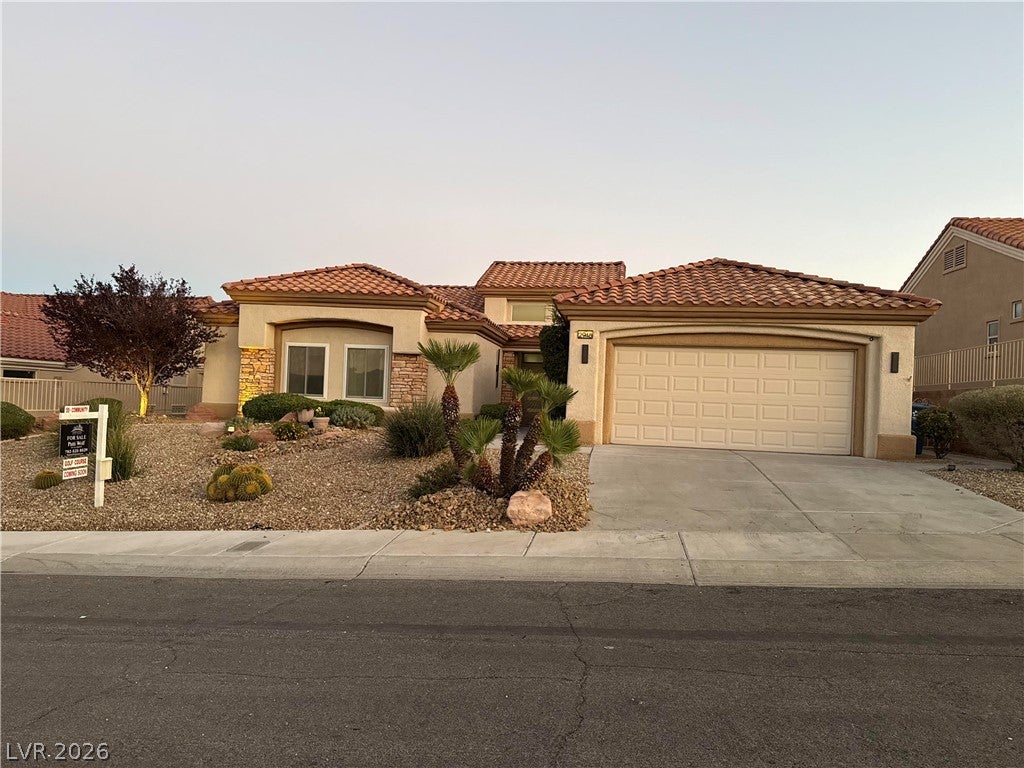
2948 Darby Falls Drive
Las Vegas, NV 89134

For Sale|Single Family Residence|Active
3
Beds
3
Total Baths
1
Full Bath
2
Partial Baths
2,210
SqFt
$520
/SqFt
1996
Built
Subdivision:
Sun City Las Vegas
County:
Clark
Listing courtesy of Executive Realty Services (702) 525-8529
Upcoming Open Houses
Fri, Oct 23, 1:00 PM - 3:00 PM
Sat, Oct 24, 12:00 PM - 3:00 PM
Sun, Oct 25, 12:00 PM - 2:00 PM
Sat, Oct 31, 11:00 AM - 2:00 PM
2948 Darby Falls Drive2948 Darby Falls Drive
Save
Ask
Tour
Hide
Share

Mortgage Calculator

Monthly Payment (Est.)

Enter an interest rate to see your estimated monthly payment.
Calculator powered by Showcase IDX, a Constellation1 Company. Copyright ©2026 Information is deemed reliable but not guaranteed.

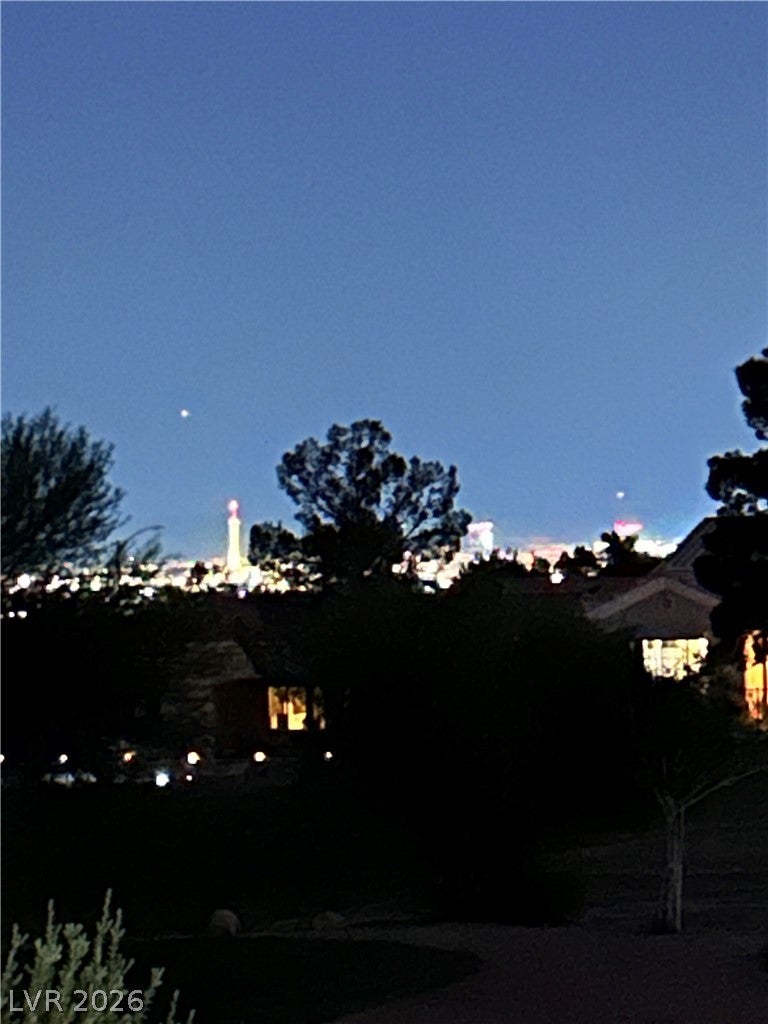
Welcome to this one of a kind reimagined open concept design by Stream Properties on the 12th hole of Highland Falls Golf Course with mountain & strip views! Walk in thru upgraded front doors with keyless entry to the amazing golf course view thru 12 ft. accordion glass doors, where you will see the fabulous Strip! Gorgeous floor to ceiling accent wall housing an electric fireplace creates beautiful ambiance while you enjoy golf course views from the living room. Solid 8 ft., 2 panel Shaker doors throughout. Wood closets organizers in all bedrooms. Primary suite has a walk out to the backyard, USB wall switches, custom closet, luxury soaking tub with separate shower & under sink USB & plugs. Luxury Forno appliances, pot filler over stove, upgraded kitchen cabinets and a walk-in pantry with a pass thru door to garage for easy unload of groceries. Separate laundry room with Sweeping Robot vacuum hidden away. Ample storage in garage complete with epoxy floors. Home Warranty included. Lavish finishing touches are a must see!

Save
Ask
Tour
Hide
Share
Listing Snapshot
Price 
$1,149,000
Days On Site 
0 Days
Bedrooms 
3
Inside Area (SqFt) 
2,210 sqft
Total Baths 
3
Full Baths 
1
Partial Baths 
2
Lot Size 
0.17 Acres
Year Built 
1996
MLS Number 
2827059
Status 
Active
Property Tax 
$4,067
HOA/Condo/Coop Fees 
$230 monthly
Sq Ft Source 
N/A
Friends & Family
Recent Activity
12 hours agoListing updated with changes from the MLS
12 hours agoListing first seen on site
General Features
Acres 
0.17
Attached Garage 
Yes
Direction Faces 
East
Disclosures 
Covenants Restrictions Disclosure
Garage 
Yes
Garage Spaces 
2
Green Energy Efficient 
Windows
Parking 
AttachedGarageGolf Cart GarageGarage Door OpenerInside EntrancePrivateGuest
Property Sub Type 
Single Family Residence
Sewer 
Public Sewer
SqFt Total 
2210
Style 
OneStory
Utilities 
Underground Utilities
Water Source 
Public
Zoning 
Single Family
Interior Features
Appliances 
DryerDishwasherENERGY STAR Qualified AppliancesGas CooktopDisposalMicrowaveRefrigeratorWasher
Cooling 
Ceiling Fan(s)Central AirElectric
Fireplace 
Yes
Fireplace Features 
ElectricHeatilatorLiving Room
Fireplaces 
1
Flooring 
Vinyl
Furnished 
Unfurnished
Heating 
Natural GasCentral
Interior 
Ceiling Fan(s)Master Downstairs
Laundry Features 
Gas Dryer HookupLaundry Room
Window Features 
Skylight(s)Double Pane Windows
Bedroom 2 
Dimensions - 12x12Description - Ceiling Fan,Ceiling Light,Closet
Bedroom 3 
Dimensions - 12x12Description - Ceiling Fan,Ceiling Light,Closet
Kitchen 
Description - Breakfast Bar/Counter,Custom Cabinets,Lighting Recessed,Luxury Vinyl Plank,Quartz Countertops,Walk-in Pantry
PrimaryBedroom 
Dimensions - 16x15Description - Ceiling Fan,Ceiling Light,Custom Closet,Pbr Separate From Other
Save
Ask
Tour
Hide
Share
Exterior Features
Exterior 
GardenPrivate Yard
Fencing 
Back YardWrought Iron
Frontage 
Golf Course
Lot Features 
GardenLandscapedOn Golf Course
Patio And Porch 
PatioCovered
Pool Features 
Community
Roof 
Tile
View 
CityGolf CourseMountain(s)
Waterview 
CityGolf CourseMountain(s)
Windows/Doors 
Skylight(s)Double Pane Windows
Community Features
Association Amenities 
ClubhouseFitness CenterGolf CoursePoolRacquetballSpa/Hot TubSecurityTennis Court(s)
Association Fee 
$230.0
Association Fee Frequency 
Monthly
Community Features 
Pool
Senior Community 
Yes
Horse Property 
None
Financing Terms Available 
CashConventionalFHAVA Loan
Schools
School District
Unknown
Elementary School
Lummis, William,Lummis, William
Middle School
Becker
High School
Palo Verde
Listing courtesy of Executive Realty Services (702) 525-8529


Listing information is provided by Participants of the Greater Las Vegas Association of Realtors. IDX information is provided exclusively for personal, non-commercial use, and may not be used for any purpose other than to identify prospective properties consumers may be interested in purchasing. Information is deemed reliable but not guaranteed. Copyright 2026, Greater Las Vegas Association of Realtors.
Last checked: 2026-10-22 12:04 PM UTC

Neighborhood & Commute
Source: Walkscore
Disclosure: Community information and market data powered by Constellation Data Labs. Information is deemed reliable but not guaranteed.
Save
Ask
Tour
Hide
Share