Save
Ask
Tour
Hide
Share
$259,999
New Listing

10124 Jacob Place 202
Las Vegas, NV 89144

For Sale|Condominium|Active
2
Beds
2
Total Baths
2
Full Baths
1,100
SqFt
$236
/SqFt
1998
Built
Subdivision:
Red Bluffs At The Crossing
County:
Clark
Listing courtesy of LIFE Realty District (702) 524-3180
10124 Jacob Place 20210124 Jacob Place 20210124 Jacob Place 20210124 Jacob Place 202
Save
Ask
Tour
Hide
Share

Mortgage Calculator

Monthly Payment (Est.)

Enter an interest rate to see your estimated monthly payment.
Calculator powered by Showcase IDX, a Constellation1 Company. Copyright ©2026 Information is deemed reliable but not guaranteed.

Beautiful 2-Bedroom Condo in Gated Red Bluffs at Summerlin! Welcome to this wonderful 2-bedroom, 2-bathroom condo located in the desirable gated community of Red Bluffs in Summerlin! Freshly painted and ready for you, this inviting home offers comfortable living in a fantastic location. The thoughtfully designed floor plan provides a welcoming atmosphere, with spacious bedrooms, two full bathrooms, and plenty of room to relax and unwind. Enjoy the convenience of low-maintenance condo living in a gated neighborhood, offering added privacy and peace of mind. Located in the heart of Summerlin, you’ll be close to shopping, dining, parks, golf courses, walking trails, and a variety of recreational amenities. Enjoy easy access to major roadways, making commuting and exploring all that Las Vegas has to offer a breeze. Whether you're looking for a comfortable place to call home or a convenient lifestyle in one of Las Vegas's most desirable areas, this condo is a fantastic opportunity. Freshly painted and move-in ready, this home is waiting for you! Don't miss your chance to enjoy comfortable living in the beautiful Red Bluffs

Save
Ask
Tour
Hide
Share
Listing Snapshot
Price 
$259,999
Days On Site 
0 Days
Bedrooms 
2
Inside Area (SqFt) 
1,100 sqft
Total Baths 
2
Full Baths 
2
Partial Baths 
N/A
Lot Size 
N/A
Year Built 
1998
MLS® Number 
2827029
Status 
Active
Property Tax 
$1,466
HOA/Condo/Coop Fees 
$424 monthly
Sq Ft Source 
N/A
Friends & Family
Recent Activity
13 hours agoListing first seen on site
13 hours agoListing updated with changes from the MLS®
General Features
Direction Faces 
South
Disclosures 
Covenants Restrictions Disclosure
Garage 
Yes
Garage Spaces 
1
Green Energy Efficient 
Windows
Parking 
DetachedGaragePrivate
Property Sub Type 
Condominium
Security 
Gated Community
Sewer 
Public Sewer
SqFt Total 
1100
Style 
TwoStory
Utilities 
Cable Available
Water Source 
Public
Zoning 
Multi-Family
Interior Features
Appliances 
DryerDishwasherDisposalGas RangeMicrowaveRefrigeratorWasher
Cooling 
Central AirElectric
Fireplace 
Yes
Fireplace Features 
GasLiving Room
Fireplaces 
1
Flooring 
Ceramic TileLaminateTile
Furnished 
Unfurnished
Heating 
Natural GasCentral
Laundry Features 
Gas Dryer HookupLaundry Room
Window Features 
Window CoveringsBlindsDouble Pane Windows
Bedroom 2 
Dimensions - 10x12Description - Ceiling Light,Closet,Walk-In Closet(s)
Family Room 
Dimensions - 12x16Description - Upstairs
Kitchen 
Dimensions - 8x8Description - Breakfast Bar/Counter,Breakfast Nook/Eating Area,Linoleum/Vinyl Flooring,Tile Countertops
PrimaryBedroom 
Dimensions - 11x14Description - Ceiling Light,Closet,Upstairs,Walk-In Closet(s)
Save
Ask
Tour
Hide
Share
Exterior Features
Fencing 
None
Lot Features 
Landscaped
Patio And Porch 
PatioPorchCovered
Pool Features 
Community
Windows/Doors 
Window CoveringsBlindsDouble Pane Windows
Community Features
Association Amenities 
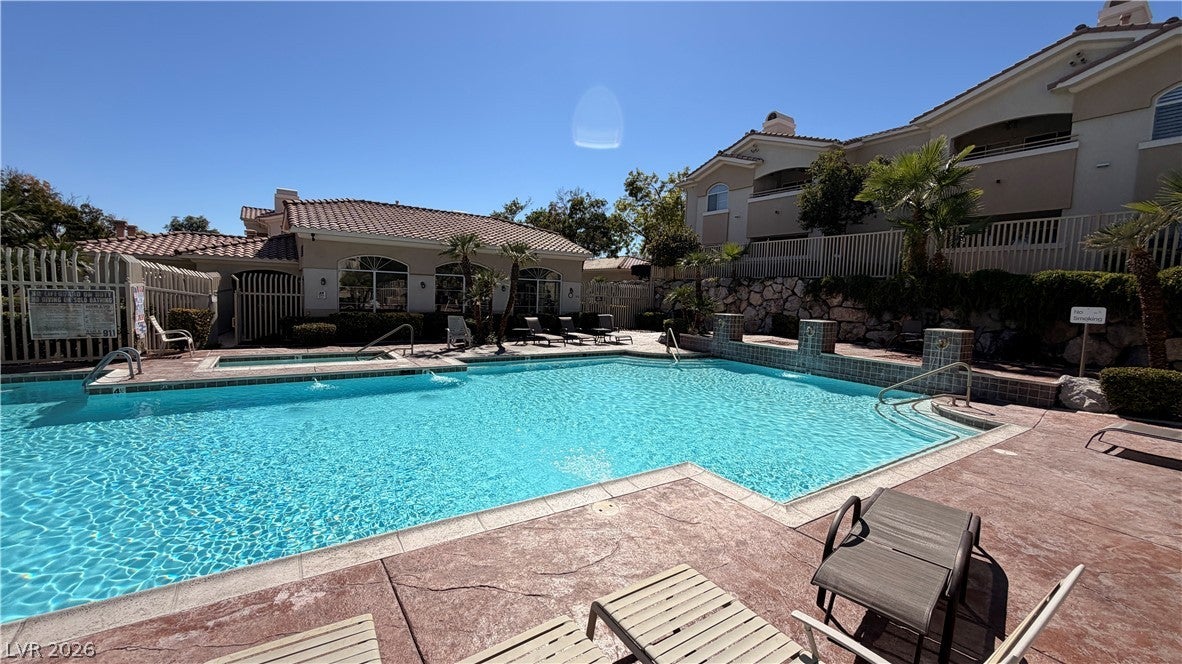
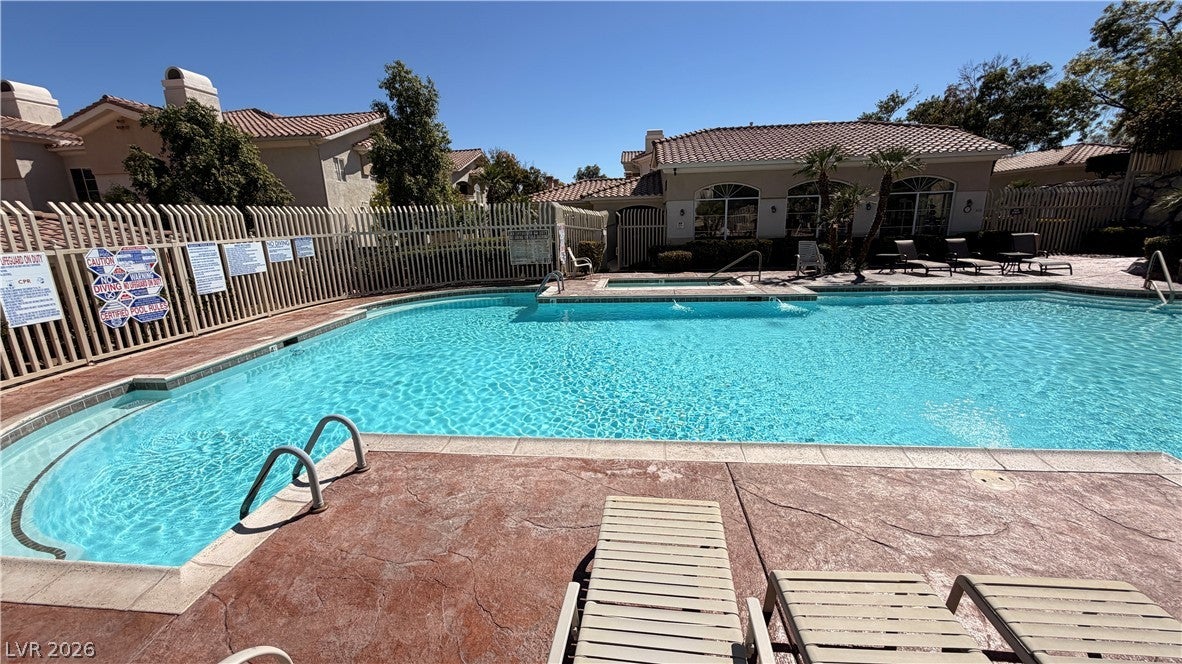
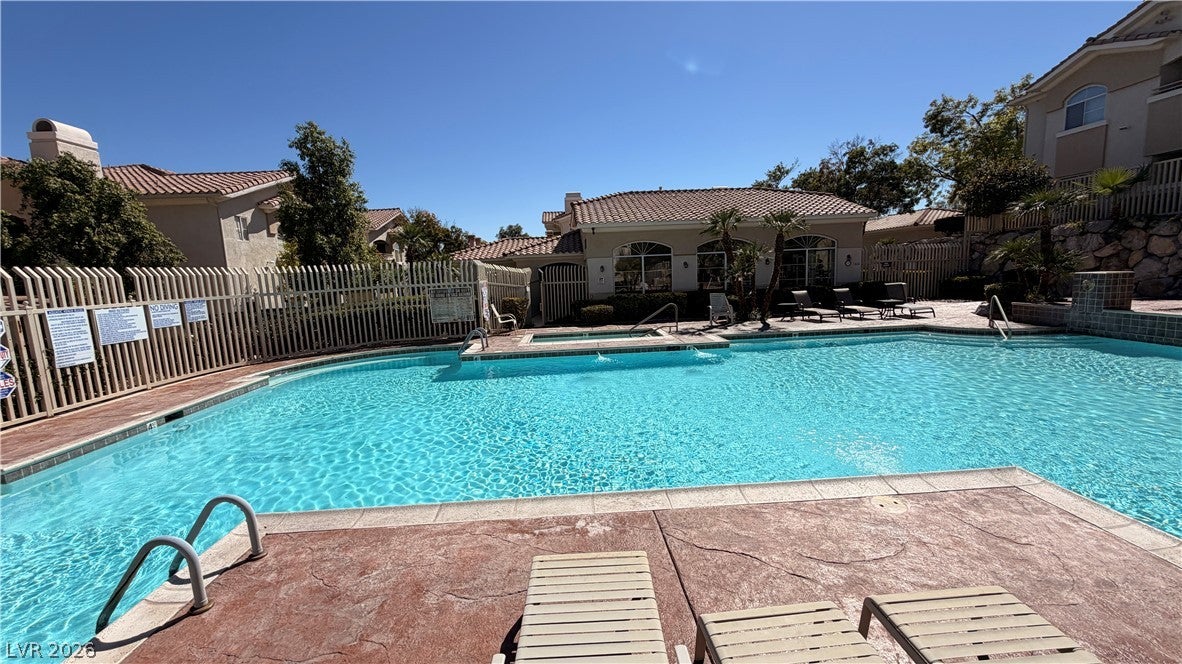
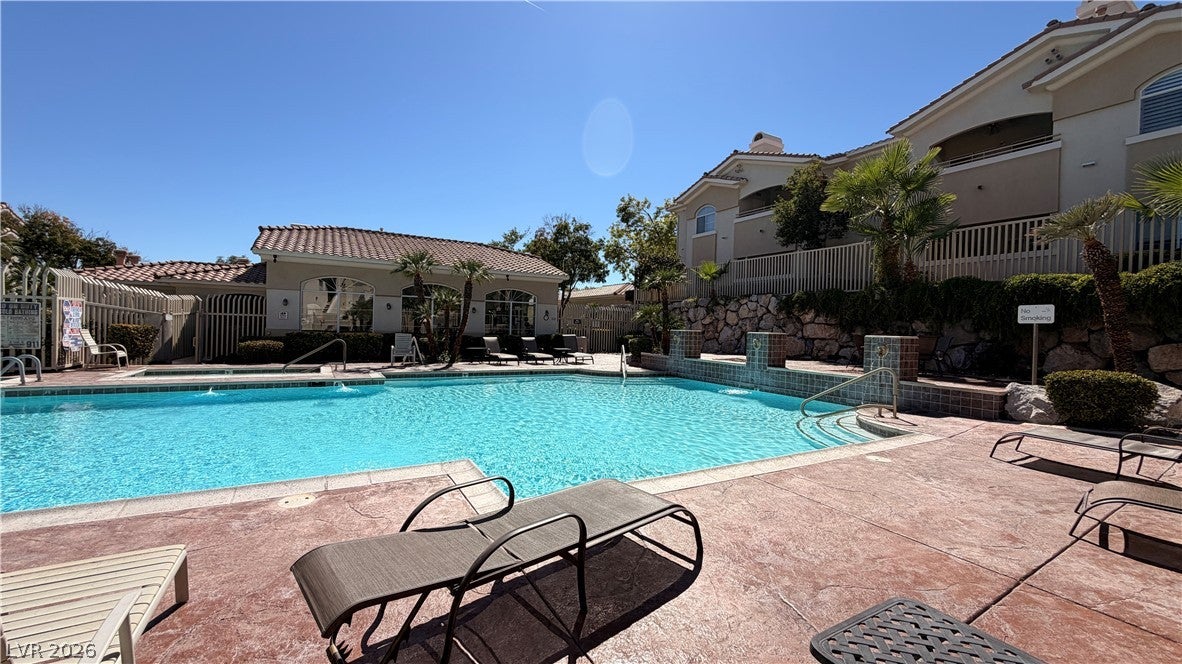
ClubhouseGatedPoolSpa/Hot Tub
Association Fee 
$74.0
Association Fee Frequency 
Monthly
Additional Association Fee 
$350.0
Additional Association Fee Frequency 
Monthly
Community Features 
PoolGated
Horse Property 
None
Financing Terms Available 
CashConventionalFHAVA Loan
Schools
School District
Unknown
Elementary School
Staton, Ethel W.,Staton, Ethel W.
Middle School
Rogich Sig
High School
Palo Verde
Listing courtesy of LIFE Realty District (702) 524-3180


Listing information is provided by Participants of the Greater Las Vegas Association of Realtors. IDX information is provided exclusively for personal, non-commercial use, and may not be used for any purpose other than to identify prospective properties consumers may be interested in purchasing. Information is deemed reliable but not guaranteed. Copyright 2026, Greater Las Vegas Association of Realtors.
Last checked: 2026-10-15 10:16 PM UTC

Neighborhood & Commute
Source: Walkscore
Disclosure: Community information and market data powered by Constellation Data Labs. Information is deemed reliable but not guaranteed.
Save
Ask
Tour
Hide
Share