

Save
Ask
Tour
Hide
$409,000
New Listing
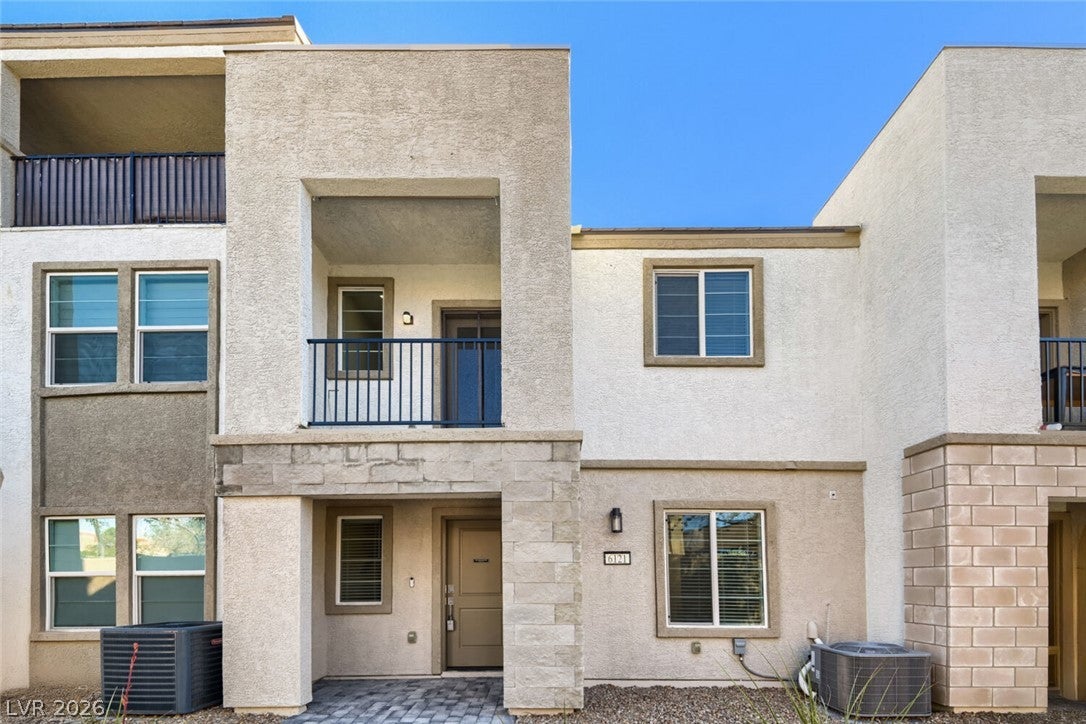
6121 Garden Crest StreetLas Vegas, NV 89148
For Sale|Townhouse|Active
3
Beds
2
Total Baths
2
Full Baths
1,221
SqFt
$335
/SqFt
2024
Built
Subdivision:
Gardenia
County:
Clark
Listing courtesy of Century 21 Elevate (702) 325-2201
Save
Ask
Tour
Hide
Mortgage Calculator
Monthly Payment (Est.)
Enter an interest rate to see your estimated monthly payment.Calculator powered by Showcase IDX, a Constellation1 Company. Copyright ©2026 Information is deemed reliable but not guaranteed.
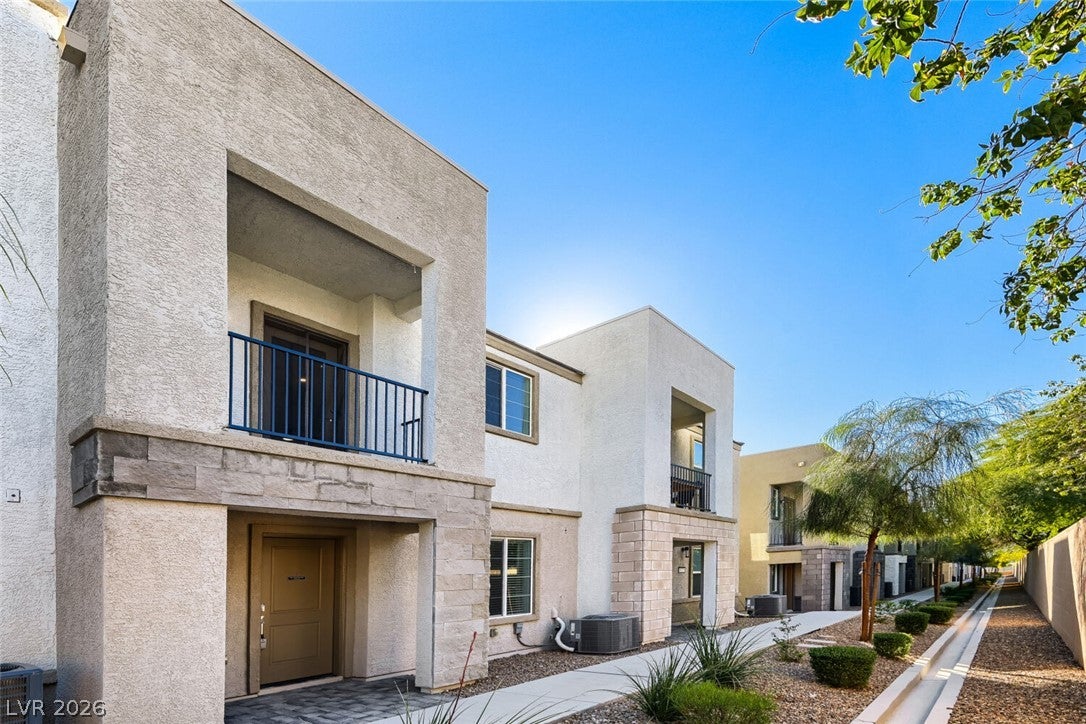
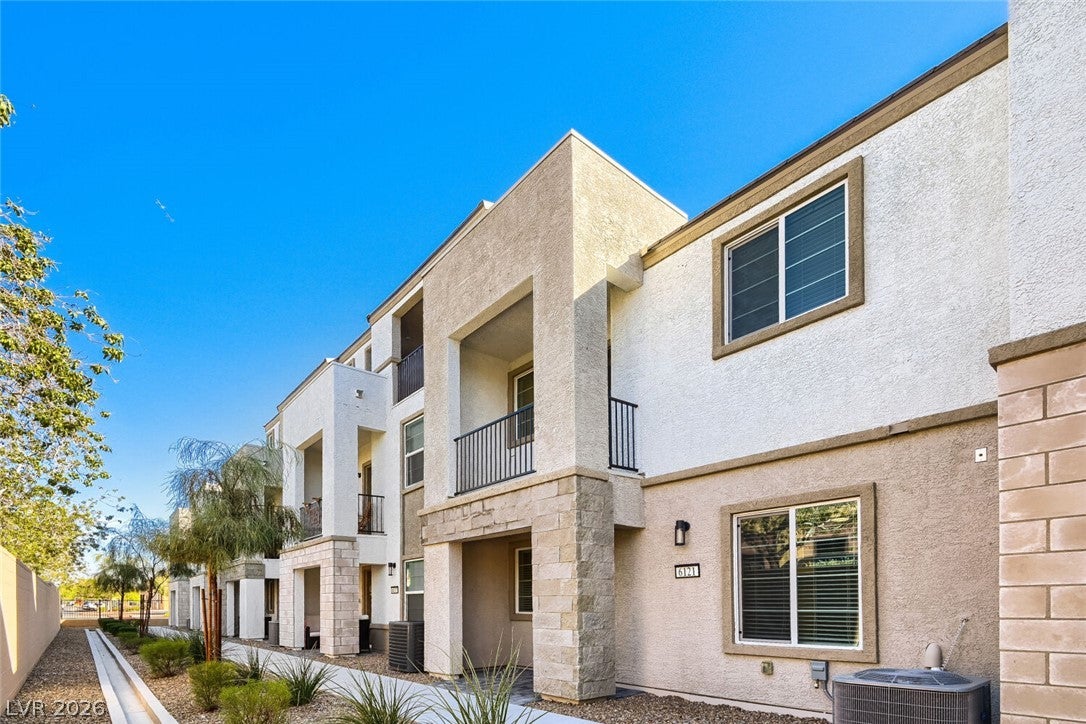
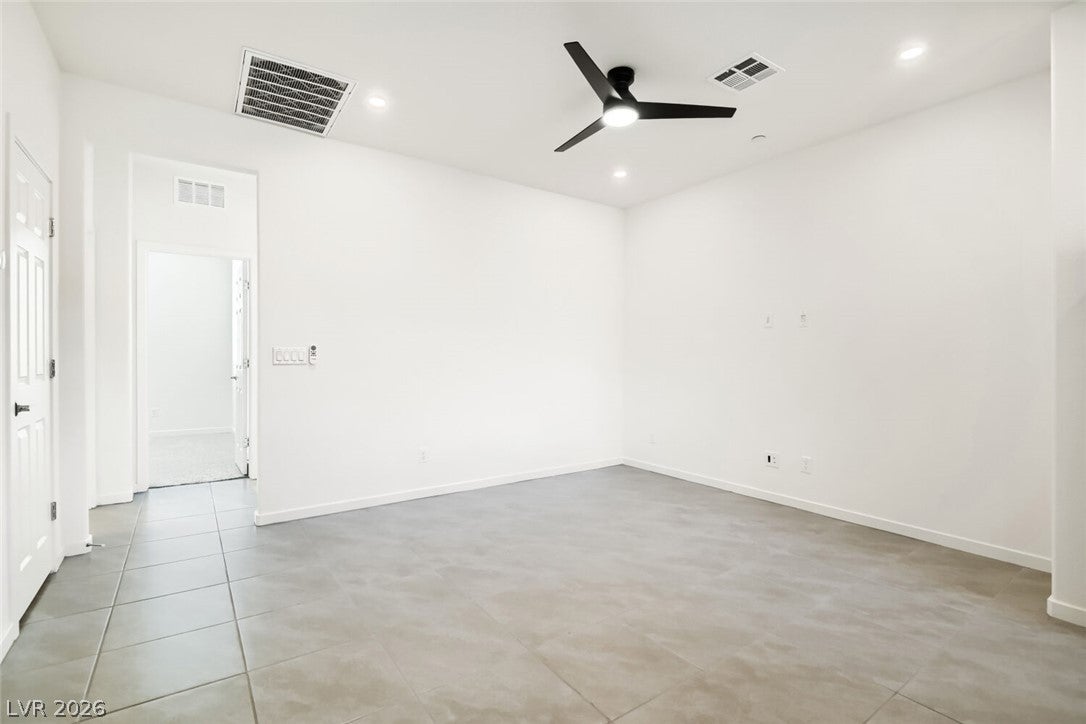
THIS ENERGY-EFFICIENT, MOVE-IN-READY 3-BEDROOM, 2-BATHROOM 2-STORY TOWNHOUSE OFFERS THE PERFECT BLEND OF MODERN TECHNOLOGY, COMFORT, AND SUSTAINABLE LIVING. DESIGNED FOR ULTRA-LOW ENERGY BILLS, THE HOME FEATURES FULLY PAID-OFF SOLAR PANELS, DUAL GOOGLE SMART THERMOSTATS, AND SEPARATE CLIMATE CONTROLS FOR THE FIRST AND SECOND FLOORS TO OPTIMIZE YEAR-ROUND TEMPERATURE MANAGEMENT. PREMIUM HOME FEATURES INCLUDE AN IN-GARAGE TESLA EV CHARGER, AN WHOLE-HOUSE WATER SOFTENER, AND AN UNDER-SINK REVERSE OSMOSIS WATER FILTRATION SYSTEM FOR PURE DRINKING WATER. COMBINING SMART HOME CONVENIENCE, GREEN ENERGY SAVINGS, AND A SPACIOUS 2-STORY LAYOUT, THIS TURNKEY HOME DELIVERS HIGH-EFFICIENCY LIVING WITH ZERO ADDED SOLAR LEASE COSTS.
Save
Ask
Tour
Hide
Listing Snapshot
Price
$409,000
Days On Site
0 Days
Bedrooms
3
Inside Area (SqFt)
1,221 sqft
Total Baths
2
Full Baths
2
Partial Baths
N/A
Lot Size
0.03 Acres
Year Built
2024
MLS Number
2826925
Status
Active
Property Tax
$1,130
HOA/Condo/Coop Fees
$145 monthly
Sq Ft Source
N/A
Friends & Family
Recent Activity
| 13 hours ago | Listing updated with changes from the MLS | |
| 13 hours ago | Listing first seen on site |
General Features
Acres
0.03
Attached Garage
Yes
Direction Faces
East
Disclosures
Covenants Restrictions Disclosure
Energy Features
Solar
Garage
Yes
Garage Spaces
2
Parking
AttachedGaragePrivate
Property Sub Type
Townhouse
Sewer
Public Sewer
SqFt Total
1221
Style
TwoStory
Utilities
Underground Utilities
Water Source
Public
Zoning
Single Family
Interior Features
Appliances
Electric RangeWater Purifier
Cooling
Central AirElectric
Electric
Photovoltaics Seller Owned
Flooring
CarpetTile
Furnished
Unfurnished
Heating
CentralElectric
Interior
Master Downstairs
Laundry Features
Electric Dryer HookupMain Level
Window Features
Window CoveringsBlinds
Bedroom 2
Dimensions - 11x10Description - Upstairs
Bedroom 3
Dimensions - 10x10Description - Upstairs
Kitchen
Dimensions - 12x13Description - Pantry,Island
PrimaryBedroom
Dimensions - 12x11Description - Walk-In Closet(s)
Save
Ask
Tour
Hide
Exterior Features
Exterior
Balcony
Fencing
None
Lot Features
Landscaped
Patio And Porch
Porch
Roof
Tile
Windows/Doors
Window CoveringsBlinds
Community Features
Association Amenities
Dog Park
Association Fee
$145.0
Association Fee Frequency
Monthly
Horse Property
None
Financing Terms Available
CashConventionalFHAVA Loan
Schools
School District
Unknown
Elementary School
Shelley, Berkley,Shelley, Berkley
Middle School
Faiss, Wilbur & Theresa
High School
Sierra Vista High
Listing courtesy of Century 21 Elevate (702) 325-2201

Listing information is provided by Participants of the Greater Las Vegas Association of Realtors. IDX information is provided exclusively for personal, non-commercial use, and may not be used for any purpose other than to identify prospective properties consumers may be interested in purchasing. Information is deemed reliable but not guaranteed. Copyright 2026, Greater Las Vegas Association of Realtors.
Last checked: 2026-11-12 12:57 PM UTC
Listing information is provided by Participants of the Greater Las Vegas Association of Realtors. IDX information is provided exclusively for personal, non-commercial use, and may not be used for any purpose other than to identify prospective properties consumers may be interested in purchasing. Information is deemed reliable but not guaranteed. Copyright 2026, Greater Las Vegas Association of Realtors.
Last checked: 2026-11-12 12:57 PM UTC
Neighborhood & Commute
Source: Walkscore
Disclosure: Community information and market data powered by Constellation Data Labs. Information is deemed reliable but not guaranteed.
Save
Ask
Tour
Hide
Did you know? You can invite friends and family to your search. They can join your search, rate and discuss listings with you.