Save
Ask
Tour
Hide
Share
$999,900
New Listing

4465 N Campbell Road
Las Vegas, NV 89129

For Sale|Single Family Residence|Active
6
Beds
3
Total Baths
3
Full Baths
3,831
SqFt
$261
/SqFt
1993
Built
Subdivision:
None
County:
Clark
Listing courtesy of eXp Realty (702) 408-6220
4465 N Campbell Road4465 N Campbell Road4465 N Campbell Road4465 N Campbell Road
Save
Ask
Tour
Hide
Share

Mortgage Calculator

Monthly Payment (Est.)

Enter an interest rate to see your estimated monthly payment.
Calculator powered by Showcase IDX, a Constellation1 Company. Copyright ©2026 Information is deemed reliable but not guaranteed.

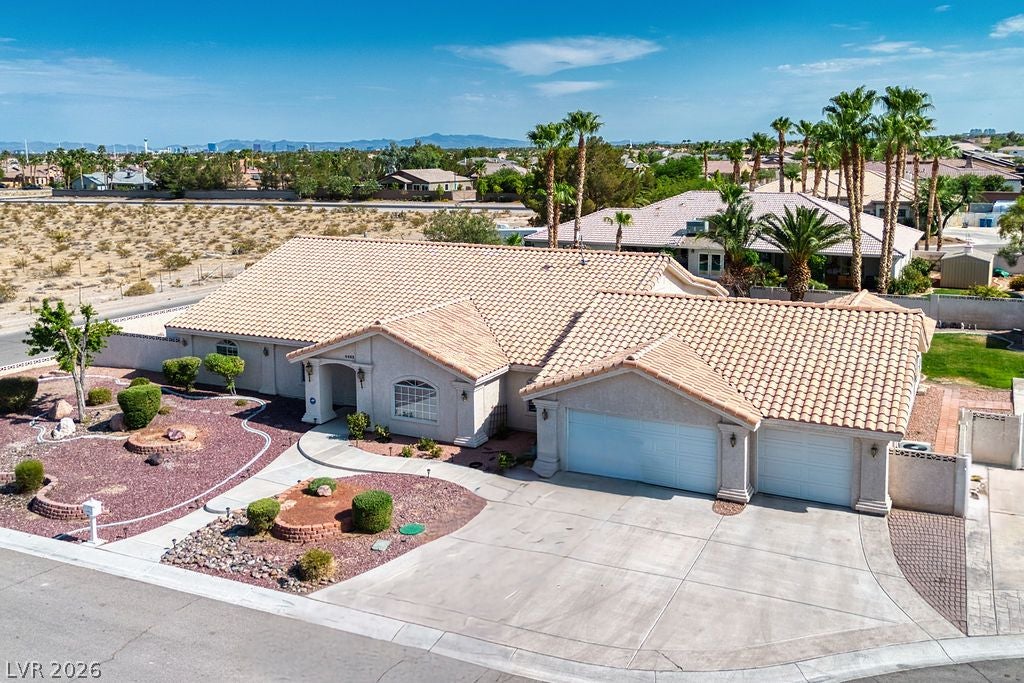
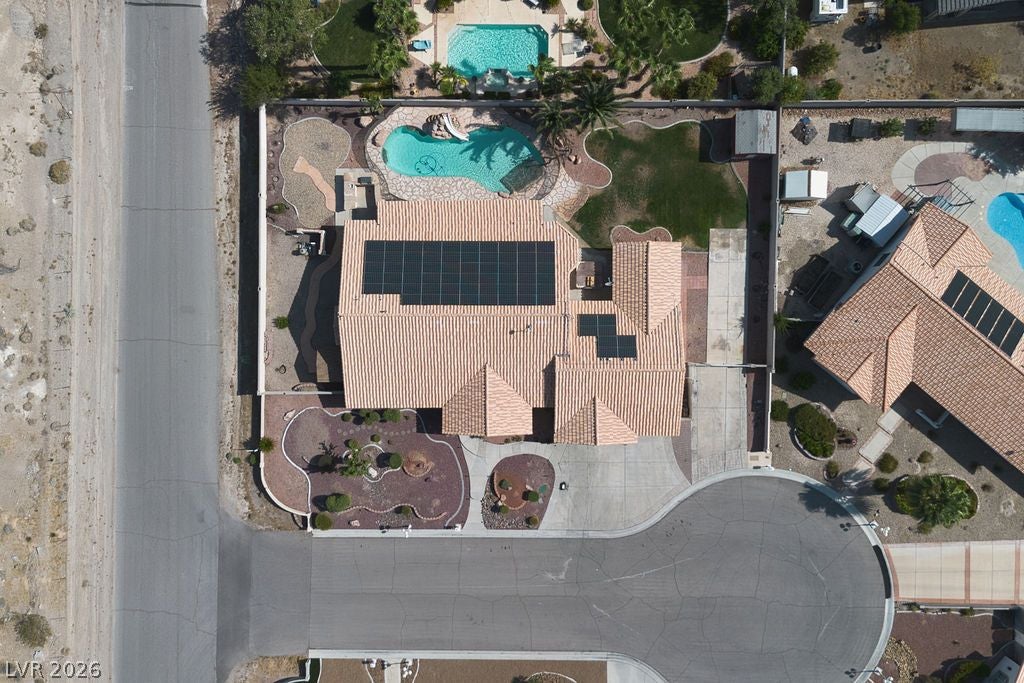
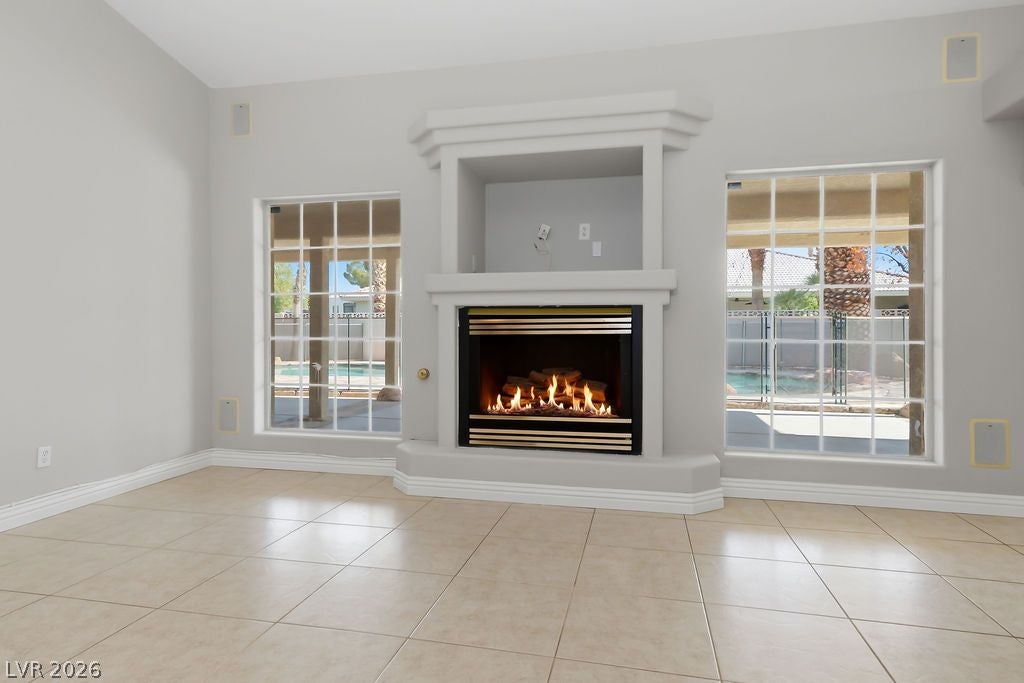
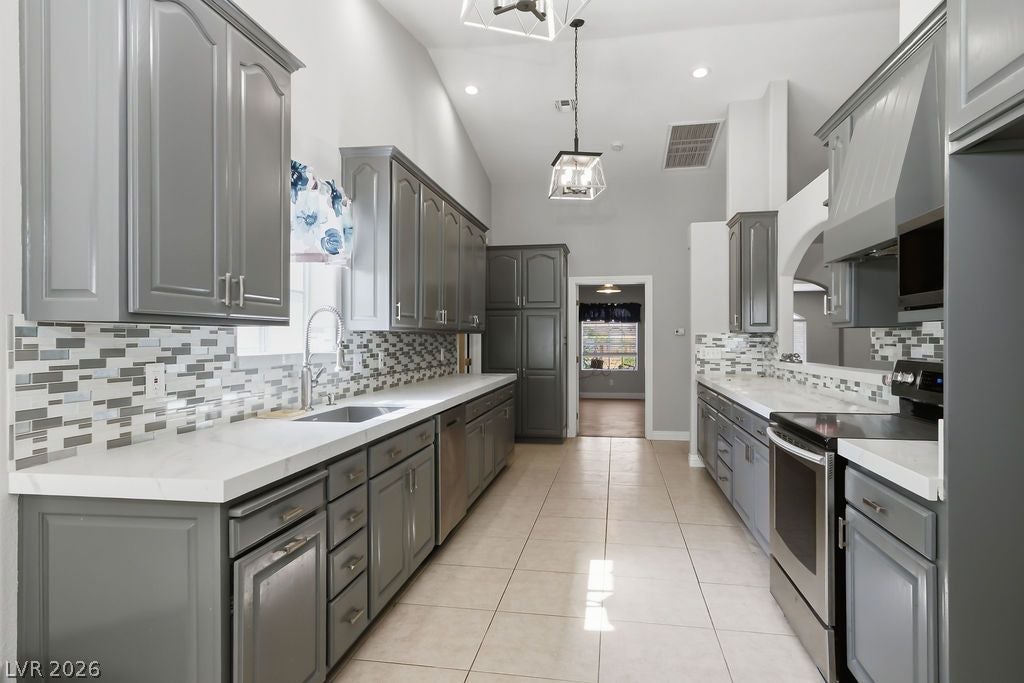
Single-story estate on a quiet cul-de-sac corner lot of .52 acres, with almost 4,000 square feet gross, six bedrooms, and no HOA. A fully separate casita with its own den adds genuine flexibility for guests or multi-generational living. The kitchen has been thoughtfully remodeled with premium finishes suited to both daily life and larger gatherings. The primary suite is set apart as a private retreat, and every bedroom offers generous proportions and natural light. Outside, a sparkling pool with a slide is framed by mature landscaping and a built-in barbecue, creating a true outdoor living space. Gated RV parking easily handles extra vehicles and toys. The home is all-electric with solar panels, positioned near Mount Charleston with straightforward freeway access that keeps the rest of the valley convenient. The corner lot gives extra privacy and room to breathe, paired with scale and a strong location free of association​​‌​​​​‌​‌​​​‌‌​​​‌‌‌​​‌​​‌‌​​​​ restrictions.

Save
Ask
Tour
Hide
Share
Listing Snapshot
Price 
$999,900
Days On Site 
0 Days
Bedrooms 
6
Inside Area (SqFt) 
3,831 sqft
Total Baths 
3
Full Baths 
3
Partial Baths 
N/A
Lot Size 
0.52 Acres
Year Built 
1993
MLS® Number 
2826721
Status 
Active
Property Tax 
$4,857
HOA/Condo/Coop Fees 
N/A
Sq Ft Source 
N/A
Friends & Family
Recent Activity
11 hours agoListing first seen on site
11 hours agoListing updated with changes from the MLS®
General Features
Acres 
0.52
Attached Garage 
Yes
Direction Faces 
North
Energy Features 
Solar
Garage 
Yes
Garage Spaces 
3
Parking 
AttachedGaragePrivateRV GatedRV Access/Parking
Property Sub Type 
Single Family Residence
Sewer 
Septic Tank
SqFt Total 
3831
Style 
OneStory
Utilities 
Underground Utilities
Water Source 
Shared Well
Zoning 
Single Family
Interior Features
Appliances 
DishwasherDisposalGas RangeMicrowaveRefrigerator
Cooling 
Central AirElectric
Fireplace 
Yes
Fireplace Features 
GasLiving Room
Fireplaces 
1
Flooring 
LaminateTile
Furnished 
Unfurnished
Heating 
Natural GasCentral
Interior 
Master Downstairs
Laundry Features 
Gas Dryer HookupLaundry Room
Spa 
Yes
Bedroom 2 
Dimensions - 12x12Description - Closet
Bedroom 3 
Dimensions - 13x11Description - Closet
Bedroom 4 
Dimensions - 11x11Description - Closet
Bedroom 5 
Dimensions - 13x12Description - Closet
Bedroom6 
Dimensions - 13x13Description - Closet
Den 
Dimensions - 13x12Description - Downstairs
Dining Room 
Dimensions - 12x10Description - Formal Dining Room
Family Room 
Dimensions - 15x20Description - Separate Family Room
Kitchen 
Description - Pantry,Quartz Countertops
Living Room 
Dimensions - 17x15Description - Formal
PrimaryBathroom 
Description - Double Sink
PrimaryBedroom 
Dimensions - 16x15Description - Pbr Separate From Other,Walk-In Closet(s)
Save
Ask
Tour
Hide
Share
Exterior Features
Exterior 
Private YardRV Hookup
Fencing 
BlockBack Yard
Lot Features 
Back YardCorner LotCul-De-SacLandscaped
Other Structures 
Guest House
Patio And Porch 
PatioCovered
Pool Features 
In GroundPrivate
Private Pool 
Yes
Roof 
Tile
Spa 
Yes
Spa Features 
In Ground
View 
Mountain(s)
Waterview 
Mountain(s)
Community Features
Association Amenities 
None
Horse Property 
None
Financing Terms Available 
CashConventionalFHAVA Loan
Schools
School District
Unknown
Elementary School
Tarr, Sheila,Garehime, Edith
Middle School
Leavitt Justice Myron E
High School
Centennial
Listing courtesy of eXp Realty (702) 408-6220


Listing information is provided by Participants of the Greater Las Vegas Association of Realtors. IDX information is provided exclusively for personal, non-commercial use, and may not be used for any purpose other than to identify prospective properties consumers may be interested in purchasing. Information is deemed reliable but not guaranteed. Copyright 2026, Greater Las Vegas Association of Realtors.
Last checked: 2026-10-14 10:20 PM UTC

Neighborhood & Commute
Source: Walkscore
Disclosure: Community information and market data powered by Constellation Data Labs. Information is deemed reliable but not guaranteed.
Save
Ask
Tour
Hide
Share