Save
Ask
Tour
Hide
Share
$499,999
New Listing

9164 Marlia Street
Las Vegas, NV 89123

For Sale|Single Family Residence|Active
3
Beds
3
Total Baths
2
Full Baths
1
Partial Bath
2,436
SqFt
$205
/SqFt
2003
Built
Subdivision:
Crystal Spgs R-2 #22 Tm #15
County:
Clark
Listing courtesy of BHHS Nevada Properties (702) 682-5262
Upcoming Open Houses
Fri, Oct 16, 11:00 AM - 3:00 PM
Sun, Oct 18, 11:00 PM - 2:00 PM
9164 Marlia Street9164 Marlia Street9164 Marlia Street9164 Marlia Street
Save
Ask
Tour
Hide
Share

Mortgage Calculator

Monthly Payment (Est.)

Enter an interest rate to see your estimated monthly payment.
Calculator powered by Showcase IDX, a Constellation1 Company. Copyright ©2026 Information is deemed reliable but not guaranteed.

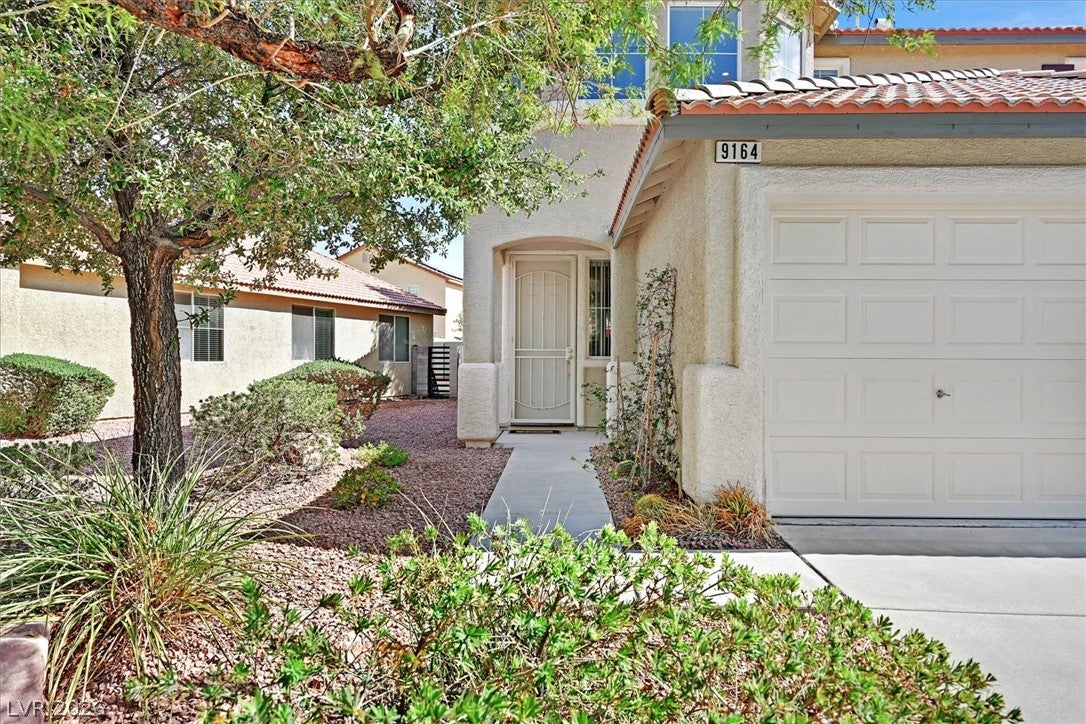
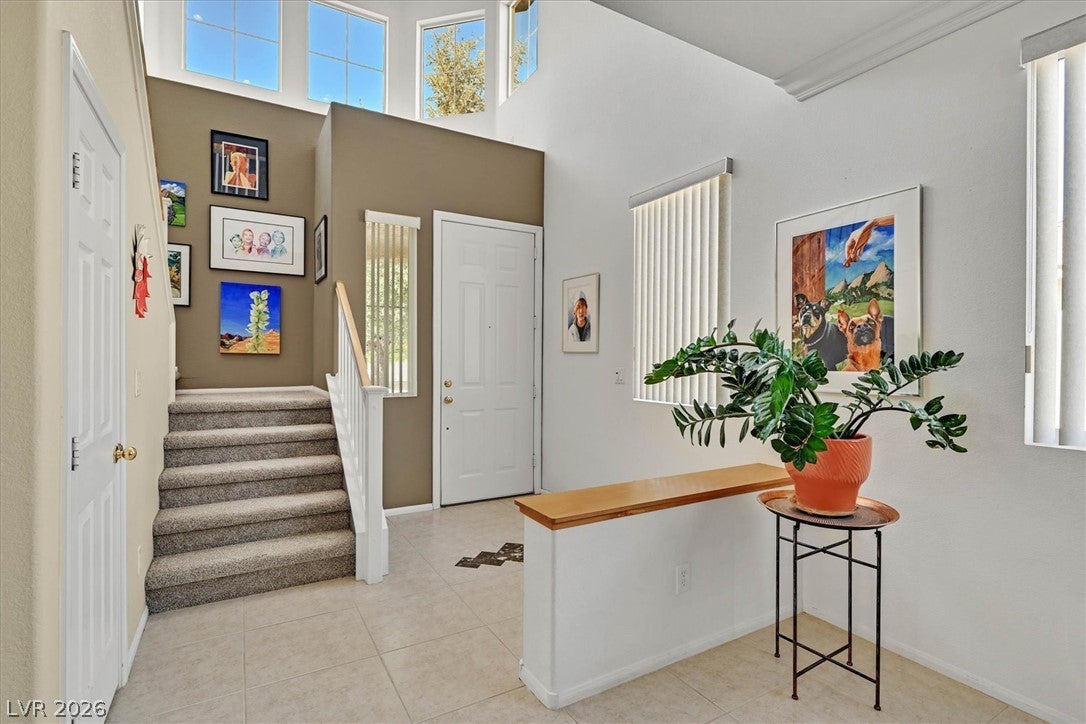
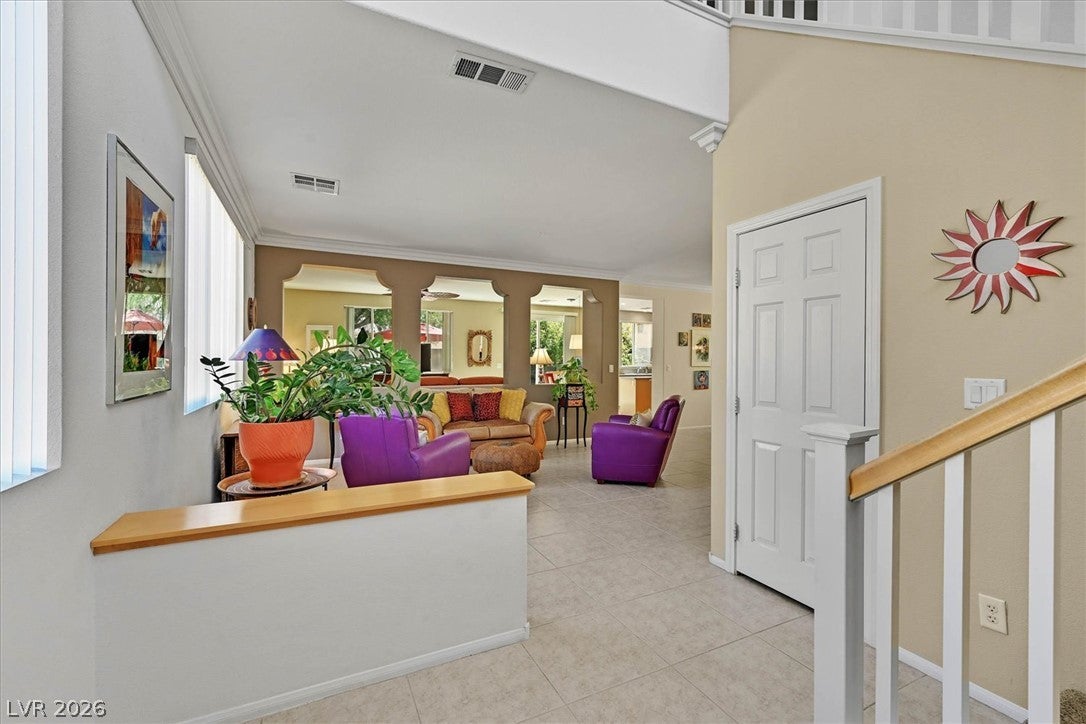
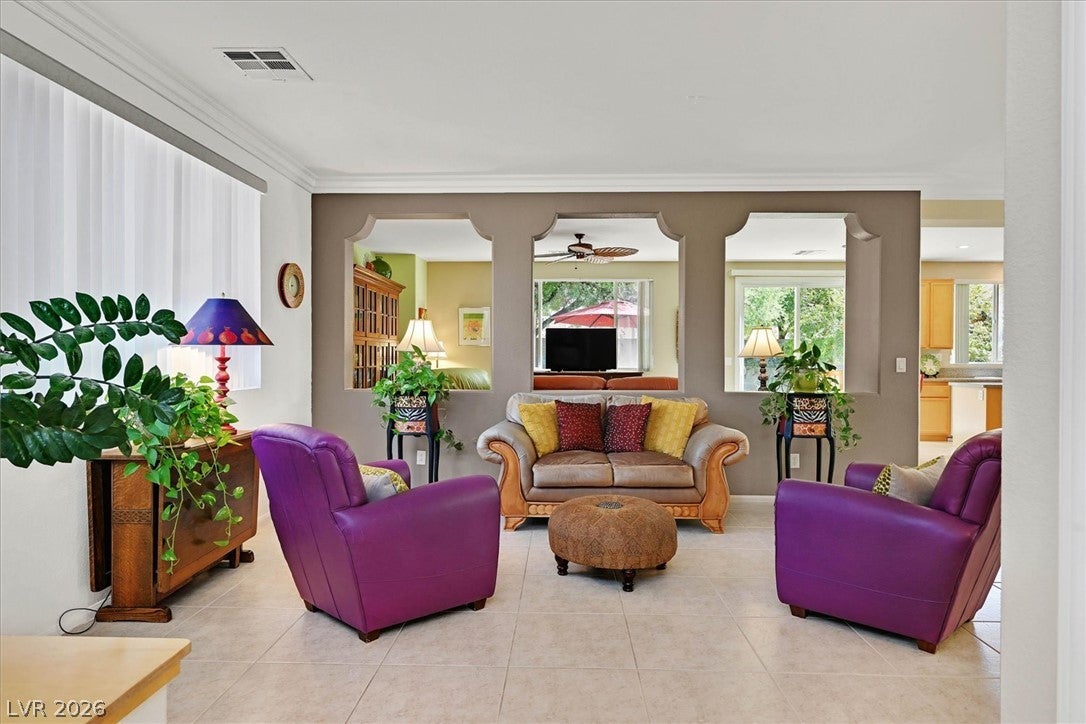
THIS BEAUTIFULLY APPOINTED HOME IN DESIRABLE SILVERADO NEIGHBORHOOD FEATURES GRAND ENTRYWAY LEADING TO A FORMAL LIVING ROOM, SEPARATE FORMAL DINING ROOM AND DEN* LARGE KITCHEN WITH ISLAND , CUSTOM SILESTONE COUNTERS AND CUSTOM CABINETRY, W-IN PANTRY, CASUAL EATING AREA OPENS SEAMLESSLY TO FAMILY ROOM WITH WINDOW AND SLIDING GLASS DOORS LEADS OUT TO YOUR PEACEFUL BACKYARD WITH MATURE SHADE TREE, POMEGRANATE TREE LEMON TREE AND LOW MAINTENANCE TURF AREA IDEAL FOR RELAXING OR ENTERTAINING * LARGE PRIMARY BEDROOM SEPARATED BY LOFT FOR YOUR PRIVACY, BATH WITH DUAL VANITY, ROMAN TUB AND SHOWER, WALK-IN ORGANIZED CLOSET * 2 ADDITIONAL BEDROOMS WITH MIRROR DOOR CLOSETS AND CEILING FANS* FOR YOUR CONVENIENCE UPSTAIRS LAUNDRY ROOM WITH SINK AND CABINETS* UPGRADED CARPET AND 18" PORCELAIN TILE* CROWN MOLDING* 3 CAR GARAGE WITH PLENTY OF STORAGE CABINETS AND SHELVING * HIGHLY DESIRABLE LOCATION NEAR SHOPPING, DINING, SCHOOLS, AIRPORT, FREEWAY AND LV STRIP

Save
Ask
Tour
Hide
Share
Listing Snapshot
Price 
$499,999
Days On Site 
0 Days
Bedrooms 
3
Inside Area (SqFt) 
2,436 sqft
Total Baths 
3
Full Baths 
2
Partial Baths 
1
Lot Size 
0.13 Acres
Year Built 
2003
MLS® Number 
2826713
Status 
Active
Property Tax 
$2,822
HOA/Condo/Coop Fees 
$18 monthly
Sq Ft Source 
N/A
Friends & Family
Recent Activity
12 hours agoListing first seen on site
12 hours agoListing updated with changes from the MLS®
General Features
Acres 
0.13
Attached Garage 
Yes
Direction Faces 
West
Garage 
Yes
Garage Spaces 
3
Green Energy Efficient 
Windows
Parking 
AttachedGarageGarage Door OpenerInside EntranceOpenStorage
Property Sub Type 
Single Family Residence
Sewer 
Public Sewer
SqFt Total 
2436
Style 
TwoStory
Utilities 
Cable AvailableUnderground Utilities
Water Source 
Public
Zoning 
Single Family
Interior Features
Appliances 
DryerDishwasherDisposalGas RangeGas Water HeaterMicrowaveRefrigeratorWasherWater Heater
Cooling 
Ceiling Fan(s)Central AirElectric
Flooring 
CarpetTile
Furnished 
Unfurnished
Heating 
Natural Gas
Interior 
Ceiling Fan(s)
Laundry Features 
Gas Dryer HookupLaundry RoomSinkUpper Level
Window Features 
Window CoveringsBlindsDouble Pane Windows
Bedroom 2 
Dimensions - 11x11Description - Ceiling Fan,Closet,Mirrored Door,Upstairs
Bedroom 3 
Dimensions - 11x11Description - Ceiling Fan,Closet,Mirrored Door,Upstairs
Den 
Dimensions - 12x10Description - Downstairs
Dining Room 
Dimensions - 12x11Description - Formal Dining Room
Family Room 
Dimensions - 14x12Description - Ceiling Fan,Downstairs,Separate Family Room
Kitchen 
Description - Breakfast Nook/Eating Area,Island,Lighting Recessed,Quartz Countertops,Tile Flooring,Walk-in Pantry
Living Room 
Dimensions - 14x12Description - Entry Foyer,Formal,Front
Loft 
Dimensions - 15x14Description - Family Room
PrimaryBathroom 
Description - Double Sink,Separate Shower,Separate Tub
PrimaryBedroom 
Dimensions - 16x14Description - Ceiling Fan,Ceiling Light,Pbr Separate From Other,Upstairs,Walk-In Closet(s)
Save
Ask
Tour
Hide
Share
Exterior Features
Construction Details 
FrameStucco
Exterior 
Private Yard
Fencing 
BlockBack Yard
Lot Features 
Landscaped
Roof 
Tile
Windows/Doors 
Window CoveringsBlindsDouble Pane Windows
Community Features
Association Amenities 
None
Association Fee 
$18.0
Association Fee Frequency 
Monthly
Horse Property 
None
Financing Terms Available 
CashConventionalFHAVA Loan
Schools
School District
Unknown
Elementary School
Beatty, John R.,Beatty, John R.
Middle School
Schofield Jack Lund
High School
Silverado
Listing courtesy of BHHS Nevada Properties (702) 682-5262


Listing information is provided by Participants of the Greater Las Vegas Association of Realtors. IDX information is provided exclusively for personal, non-commercial use, and may not be used for any purpose other than to identify prospective properties consumers may be interested in purchasing. Information is deemed reliable but not guaranteed. Copyright 2026, Greater Las Vegas Association of Realtors.
Last checked: 2026-10-15 10:21 PM UTC

Neighborhood & Commute
Source: Walkscore
Disclosure: Community information and market data powered by Constellation Data Labs. Information is deemed reliable but not guaranteed.
Save
Ask
Tour
Hide
Share