Save
Ask
Tour
Hide
Share
$849,000
New Listing

8867 Las Montanas Avenue
Las Vegas, NV 89147

For Sale|Single Family Residence|Active
4
Beds
4
Total Baths
1
Full Bath
3
Partial Baths
2,463
SqFt
$345
/SqFt
1996
Built
Subdivision:
Tiburon-Phase 2
County:
Clark
Listing courtesy of Vertex Realty & Property Manag (702) 340-5935
8867 Las Montanas Avenue8867 Las Montanas Avenue8867 Las Montanas Avenue8867 Las Montanas Avenue
Save
Ask
Tour
Hide
Share

Mortgage Calculator

Monthly Payment (Est.)

Enter an interest rate to see your estimated monthly payment.
Calculator powered by Showcase IDX, a Constellation1 Company. Copyright ©2026 Information is deemed reliable but not guaranteed.

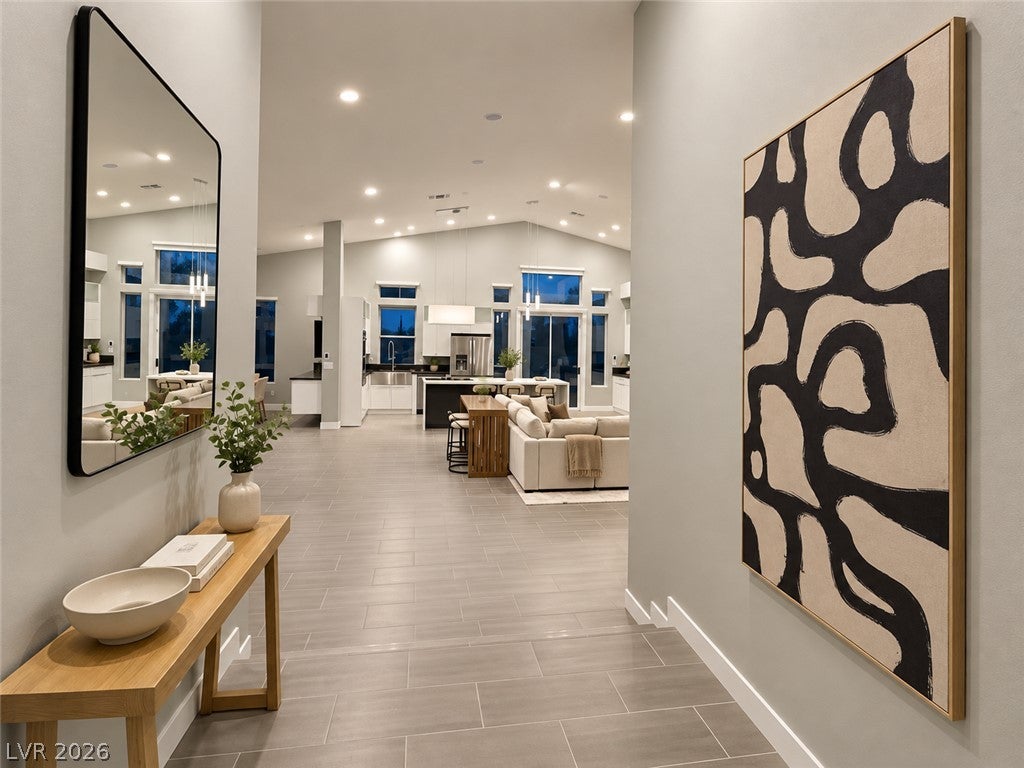
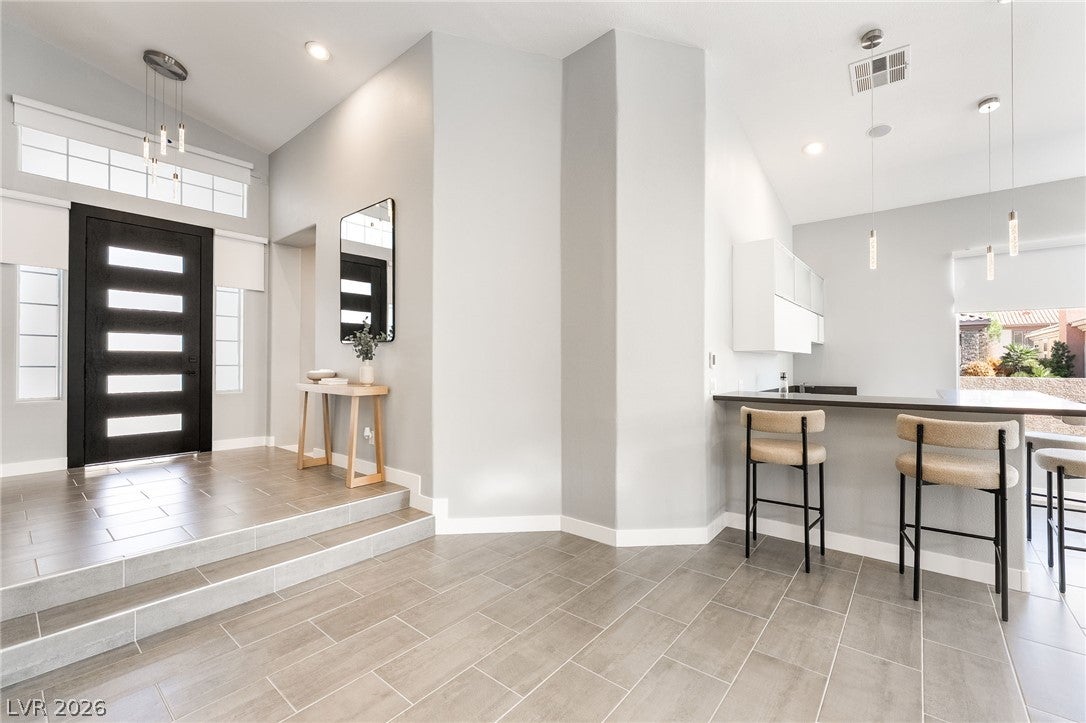
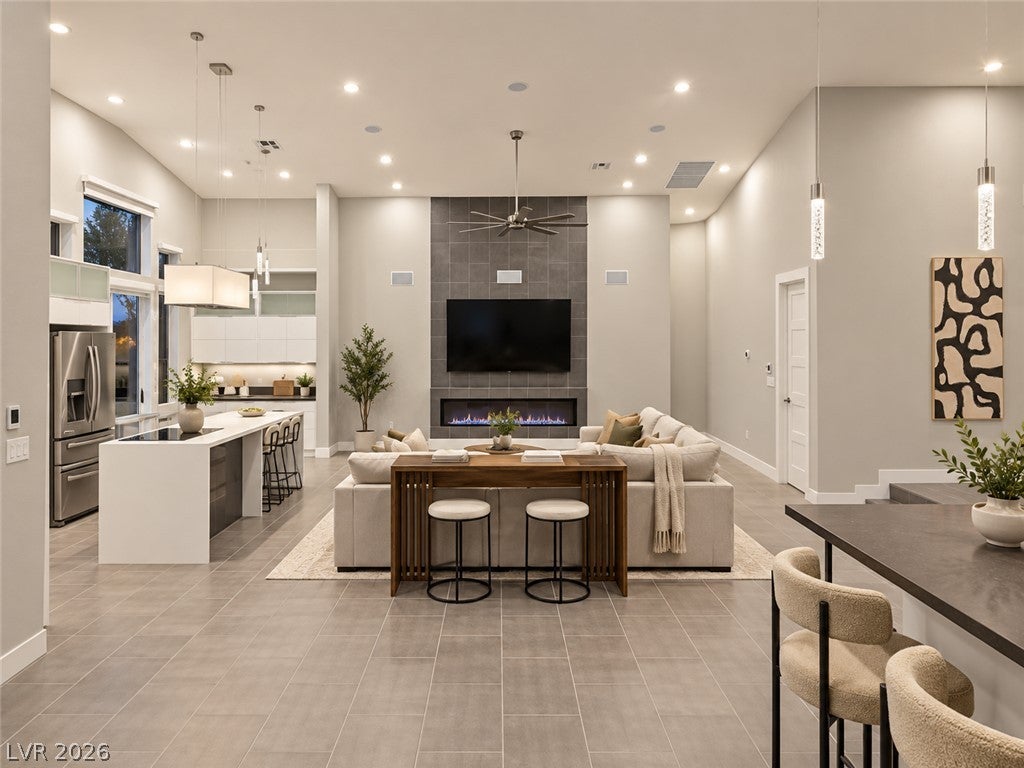
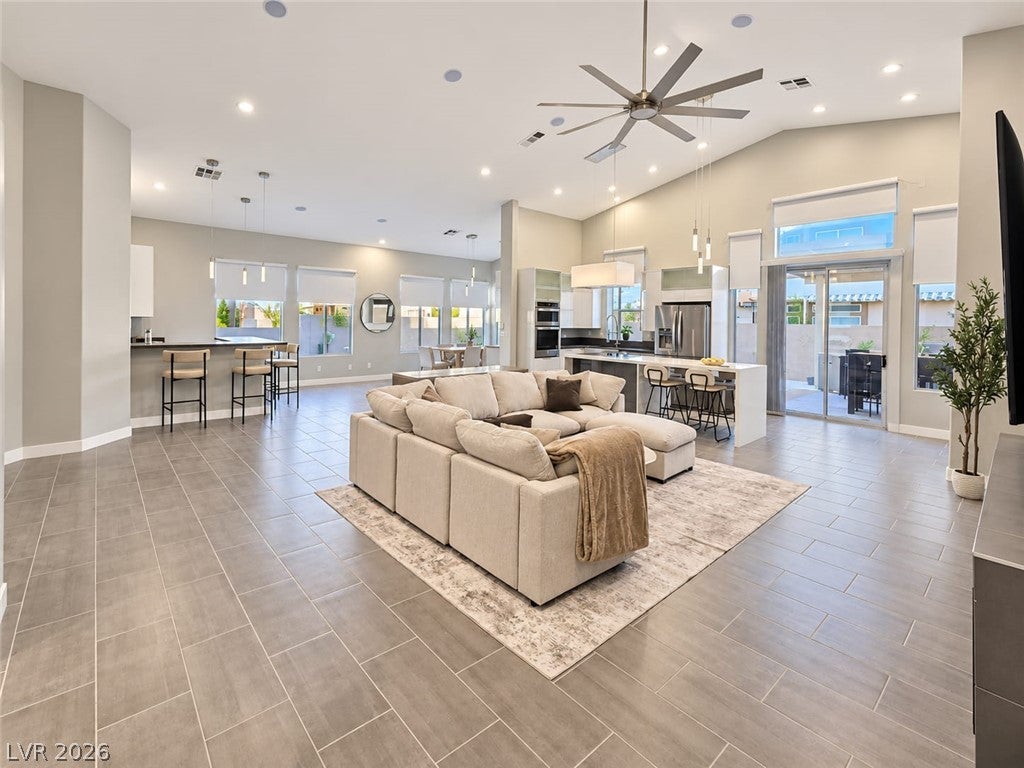
Luxury, technology, and energy efficiency intersect in this 2,463-sq-ft single-story home on a prime corner lot in guard-gated GRANADA HILLS. Over $350,000 in renovations elevates an open, light-filled layout with 20 foot, vaulted ceilings. Heated tile floors throughout, including showers, offer luxurious comfort and whole-home radiant heating. All 4 bedrooms have en-suite baths with a glass-enclosed shower, full-body shower panel, floating toilet and backlit heated mirror with motion-activated lighting. The primary suite adds an aromatherapy steam shower, heated two-person jetted tub, dual sinks, seated vanity, two-sided fireplace with privacy option and walk-in closet with custom built-ins. The kitchen features quartz counters, a waterfall island with seating, lift-up soft-close cabinetry, custom hood, farmhouse sink and stainless steel appliances. A wet bar with refrigerator and 70-inch smart electric fireplace enhance entertaining. Sliding doors from the primary and living areas open to 2,100 sq ft of outdoor living, including a 600-sq-ft covered patio with outdoor kitchen, dining and surround-sound media lounge; pool and raised spa with 2024 PebbleTec finishes and smart equipment; poolside lounging and daybed areas; and a 40-by-15-ft flex area. Fully owned, PAID-OFF 25-kW solar with grandfathered net metering, EV charging, newer A/C and on-demand electric water heaters complement smart-home controls for dimmable LED lighting, blackout-capable blinds, climate, appliances, access and entertainment. A 10-zone audio/video system supports shared or independent sources indoors and out, including bathrooms and garage. Whole-home filtration, smart water softening and remote shutoff add convenience. A laundry room with sink, closet and cabinets, new solid-core five-panel doors, five-inch baseboards, fresh interior/exterior paint, modern entry and glass garage doors, epoxy-flake garage flooring, custom driveway coating and LED landscape lighting complete the upgrades.

Save
Ask
Tour
Hide
Share
Listing Snapshot
Price 
$849,000
Days On Site 
0 Days
Bedrooms 
4
Inside Area (SqFt) 
2,463 sqft
Total Baths 
4
Full Baths 
1
Partial Baths 
3
Lot Size 
0.26 Acres
Year Built 
1996
MLS Number 
2826628
Status 
Active
Property Tax 
$4,220
HOA/Condo/Coop Fees 
$230 monthly
Sq Ft Source 
N/A
Friends & Family
Recent Activity
12 hours agoListing updated with changes from the MLS
12 hours agoListing first seen on site
General Features
Acres 
0.26
Attached Garage 
Yes
Direction Faces 
North
Energy Features 
Solar
Garage 
Yes
Garage Spaces 
2
Green Energy Efficient 
Windows
Parking 
AttachedGarageGarage Door OpenerPrivate
Property Sub Type 
Single Family Residence
Security 
Gated Community
Sewer 
Public Sewer
SqFt Total 
2463
Style 
OneStory
Water Source 
Public
Zoning 
Single Family
Interior Features
Appliances 
Built-In Electric OvenDryerDishwasherElectric CooktopDisposalInstant Hot WaterMicrowaveRefrigeratorWater Softener OwnedWasher
Cooling 
Ceiling Fan(s)Central AirElectric
Electric 
Photovoltaics Seller Owned
Fireplace 
Yes
Fireplace Features 
BathElectricGlass DoorsGreat RoomMaster Bedroom
Fireplaces 
2
Flooring 
Ceramic TileTile
Heating 
Natural GasActive SolarSolarRadiant Floor
Interior 
Ceiling Fan(s)Master Downstairs
Laundry Features 
Electric Dryer HookupMain LevelLaundry RoomSink
Spa 
Yes
Window Features 
Window CoveringsBlindsDouble Pane WindowsWindow Treatments
Bedroom 2 
Dimensions - 11x11Description - Ceiling Fan,Ceiling Light,Closet,With Bath
Bedroom 3 
Dimensions - 11x11Description - Ceiling Fan,Ceiling Light,Closet,With Bath
Bedroom 4 
Dimensions - 10x10Description - Ceiling Fan,Ceiling Light,No Closet
Dining Room 
Dimensions - 10x10Description - Dining Area
Great Room 
Dimensions - 34x30Description - Surround Sound,Vaulted Ceiling,Wet Bar
Kitchen 
Description - Breakfast Bar/Counter,Island,Quartz Countertops,Stainless Steel Appliances
PrimaryBathroom 
Description - Double Sink,Dual Flush Toilet,Separate Shower,Steam Shower,Tub With Jets
PrimaryBedroom 
Dimensions - 17x15Description - Bedroom With Bath Downstairs,Ceiling Fan,Ceiling Light,Custom Closet,Pbr Separate From Other,Walk-In Closet(s)
Save
Ask
Tour
Hide
Share
Exterior Features
Construction Details 
FrameStucco
Exterior 
Private Yard
Fencing 
BlockBack Yard
Lot Features 
Corner LotLandscaped
Patio And Porch 
PatioCovered
Pool Features 
Gas HeatIn GroundPrivate
Private Pool 
Yes
Roof 
Tile
Spa 
Yes
Windows/Doors 
Window CoveringsBlindsDouble Pane WindowsWindow Treatments
Community Features
Association Amenities 
GatedSecurity
Association Fee 
$230.0
Association Fee Frequency 
Monthly
Community Features 
Gated
Horse Property 
None
Financing Terms Available 
CashConventionalVA Loan
Schools
School District
Unknown
Elementary School
Bendorf, Patricia A.,Bendorf, Patricia A.
Middle School
Lawrence
High School
Durango
Listing courtesy of Vertex Realty & Property Manag (702) 340-5935


Listing information is provided by Participants of the Greater Las Vegas Association of Realtors. IDX information is provided exclusively for personal, non-commercial use, and may not be used for any purpose other than to identify prospective properties consumers may be interested in purchasing. Information is deemed reliable but not guaranteed. Copyright 2026, Greater Las Vegas Association of Realtors.
Last checked: 2026-10-22 12:04 PM UTC

Neighborhood & Commute
Source: Walkscore
Disclosure: Community information and market data powered by Constellation Data Labs. Information is deemed reliable but not guaranteed.
Save
Ask
Tour
Hide
Share