Save
Ask
Tour
Hide
Share
$649,900
3 Days On Site

5159 Jodi Court
Las Vegas, NV 89120

For Sale|Single Family Residence|Active
4
Beds
3
Total Baths
2
Full Baths
1
Partial Bath
3,050
SqFt
$213
/SqFt
1977
Built
Subdivision:
Eton Sub
County:
Clark
Listing courtesy of Nevada Desert Realty Inc (702) 296-9736
5159 Jodi Court5159 Jodi Court5159 Jodi Court5159 Jodi Court
Save
Ask
Tour
Hide
Share

Mortgage Calculator

Monthly Payment (Est.)

Enter an interest rate to see your estimated monthly payment.
Calculator powered by Showcase IDX, a Constellation1 Company. Copyright ©2026 Information is deemed reliable but not guaranteed.

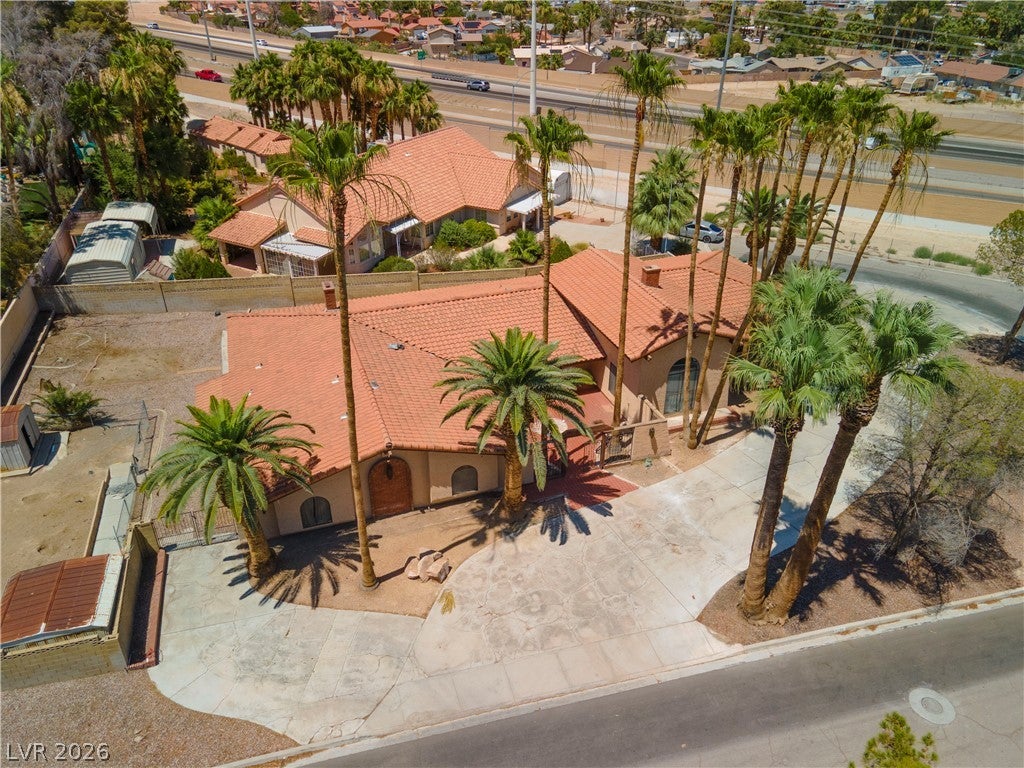
SHORT SALE OPPORTUNITY!!! Bring your vision and unlock the potential of this spacious ranch-style estate located on an expansive nearly half-acre lot with NO HOA! This property offers a unique opportunity for buyers looking to build equity, customize a home to their personal taste, or explore the potential of an investment property. Featuring a generously sized floor plan, a large garage, and two fireplaces, this home offers plenty of space and possibilities for the right buyer. BEAT THE BANK! Offered as a short sale, this property may be an exceptional opportunity for those willing to put in the work and bring new life to a home with tremendous potential. Whether you're looking to create your dream estate, renovate and resell, or add to your investment portfolio, the possibilities are worth exploring. Think outside the box, bring your imagination, and seize the opportunity! Don't miss your chance to make this property your own. Submit your offer today and discover the potential waiting at 5159 Jodi in Las Vegas! Sale is subject to lender approval. Property is being sold as-is. Buyers are encouraged to conduct their own due diligence regarding property condition, permitted uses, and renovation possibilities. Unlimited potential - MAKE AN OFFER TODAY!

Save
Ask
Tour
Hide
Share
Listing Snapshot
Price 
$649,900
Days On Site 
3 Days
Bedrooms 
4
Inside Area (SqFt) 
3,050 sqft
Total Baths 
3
Full Baths 
2
Partial Baths 
1
Lot Size 
0.47 Acres
Year Built 
1977
MLS Number 
2826603
Status 
Active
Property Tax 
$2,864
HOA/Condo/Coop Fees 
N/A
Sq Ft Source 
N/A
Friends & Family
Recent Activity
2 days agoStatus changed to Active
2 days agoListing updated with changes from the MLS
3 days agoListing first seen on site
General Features
Acres 
0.47
Attached Garage 
Yes
Direction Faces 
South
Disclosures 
Principal Is Real Estate Licensed
Garage 
Yes
Garage Spaces 
3
Parking 
AttachedGarageGolf Cart GarageGarage Door OpenerInside EntrancePrivateRV Access/ParkingStorageTandemWorkshop in Garage
Property Condition 
Fixer
Property Sub Type 
Single Family Residence
Sewer 
Public Sewer
Special Circumstances 
In ForeclosureShort Sale
SqFt Total 
3050
Style 
OneStoryCustom
Water Source 
Public
Zoning 
Single Family
Interior Features
Appliances 
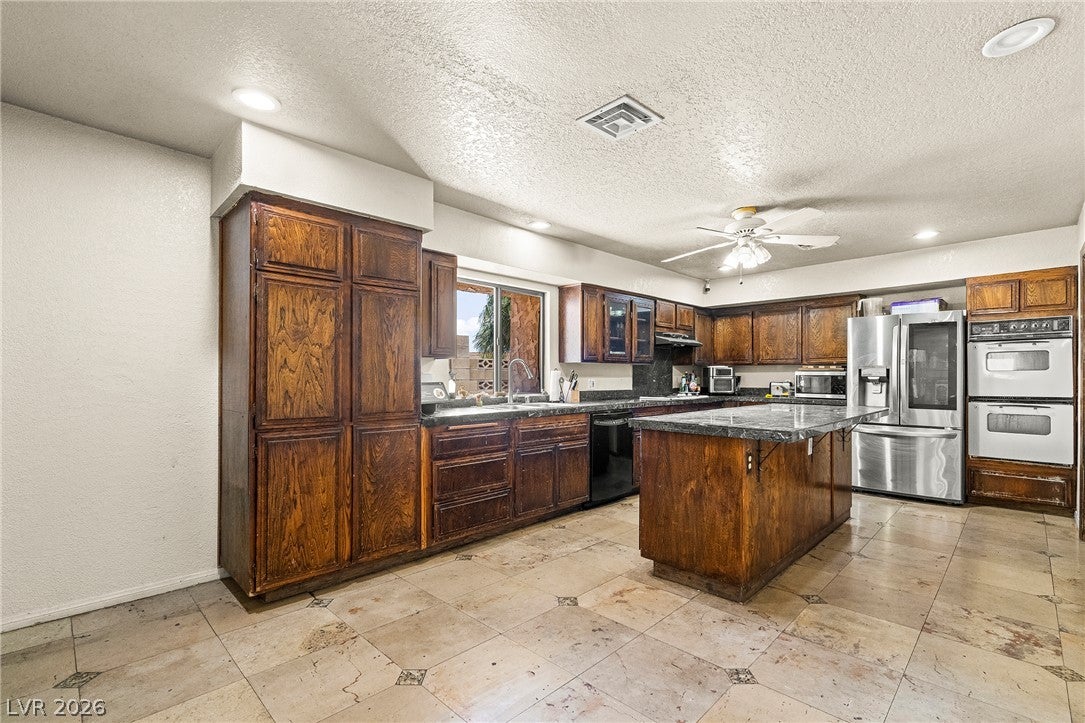
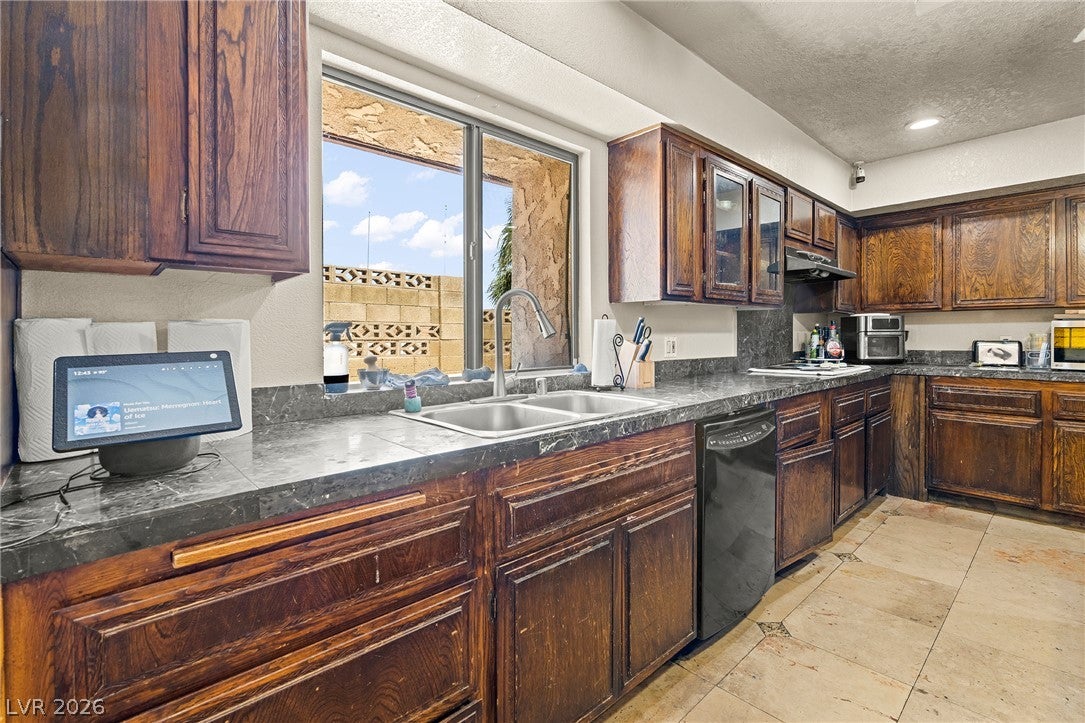
Built-In Electric OvenDishwasherDisposalGas Water HeaterWater Heater
Cooling 
Central AirElectric
Fireplace 
Yes
Fireplace Features 
Family RoomWood BurningMaster Bedroom
Fireplaces 
2
Flooring 
CarpetTile
Furnished 
Unfurnished
Heating 
Natural GasCentral
Interior 
Master Downstairs
Laundry Features 
Gas Dryer HookupLaundry Room
Spa 
Yes
Bedroom 2 
Dimensions - 12X12Description - Walk-In Closet(s)
Bedroom 3 
Dimensions - 14X11Description - Ceiling Fan
Bedroom 4 
Dimensions - 12X11Description - Ceiling Fan
Family Room 
Dimensions - 18X15Description - Ceiling Fan,Separate Family Room
Kitchen 
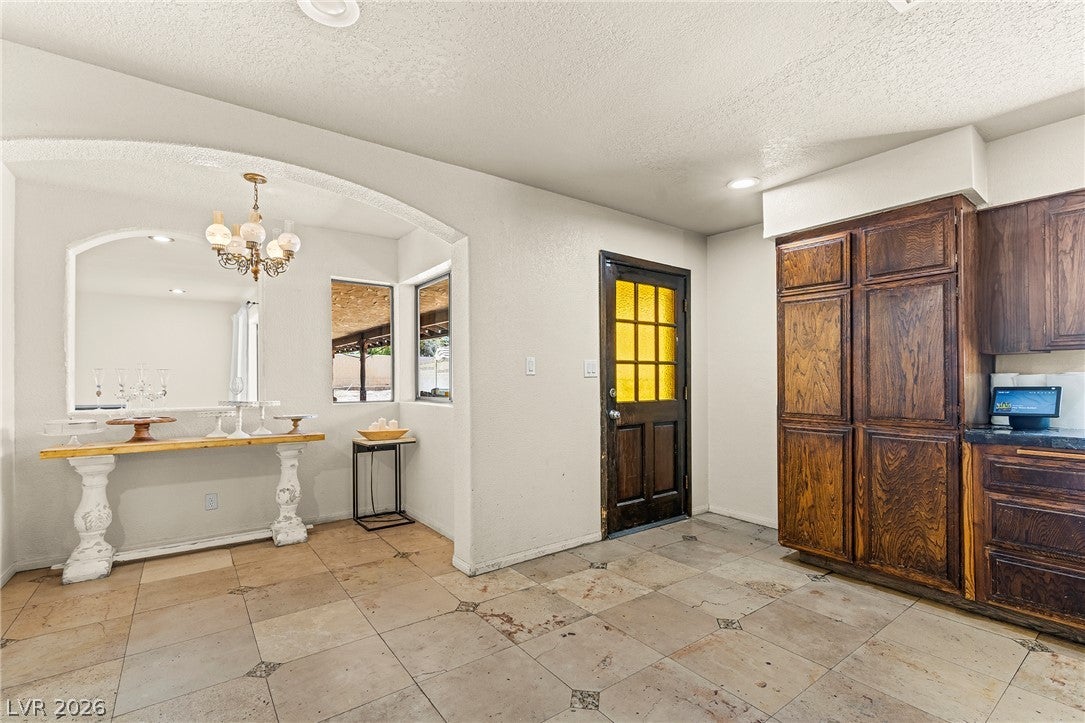
Description - Island,Custom Cabinets,Granite Countertops
Living Room 
Dimensions - 15X15Description - Entry Foyer,Formal,Front
PrimaryBedroom 
Dimensions - 25X13Description - Downstairs,Mirrored Door,Pbr Separate From Other,Sitting Room,Walk-In Closet(s)
Save
Ask
Tour
Hide
Share
Exterior Features
Construction Details 
FrameStucco
Exterior 
CourtyardPrivate Yard
Fencing 
BlockFull
Lot Features 
Landscaped
Other Structures 
Shed(s)
Patio And Porch 
PatioCovered
Roof 
CompositionOtherShingle
Spa 
Yes
Community Features
Association Amenities 
None
Horse Property 
None
Financing Terms Available 
CashConventionalFHAVA Loan
Schools
School District
Unknown
Elementary School
Vassiliadis, Billy & Rosemary,Vassiliadis, Billy &
Middle School
Cannon Helen C.
High School
Del Sol HS
Listing courtesy of Nevada Desert Realty Inc (702) 296-9736


Listing information is provided by Participants of the Greater Las Vegas Association of Realtors. IDX information is provided exclusively for personal, non-commercial use, and may not be used for any purpose other than to identify prospective properties consumers may be interested in purchasing. Information is deemed reliable but not guaranteed. Copyright 2026, Greater Las Vegas Association of Realtors.
Last checked: 2026-10-23 04:07 AM UTC

Neighborhood & Commute
Source: Walkscore
Disclosure: Community information and market data powered by Constellation Data Labs. Information is deemed reliable but not guaranteed.
Save
Ask
Tour
Hide
Share