Save
Ask
Tour
Hide
Share
$999,999
New Listing

8132 Bay Harbor Drive
Las Vegas, NV 89128

For Sale|Single Family Residence|Active
5
Beds
4
Total Baths
3
Full Baths
1
Partial Bath
3,406
SqFt
$294
/SqFt
1989
Built
Subdivision:
Harbor Cove
County:
Clark
Listing courtesy of Boeckle & Co. (702) 300-4349
8132 Bay Harbor Drive8132 Bay Harbor Drive8132 Bay Harbor Drive8132 Bay Harbor Drive
Save
Ask
Tour
Hide
Share

Mortgage Calculator

Monthly Payment (Est.)

Enter an interest rate to see your estimated monthly payment.
Calculator powered by Showcase IDX, a Constellation1 Company. Copyright ©2026 Information is deemed reliable but not guaranteed.

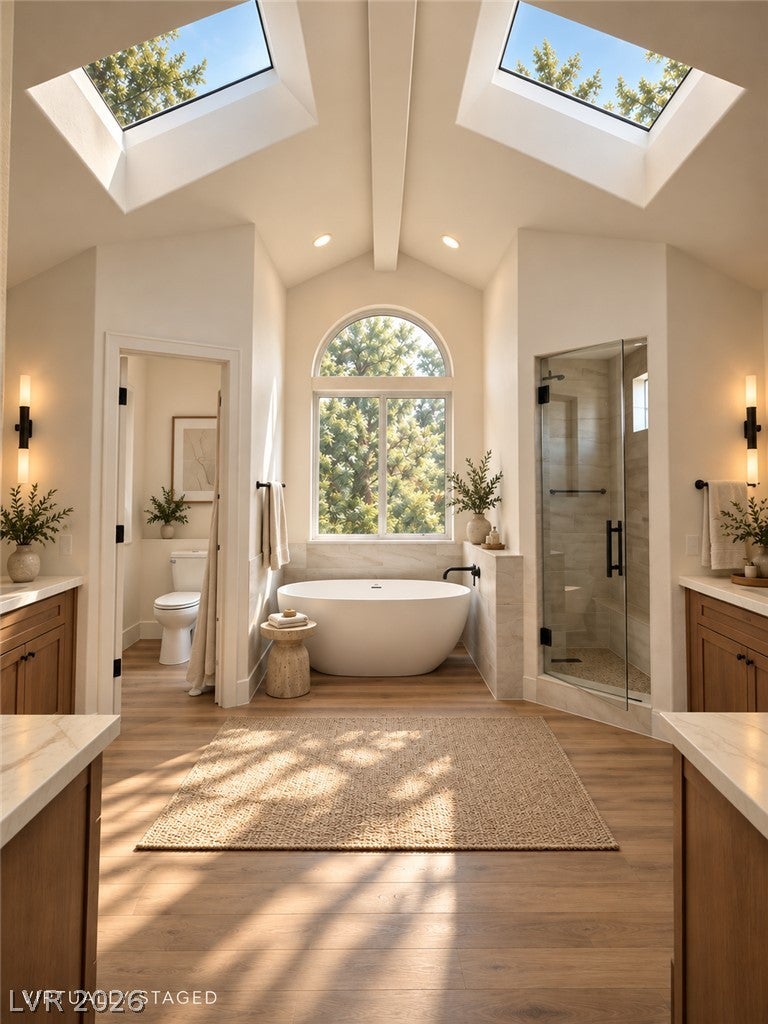
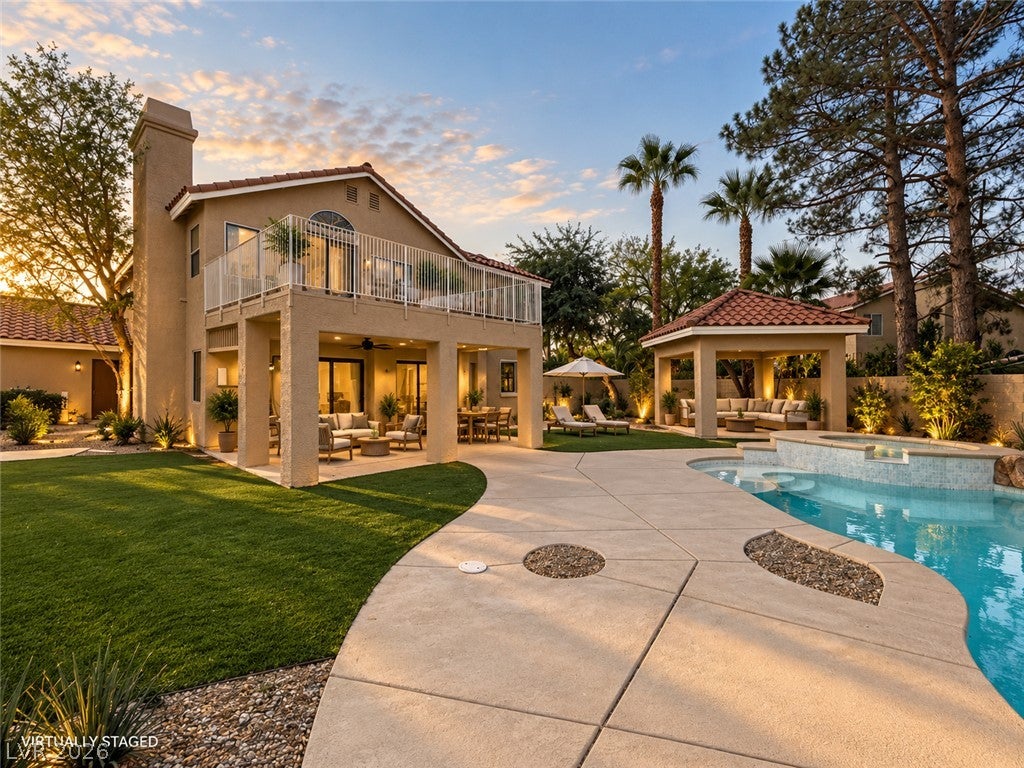
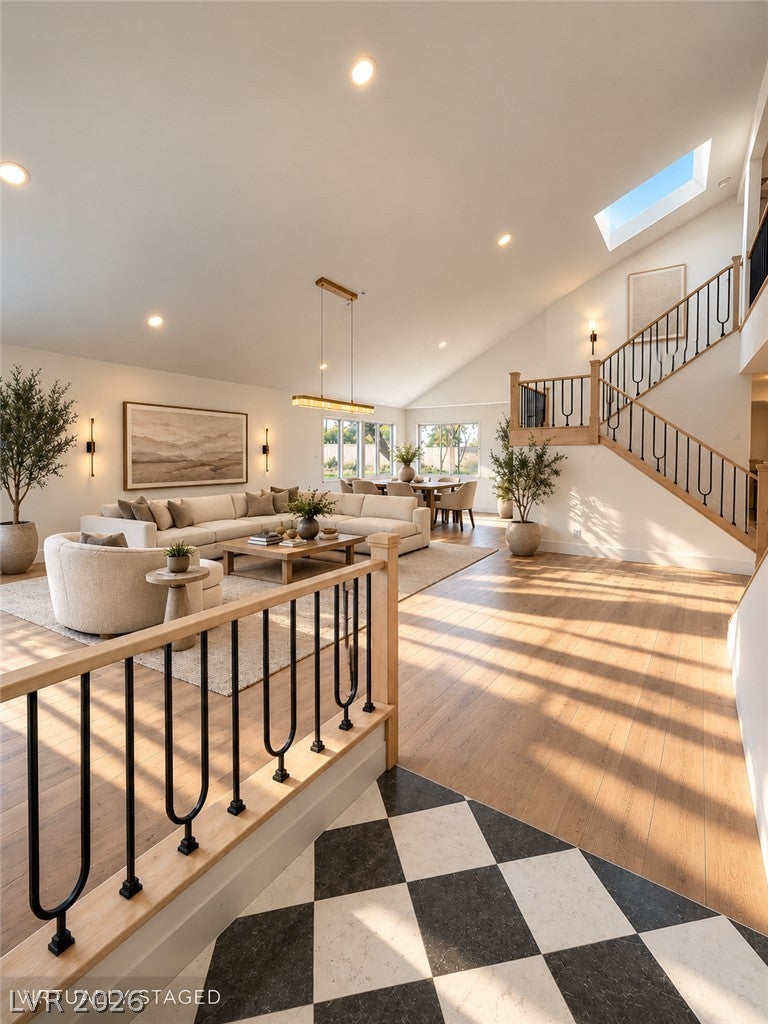
Welcome to 8132 Bay Harbor Drive, where sunlit interiors and a resort-style backyard create an inviting setting for everyday living and memorable entertaining. Soaring ceilings, skylights, and expansive windows bring an airy feel to the living and dining spaces, complemented by warm tones and distinctive architectural details. The kitchen takes center stage with rich wood cabinetry, a waterfall-edge island with seating, stainless steel appliances, and generous counter space. A separate living area with a fireplace opens to the covered patio, making indoor-outdoor gatherings feel effortless. The spacious primary retreat features vaulted ceilings, a fireplace, and French doors leading to an expansive balcony overlooking the backyard. Its light-filled bath offers a freestanding soaking tub, glass-enclosed shower, separate vanities, and skylights overhead. Outside is a real oasis, an oversized pool, raised spa, rock waterfall, mature palms, and multiple covered gathering areas set the scene for leisurely afternoons and evenings under the stars. From morning coffee on the balcony to dinner by the pool, 8132 Bay Harbor Drive offers space to unwind and entertain in style. Photos have been virtually staged.

Save
Ask
Tour
Hide
Share
Listing Snapshot
Price 
$999,999
Days On Site 
0 Days
Bedrooms 
5
Inside Area (SqFt) 
3,406 sqft
Total Baths 
4
Full Baths 
3
Partial Baths 
1
Lot Size 
0.15 Acres
Year Built 
1989
MLS Number 
2826491
Status 
Active
Property Tax 
$5,408
HOA/Condo/Coop Fees 
$31 monthly
Sq Ft Source 
N/A
Friends & Family
Recent Activity
12 hours agoListing first seen on site
12 hours agoListing updated with changes from the MLS
General Features
Acres 
0.15
Attached Garage 
Yes
Direction Faces 
South
Disclosures 
Principal Is Real Estate Licensed, Covenants Restrictions Disclosure
Garage 
Yes
Garage Spaces 
3
Green Energy Efficient 
Windows
Parking 
AttachedGaragePrivate
Property Sub Type 
Single Family Residence
Sewer 
Public Sewer
SqFt Total 
3406
Style 
TwoStory
Utilities 
Underground Utilities
Water Source 
Public
Zoning 
Single Family
Interior Features
Appliances 
Gas Cooktop
Cooling 
Ceiling Fan(s)Central AirElectric
Fireplace 
Yes
Fireplace Features 
Family RoomGasGlass DoorsLiving RoomMaster Bedroom
Fireplaces 
3
Flooring 
TileVinyl
Furnished 
Unfurnished
Heating 
Natural GasCentral
Interior 
Ceiling Fan(s)
Laundry Features 
Gas Dryer HookupMain Level
Spa 
Yes
Window Features 
Double Pane Windows
Bedroom 2 
Dimensions - 11x11Description - Ceiling Fan,Ceiling Light,With Bath
Bedroom 3 
Dimensions - 12x12Description - Ceiling Fan,Ceiling Light,With Bath
Bedroom 4 
Dimensions - 13x12Description - Ceiling Fan,Ceiling Light,With Bath
Bedroom 5 
Dimensions - 14x13Description - Ceiling Fan,Ceiling Light,Closet
Dining Room 
Dimensions - 14x12Description - Breakfast Nook/Eating Area,Formal Dining Room,Living Room/Dining Combo
Kitchen 
Description - Breakfast Bar/Counter,Breakfast Nook/Eating Area,Butler Pantry,Garden Window,Island,Pantry
Living Room 
Dimensions - 20x18Description - Entry Foyer,Formal,Front
PrimaryBathroom 
Description - Double Sink,Separate Shower,Separate Tub
PrimaryBedroom 
Dimensions - 17x17Description - Balcony,Ceiling Light,Closet,Pbr Separate From Other,Walk-In Closet(s)
Save
Ask
Tour
Hide
Share
Exterior Features
Exterior 
BalconyBarbecuePrivate Yard
Fencing 
BlockBack Yard
Lot Features 
Landscaped
Patio And Porch 
PatioCovered
Pool Features 
In GroundPrivateCommunity
Private Pool 
Yes
Roof 
Tile
Spa 
Yes
Windows/Doors 
Double Pane Windows
Community Features
Association Amenities 
Basketball CourtClubhouseGatedBarbecuePool
Association Fee 
$31.0
Association Fee Frequency 
Monthly
Community Features 
Pool
Horse Property 
None
Financing Terms Available 
CashConventionalFHAVA Loan
Schools
School District
Unknown
Elementary School
Kahre, Marc,Kahre, Marc
Middle School
Becker
High School
Cimarron-Memorial
Listing courtesy of Boeckle & Co. (702) 300-4349


Listing information is provided by Participants of the Greater Las Vegas Association of Realtors. IDX information is provided exclusively for personal, non-commercial use, and may not be used for any purpose other than to identify prospective properties consumers may be interested in purchasing. Information is deemed reliable but not guaranteed. Copyright 2026, Greater Las Vegas Association of Realtors.
Last checked: 2026-10-21 10:29 PM UTC

Neighborhood & Commute
Source: Walkscore
Disclosure: Community information and market data powered by Constellation Data Labs. Information is deemed reliable but not guaranteed.
Save
Ask
Tour
Hide
Share