Save
Ask
Tour
Hide
Share
$775,000
New Listing

2104 Preakness Pass
Las Vegas, NV 89117

For Sale|Single Family Residence|Active
4
Beds
3
Total Baths
2
Full Baths
1
Partial Bath
2,372
SqFt
$327
/SqFt
1990
Built
Subdivision:
Signature At Peccole Ranch- A
County:
Clark
Listing courtesy of Huntington & Ellis, A Real Est (702) 985-5657
2104 Preakness Pass2104 Preakness Pass2104 Preakness Pass2104 Preakness Pass
Save
Ask
Tour
Hide
Share

Mortgage Calculator

Monthly Payment (Est.)

Enter an interest rate to see your estimated monthly payment.
Calculator powered by Showcase IDX, a Constellation1 Company. Copyright ©2026 Information is deemed reliable but not guaranteed.

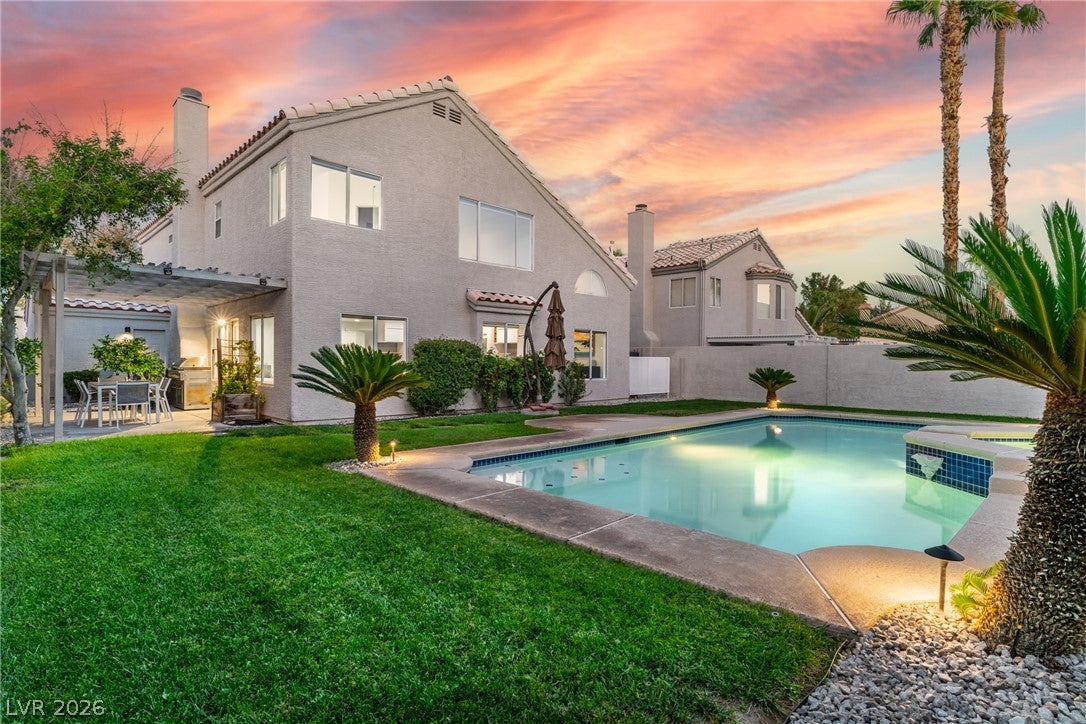
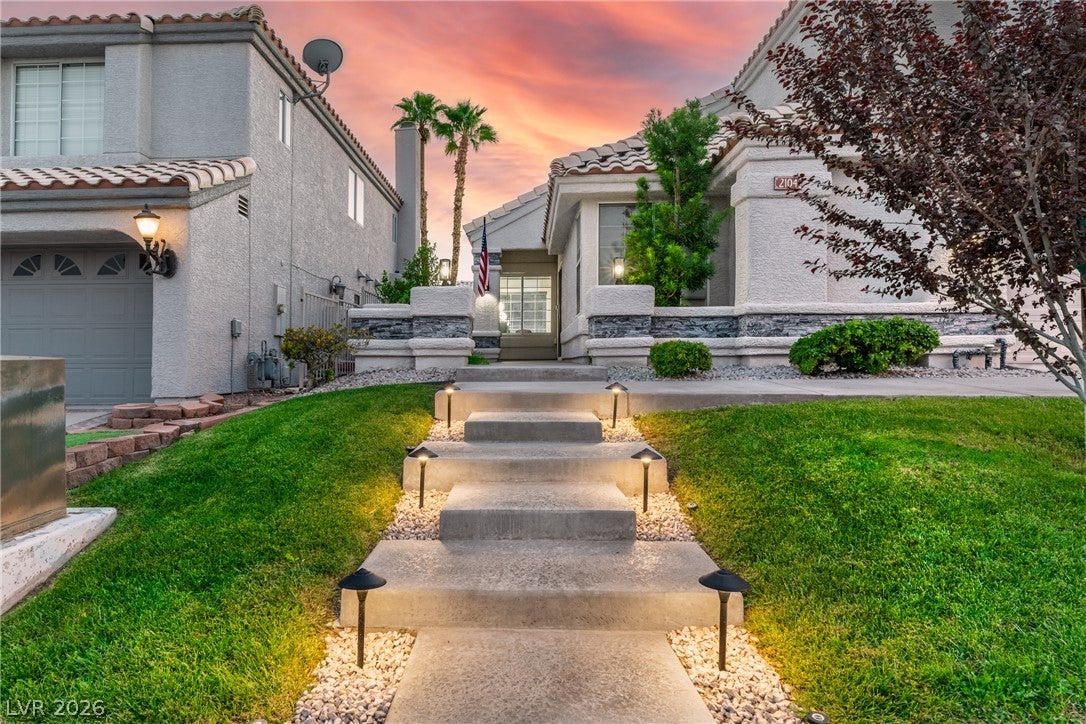
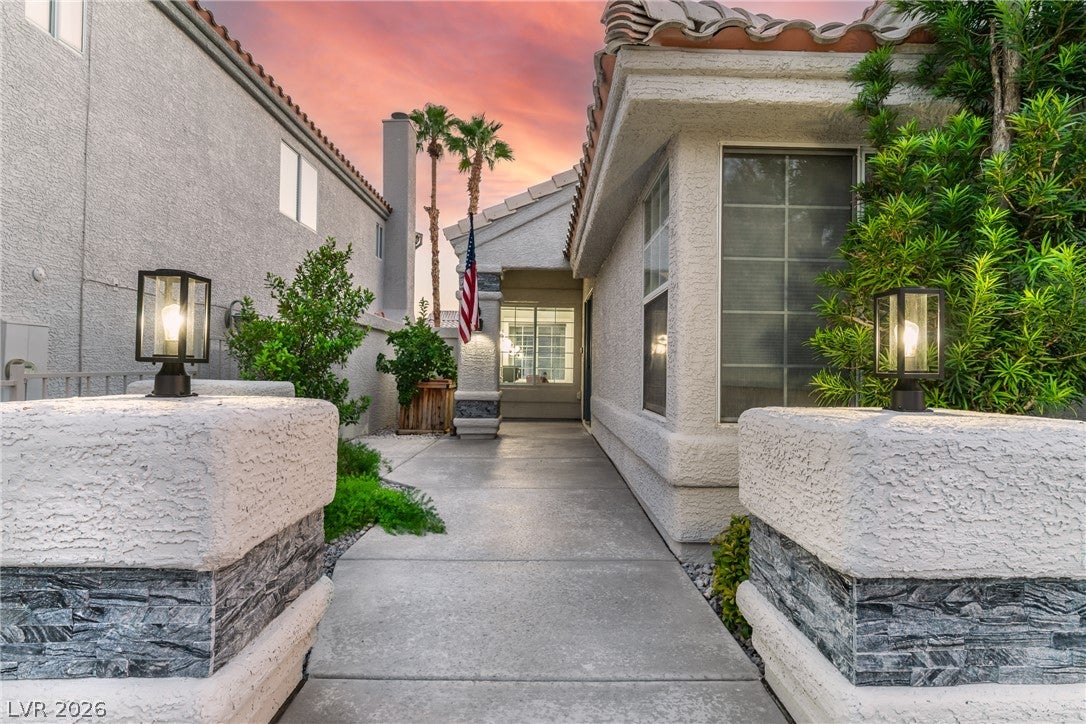
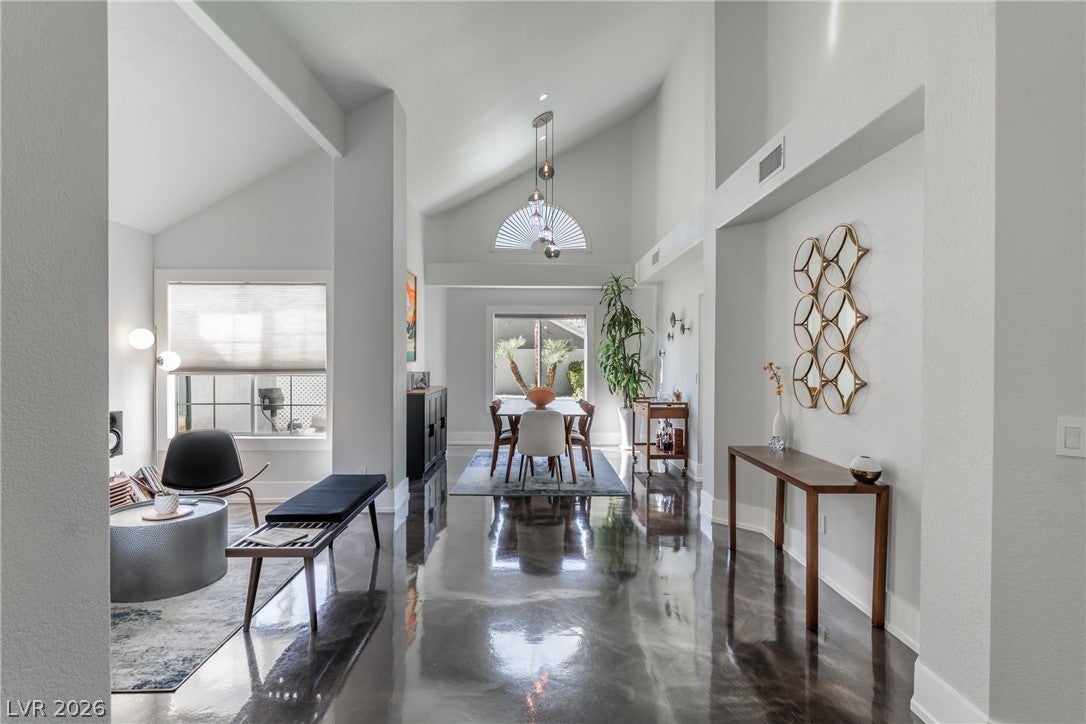
Beautifully remodeled two story home with Mid Century feel in the highly sought after Peccole Ranch community nestled on a quiet street! Featuring 4 bedrooms, 3 bathrooms, and a 3 car garage. A charming front courtyard welcomes you with a brand new concrete walkway and stone accented pillars. Inside, discover a spacious living room with vaulted ceilings, formal dining room, seamless marble effect epoxy flooring throughout the downstairs, and brand new carpet and padding upstairs. The downstairs bedroom features a walk-in closet and a remodeled full bath. The completely remodeled custom kitchen showcases stainless steel appliances, quartz waterfall countertop, garden window, book matched white oak and high gloss custom cabinetry, and a custom penny tile backsplash. The inviting family room features an Italian Carrara marble gas fireplace, wet bar with sink and wine fridge, brand new penny tile backsplash, and newly added recessed lighting. 3 car garage features overhead racks, built-in storage cabinets, and water conditioner. Custom wood casement windows, Restoration Hardware light fixtures, and Levolor window shades throughout add refined style. A separate downstairs laundry room with cabinets offers convenience. Retreat to the spacious primary suite featuring a large walk-in closet and remodeled bathroom with quartz countertops, separate shower, Hydro Systems bathtub, and floating shelves. Enjoy the outdoors in your spacious backyard with real grass, a heated sparkling pool and spa with waterfall, and covered patio, perfect for relaxing or entertaining! Brand new exterior paint completes this beautifully updated home. Peccole Ranch amenities include tennis and volleyball courts, clubhouse, parks, and playgrounds. Enjoy convenient access to Red Rock Casino, Downtown Summerlin, Angel Park Golf Course, abundant shopping, dining, and so much more! Must see this home today!

Save
Ask
Tour
Hide
Share
Listing Snapshot
Price 
$775,000
Days On Site 
0 Days
Bedrooms 
4
Inside Area (SqFt) 
2,372 sqft
Total Baths 
3
Full Baths 
2
Partial Baths 
1
Lot Size 
0.16 Acres
Year Built 
1990
MLS® Number 
2826418
Status 
Active
Property Tax 
$4,572
HOA/Condo/Coop Fees 
$138 monthly
Sq Ft Source 
N/A
Friends & Family
Recent Activity
9 hours agoListing first seen on site
9 hours agoListing updated with changes from the MLS®
General Features
Acres 
0.16
Attached Garage 
Yes
Direction Faces 
East
Disclosures 
Covenants Restrictions Disclosure
Garage 
Yes
Garage Spaces 
3
Green Energy Efficient 
Windows
Parking 
AttachedGarageInside EntrancePrivateStorage
Property Sub Type 
Single Family Residence
Security 
Security System Owned
Sewer 
Public Sewer
SqFt Total 
2372
Style 
TwoStory
Utilities 
Cable AvailableUnderground Utilities
Water Source 
Public
Zoning 
Single Family
Interior Features
Appliances 
Built-In Gas OvenDryerDishwasherGas CooktopDisposalMicrowaveRefrigeratorWater Softener OwnedWasher
Cooling 
Central AirElectric
Fireplace 
Yes
Fireplace Features 
Family RoomGas
Fireplaces 
1
Flooring 
CarpetConcreteTile
Furnished 
Unfurnished
Heating 
Natural GasCentral
Laundry Features 
Gas Dryer HookupMain LevelLaundry Room
Spa 
Yes
Window Features 
Window CoveringsBlindsDouble Pane Windows
Bedroom 2 
Dimensions - 10x10Description - Closet,Upstairs
Bedroom 3 
Dimensions - 12x10Description - Closet,Upstairs
Bedroom 4 
Dimensions - 11x10Description - Downstairs,Walk-In Closet(s)
Dining Room 
Dimensions - 12x9Description - Formal Dining Room
Family Room 
Dimensions - 18x16Description - Wet Bar
Kitchen 
Description - Breakfast Bar/Counter,Breakfast Nook/Eating Area,Custom Cabinets,Lighting Recessed,Quartz Countertops,Stainless Steel Appliances
Living Room 
Dimensions - 21x18Description - Formal,Front
PrimaryBathroom 
Description - Double Sink,Separate Shower,Separate Tub
PrimaryBedroom 
Dimensions - 21x14Description - Ceiling Fan,Upstairs,Walk-In Closet(s)
Save
Ask
Tour
Hide
Share
Exterior Features
Exterior 
CourtyardPrivate Yard
Fencing 
BlockBack Yard
Lot Features 
Back YardFront YardLandscaped
Patio And Porch 
PatioPorchCovered
Pool Features 
In GroundPrivateWaterfall
Private Pool 
Yes
Roof 
Tile
Spa 
Yes
Windows/Doors 
Window CoveringsBlindsDouble Pane Windows
Community Features
Association Amenities 
ClubhouseJogging PathPlaygroundParkSecurityTennis Court(s)
Association Fee 
$138.0
Association Fee Frequency 
Monthly
Horse Property 
None
Financing Terms Available 
CashConventionalFHAVA Loan
Schools
School District
Unknown
Elementary School
Ober, D'Vorre & Hal,Ober, D'Vorre & Hal
Middle School
Johnson Walter
High School
Bonanza
Listing courtesy of Huntington & Ellis, A Real Est (702) 985-5657


Listing information is provided by Participants of the Greater Las Vegas Association of Realtors. IDX information is provided exclusively for personal, non-commercial use, and may not be used for any purpose other than to identify prospective properties consumers may be interested in purchasing. Information is deemed reliable but not guaranteed. Copyright 2026, Greater Las Vegas Association of Realtors.
Last checked: 2026-10-13 10:11 PM UTC

Neighborhood & Commute
Source: Walkscore
Disclosure: Community information and market data powered by Constellation Data Labs. Information is deemed reliable but not guaranteed.
Save
Ask
Tour
Hide
Share