Save
Ask
Tour
Hide
Share
$3,795,000
1 Day On Site

4219 Bronze Ridge Street
Las Vegas, NV 89135

For Sale|Single Family Residence|Active
4
Beds
5
Total Baths
4
Full Baths
1
Partial Bath
4,618
SqFt
$822
/SqFt
2017
Built
Subdivision:
Summerlin Village 18-Parcel H Silver Ridge
County:
Clark
Listing courtesy of Luxury Estates International (702) 907-8770
4219 Bronze Ridge Street4219 Bronze Ridge Street4219 Bronze Ridge Street4219 Bronze Ridge Street
Save
Ask
Tour
Hide
Share

Mortgage Calculator

Monthly Payment (Est.)

Enter an interest rate to see your estimated monthly payment.
Calculator powered by Showcase IDX, a Constellation1 Company. Copyright ©2026 Information is deemed reliable but not guaranteed.

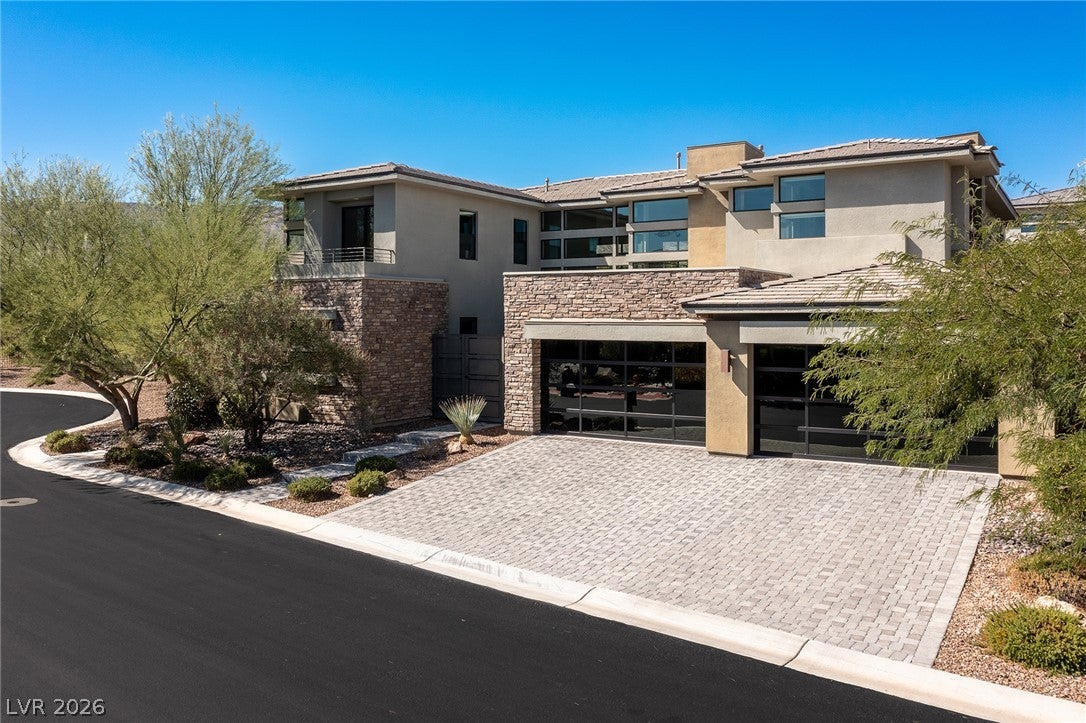
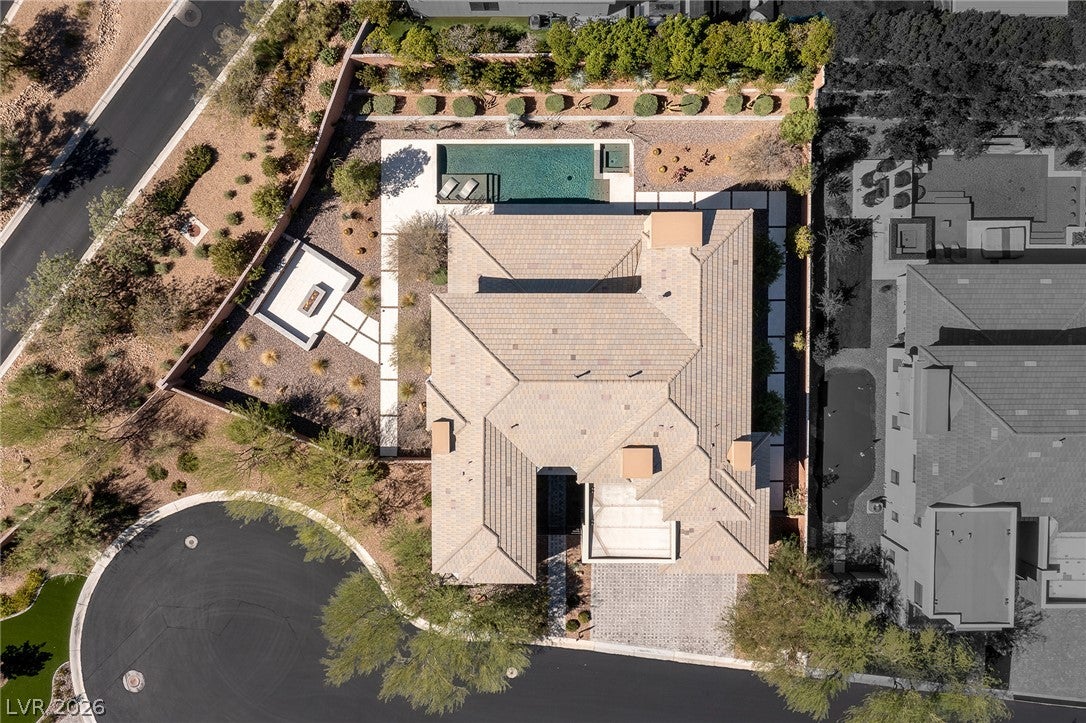
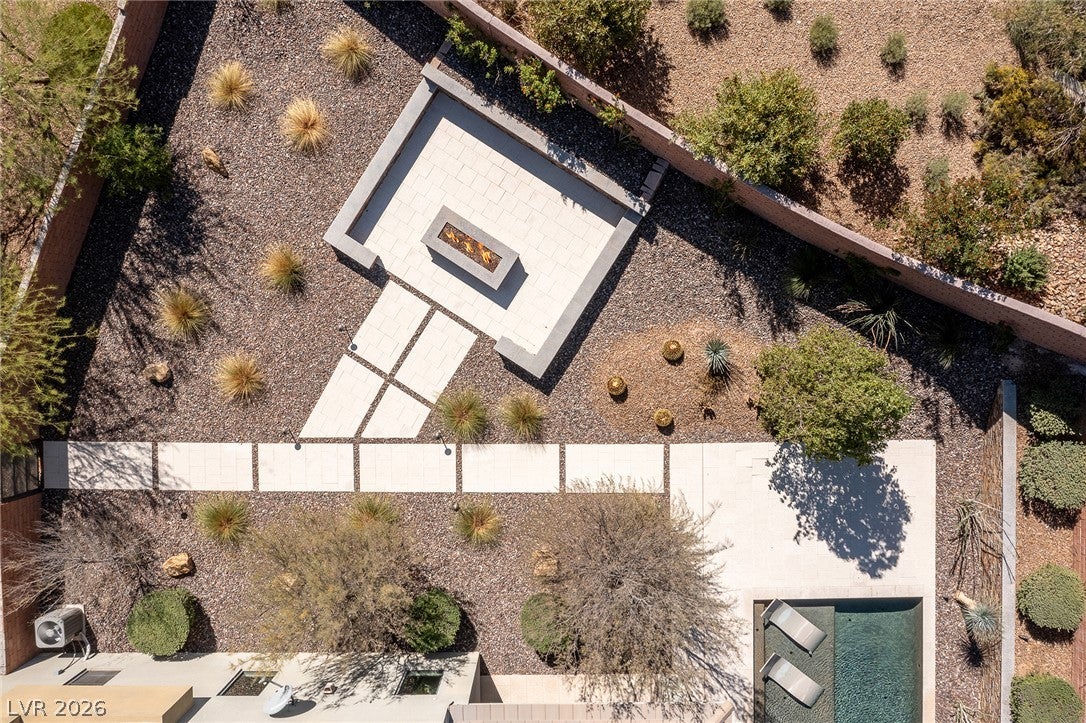
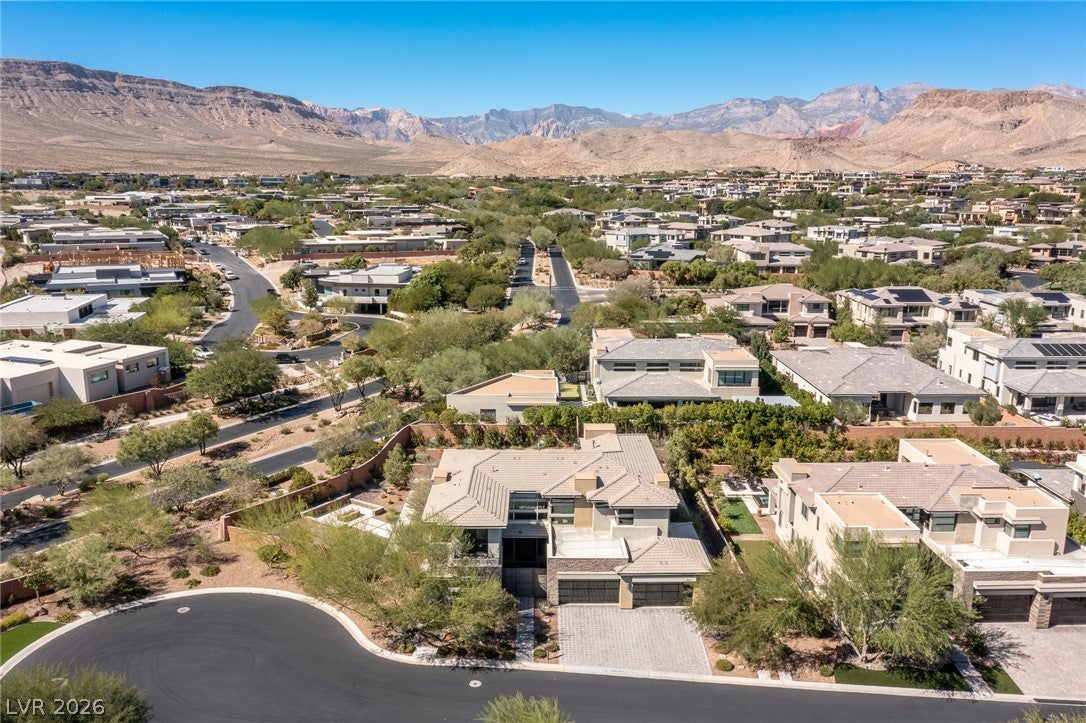
Nestled at the end of a quiet cul-de-sac on an oversized homesite within Silver Ridge, an exclusive gated enclave behind the prestigious guard gates of The Ridges in Summerlin, this exceptional residence offers refined luxury, privacy, and effortless livability. Its desirable cul-de-sac setting limits through traffic, while the expansive lot provides an abundance of usable outdoor space. Inside, a sophisticated neutral color palette and thoughtfully designed open floor plan create a warm, welcoming atmosphere. The kitchen, dining, and living areas flow seamlessly together, offering an ideal setting for everyday living and entertaining. Expansive sliding glass doors open to a covered patio, effortlessly extending the living spaces outdoors. The home features four bedrooms, a versatile flex area, wet bar, automated window shades, and distributed audio throughout the property powered by Sonos. Surrounded by mature landscaping, the resort-inspired backyard is designed for both relaxation and entertaining, featuring a generously sized pool and spa, outdoor firepit, and inviting spaces to enjoy the Las Vegas lifestyle. A spacious four-car garage adds convenience and functionality. Ideally situated near top-rated schools, fine dining, freeway access, and the premier shopping and entertainment destinations of Downtown Summerlin.

Save
Ask
Tour
Hide
Share
Listing Snapshot
Price 
$3,795,000
Days On Site 
1 Day
Bedrooms 
4
Inside Area (SqFt) 
4,618 sqft
Total Baths 
5
Full Baths 
4
Partial Baths 
1
Lot Size 
0.35 Acres
Year Built 
2017
MLS Number 
2826391
Status 
Active
Property Tax 
$18,469
HOA/Condo/Coop Fees 
$738 monthly
Sq Ft Source 
N/A
Friends & Family
Recent Activity
16 hours agoStatus changed to Active
16 hours agoListing updated with changes from the MLS
yesterdayListing first seen on site
General Features
Acres 
0.35
Attached Garage 
Yes
Direction Faces 
East
Disclosures 
Covenants Restrictions Disclosure
Garage 
Yes
Garage Spaces 
3
Parking 
AttachedGarageGarage Door OpenerInside EntrancePrivate
Property Sub Type 
Single Family Residence
Security 
Gated Community
Sewer 
Public Sewer
SqFt Total 
4618
Style 
TwoStory
Utilities 
Cable AvailableUnderground Utilities
Water Source 
Public
Zoning 
Single Family
Interior Features
Appliances 
Built-In Electric OvenDryerDishwasherGas CooktopDisposalGas RangeMicrowaveRefrigeratorWater Softener RentedWine RefrigeratorWasher
Cooling 
Central AirElectric
Fireplace 
Yes
Fireplace Features 
GasLiving RoomMaster Bedroom
Fireplaces 
2
Flooring 
Tile
Furnished 
Unfurnished
Heating 
Natural GasCentral
Interior 
Smart Thermostat
Laundry Features 
Electric Dryer HookupGas Dryer HookupMain LevelLaundry RoomSink
Spa 
Yes
Window Features 
Window CoveringsWindow Treatments
Bedroom 2 
Dimensions - 16x20Description - Downstairs,Walk-In Closet(s),With Bath
Bedroom 3 
Dimensions - 12x13Description - Upstairs,Walk-In Closet(s),With Bath
Bedroom 4 
Dimensions - 16x13Description - TV/ Cable,Upstairs,Walk-In Closet(s),With Bath
Dining Room 
Dimensions - 26x16Description - Dining Area,Kitchen/Dining Room Combo,Living Room/Dining Combo
Family Room 
Dimensions - 17x15Description - Downstairs,Separate Family Room
Kitchen 
Dimensions - 17x21Description - Island,Lighting Recessed,Marble/Stone Countertops,Stainless Steel Appliances,Tile Flooring,Walk-in Pantry
Living Room 
Dimensions - 15x16Description - Rear,Vaulted Ceiling,Wet Bar
PrimaryBathroom 
Dimensions - 18x22Description - Double Sink,Make Up Table,Separate Shower,Separate Tub
PrimaryBedroom 
Dimensions - 30x27Description - Balcony,Pbr Separate From Other,Sitting Room,Upstairs,Walk-In Closet(s)
Save
Ask
Tour
Hide
Share
Exterior Features
Exterior 
Balcony
Fencing 
BlockFull
Pool Features 
In GroundPrivatePool/Spa ComboAssociationCommunity
Private Pool 
Yes
Roof 
Flat
Spa 
Yes
Windows/Doors 
Window CoveringsWindow Treatments
Community Features
Association Amenities 
Basketball CourtClubhouseDog ParkFitness CenterGatedPlaygroundParkPoolSecurityTennis Court(s)
Association Fee 
$540.0
Association Fee Frequency 
Monthly
Additional Association Fee 
$198.0
Additional Association Fee Frequency 
Monthly
Community Features 
PoolGated
Horse Property 
None
Financing Terms Available 
CashConventionalVA Loan
Schools
School District
Unknown
Elementary School
Goolsby, Judy & John,Goolsby, Judy & John
Middle School
Fertitta Frank & Victoria
High School
Durango
Listing courtesy of Luxury Estates International (702) 907-8770


Listing information is provided by Participants of the Greater Las Vegas Association of Realtors. IDX information is provided exclusively for personal, non-commercial use, and may not be used for any purpose other than to identify prospective properties consumers may be interested in purchasing. Information is deemed reliable but not guaranteed. Copyright 2026, Greater Las Vegas Association of Realtors.
Last checked: 2026-10-26 08:59 AM UTC

Neighborhood & Commute
Source: Walkscore
Disclosure: Community information and market data powered by Constellation Data Labs. Information is deemed reliable but not guaranteed.
Save
Ask
Tour
Hide
Share