Save
Ask
Tour
Hide
Share
$595,000
New Listing

41 Via Verso Lago
Henderson, NV 89011

For Sale|Townhouse|Active
3
Beds
3
Total Baths
2
Full Baths
1
Partial Bath
2,005
SqFt
$297
/SqFt
2018
Built
Subdivision:
Parcel 6n-4-A Vita Bella
County:
Clark
Listing courtesy of Signature Real Estate Group (702) 277-8319
41 Via Verso Lago41 Via Verso Lago41 Via Verso Lago41 Via Verso Lago
Save
Ask
Tour
Hide
Share

Mortgage Calculator

Monthly Payment (Est.)

Enter an interest rate to see your estimated monthly payment.
Calculator powered by Showcase IDX, a Constellation1 Company. Copyright ©2026 Information is deemed reliable but not guaranteed.

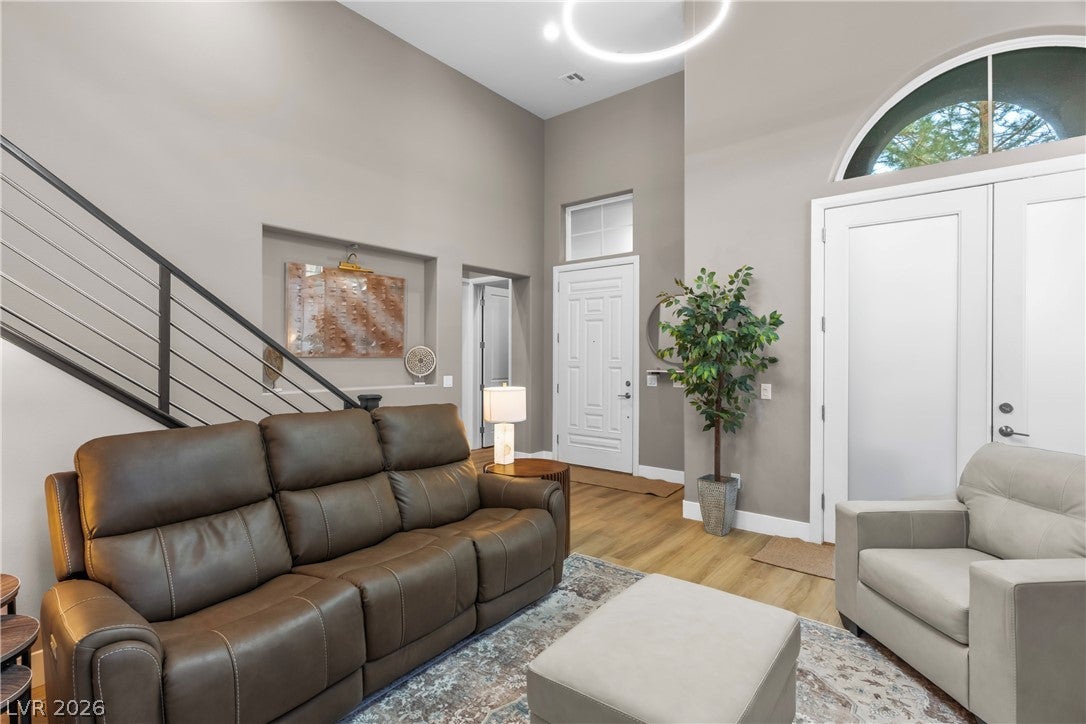
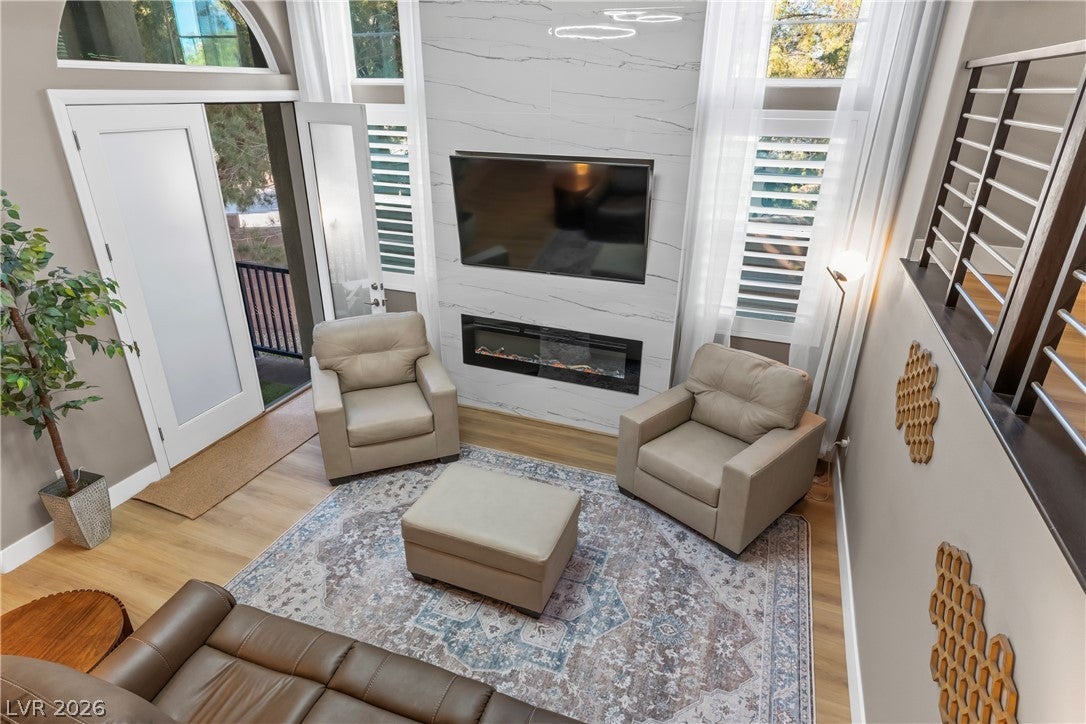
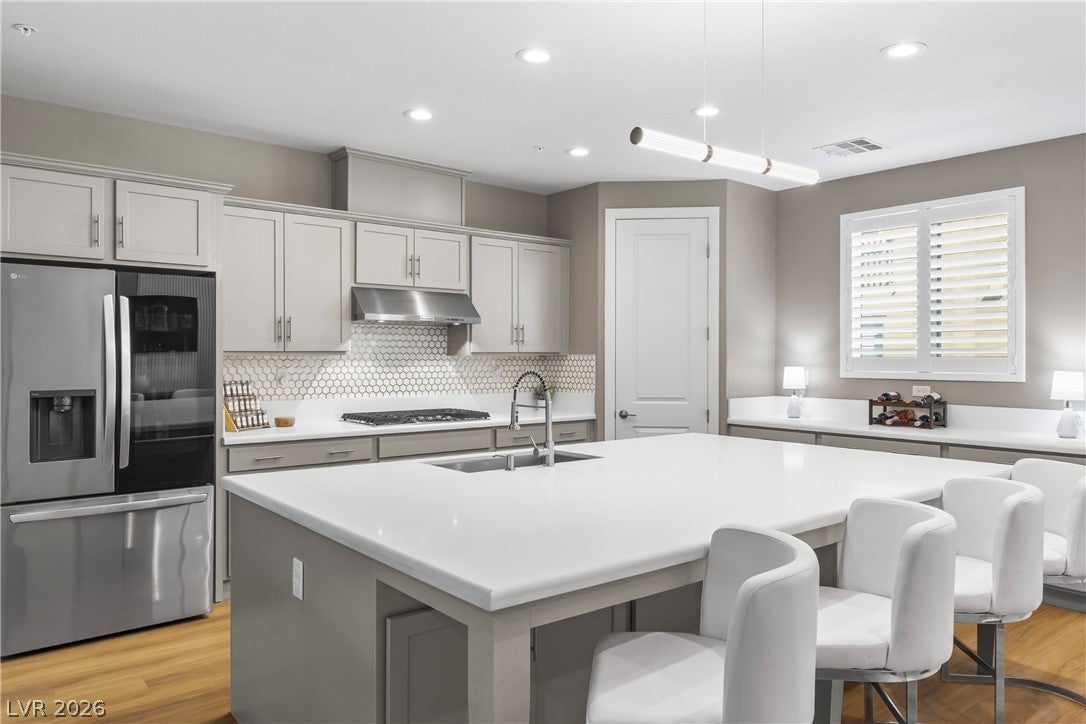
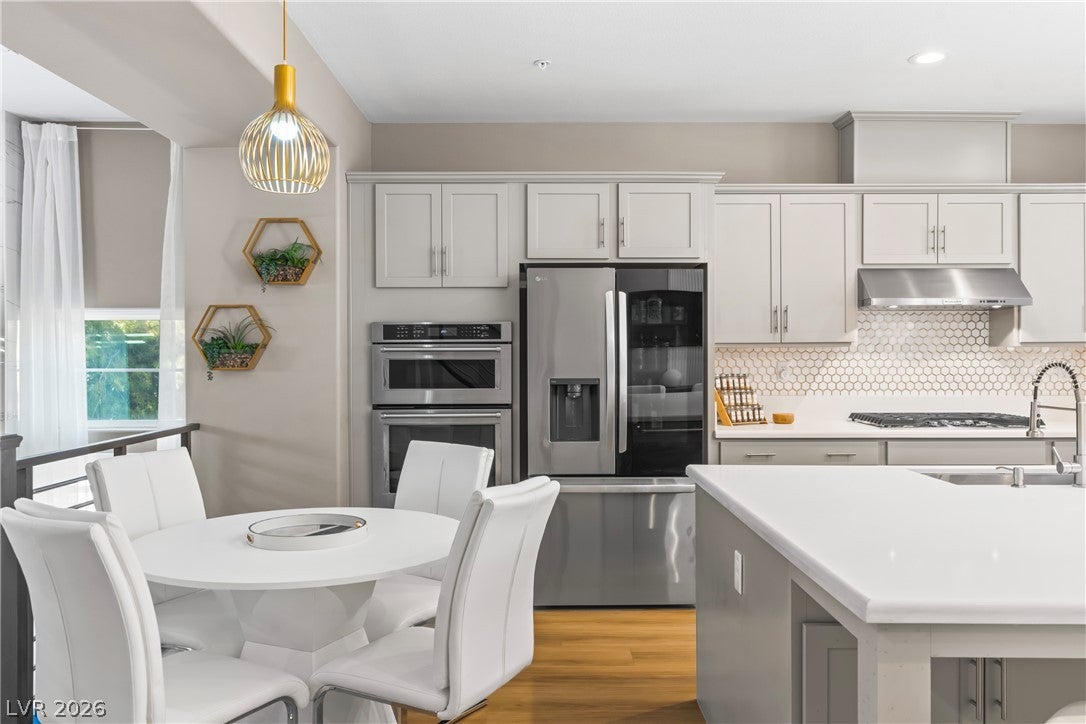
Welcome to 41 Via Verso Lago, an exceptional residence where modern elegance meets the resort inspired lifestyle of Lake Las Vegas! This beautifully appointed 3-bedroom, 2.5-bath home offers 2,005 square feet of thoughtfully designed living space, highlighted by soaring ceilings, abundant natural light, and brand new laminate flooring that brings a fresh, sophisticated feel throughout the home. The impressive living room makes an unforgettable first impression, featuring dramatic ceiling heights, striking architectural windows, contemporary lighting, and a stunning floor to ceiling fireplace accent wall. A beautifully designed kitchen, inviting living spaces, outdoor patio, and primary suite with its own balcony create the perfect balance of everyday comfort and effortless entertaining. Beyond the home, experience everything that makes Lake Las Vegas one of Southern Nevada's most extraordinary destinations. Surrounded by breathtaking mountain scenery and sparkling lake waters, this vibrant community offers waterfront dining, boutique shopping, championship golf, scenic walking trails, water activities, and the charming Village at Lake Las Vegas. **Even better, a Lake Las Vegas Sports Club membership is included**, offering access to an exceptional collection of fitness, recreation, and social amenities. Whether enjoying a peaceful morning at home, an afternoon on the lake, or an evening dining along the waterfront, every day feels like a getaway. At 41 Via Verso Lago, you're not simply purchasing a beautiful home, you're embracing an extraordinary lifestyle!

Save
Ask
Tour
Hide
Share
Listing Snapshot
Price 
$595,000
Days On Site 
0 Days
Bedrooms 
3
Inside Area (SqFt) 
2,005 sqft
Total Baths 
3
Full Baths 
2
Partial Baths 
1
Lot Size 
0.04 Acres
Year Built 
2018
MLS® Number 
2826253
Status 
Active
Property Tax 
$5,282
HOA/Condo/Coop Fees 
$458 monthly
Sq Ft Source 
N/A
Friends & Family
Recent Activity
14 hours agoListing first seen on site
14 hours agoListing updated with changes from the MLS®
General Features
Acres 
0.04
Attached Garage 
Yes
Direction Faces 
West
Disclosures 
Covenants Restrictions Disclosure
Garage 
Yes
Garage Spaces 
2
Green Energy Efficient 
Windows
Parking 
AttachedElectric Vehicle Charging Station(s)GaragePrivateGuest
Property Sub Type 
Townhouse
Security 
Fire Sprinkler SystemGated Community
Sewer 
Public Sewer
SqFt Total 
2005
Style 
ThreeStory
Utilities 
Underground Utilities
Water Source 
Public
Zoning 
Single Family
Interior Features
Appliances 
DryerDishwasherDisposalGas RangeMicrowaveRefrigeratorWasher
Cooling 
Ceiling Fan(s)Central AirElectric
Fireplace 
Yes
Fireplace Features 
BedroomElectricLiving Room
Fireplaces 
2
Flooring 
LaminateTile
Furnished 
Partially
Heating 
Natural GasCentral
Interior 
Ceiling Fan(s)
Laundry Features 
Gas Dryer HookupLaundry RoomUpper Level
Window Features 
Window CoveringsBlindsDouble Pane WindowsPlantation Shutters
Bedroom 2 
Dimensions - 12x13Description - Ceiling Fan,Ceiling Light,Closet,Upstairs
Bedroom 3 
Dimensions - 10x12Description - Ceiling Fan,Ceiling Light,Closet,Upstairs
Kitchen 
Description - Breakfast Bar/Counter,Butler Pantry,Island,Man Made Woodor Laminate Flooring,Pantry,Stainless Steel Appliances,Walk-in Pantry
Living Room 
Dimensions - 17x15Description - Built-In Entertainment Center
PrimaryBathroom 
Description - Double Sink,Separate Shower
PrimaryBedroom 
Dimensions - 14x13Description - Balcony,Ceiling Light,Upstairs,Walk-In Closet(s)
Save
Ask
Tour
Hide
Share
Exterior Features
Exterior 
BalconyFire Pit
Fencing 
None
Lot Features 
Landscaped
Patio And Porch 
Porch
Pool Features 
Community
Roof 
Tile
Windows/Doors 
Window CoveringsBlindsDouble Pane WindowsPlantation Shutters
Community Features
Association Amenities 
ClubhouseGatedBarbecuePoolSpa/Hot Tub
Association Fee 
$153.0
Association Fee Frequency 
Monthly
Additional Association Fee 
$305.0
Additional Association Fee Frequency 
Monthly
Community Features 
PoolGated
Horse Property 
None
Financing Terms Available 
CashConventionalFHAVA Loan
Schools
School District
Unknown
Elementary School
Josh, Stevens,Josh, Stevens
Middle School
Brown B. Mahlon
High School
Basic Academy
Listing courtesy of Signature Real Estate Group (702) 277-8319


Listing information is provided by Participants of the Greater Las Vegas Association of Realtors. IDX information is provided exclusively for personal, non-commercial use, and may not be used for any purpose other than to identify prospective properties consumers may be interested in purchasing. Information is deemed reliable but not guaranteed. Copyright 2026, Greater Las Vegas Association of Realtors.
Last checked: 2026-10-14 10:15 PM UTC

Neighborhood & Commute
Source: Walkscore
Disclosure: Community information and market data powered by Constellation Data Labs. Information is deemed reliable but not guaranteed.
Save
Ask
Tour
Hide
Share