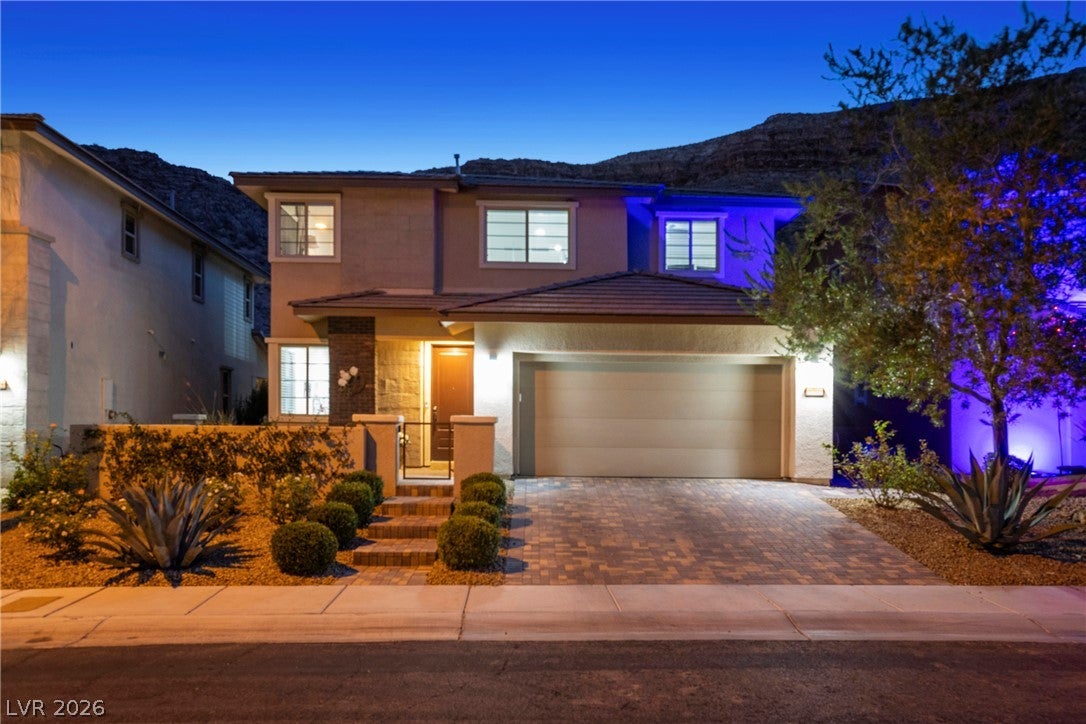
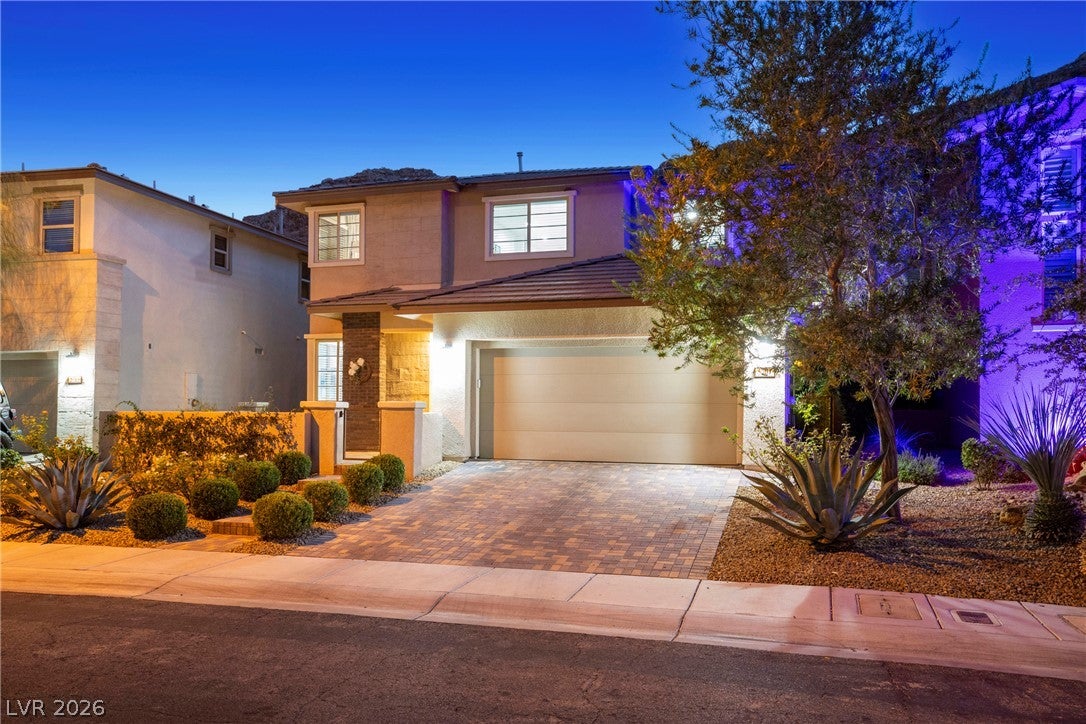
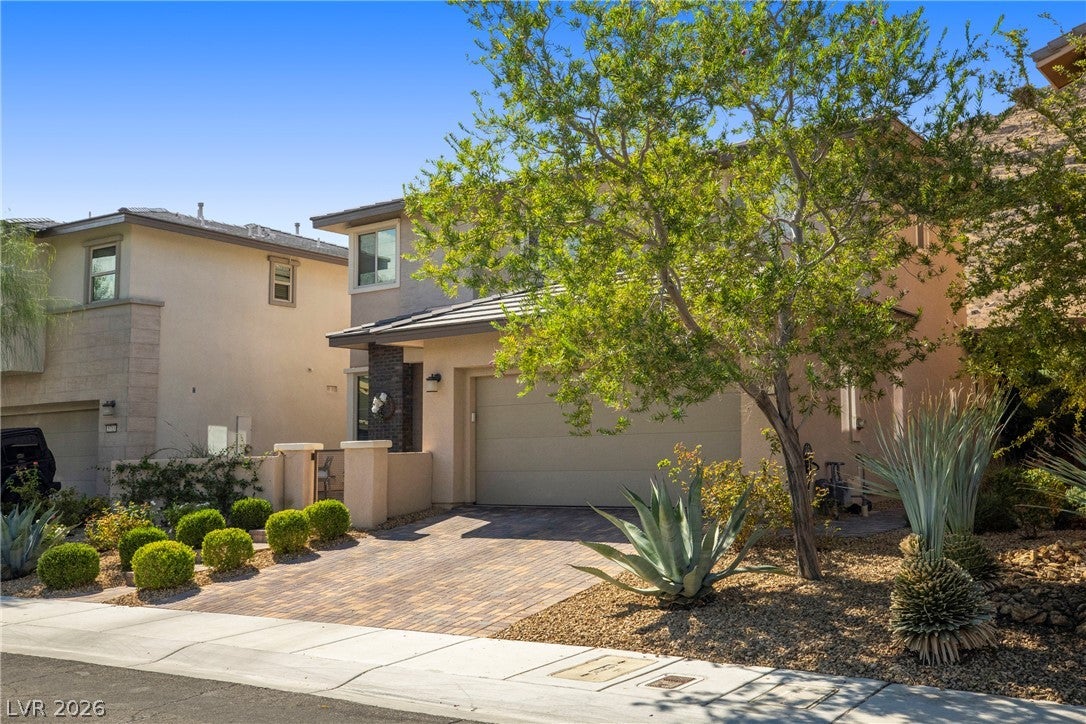
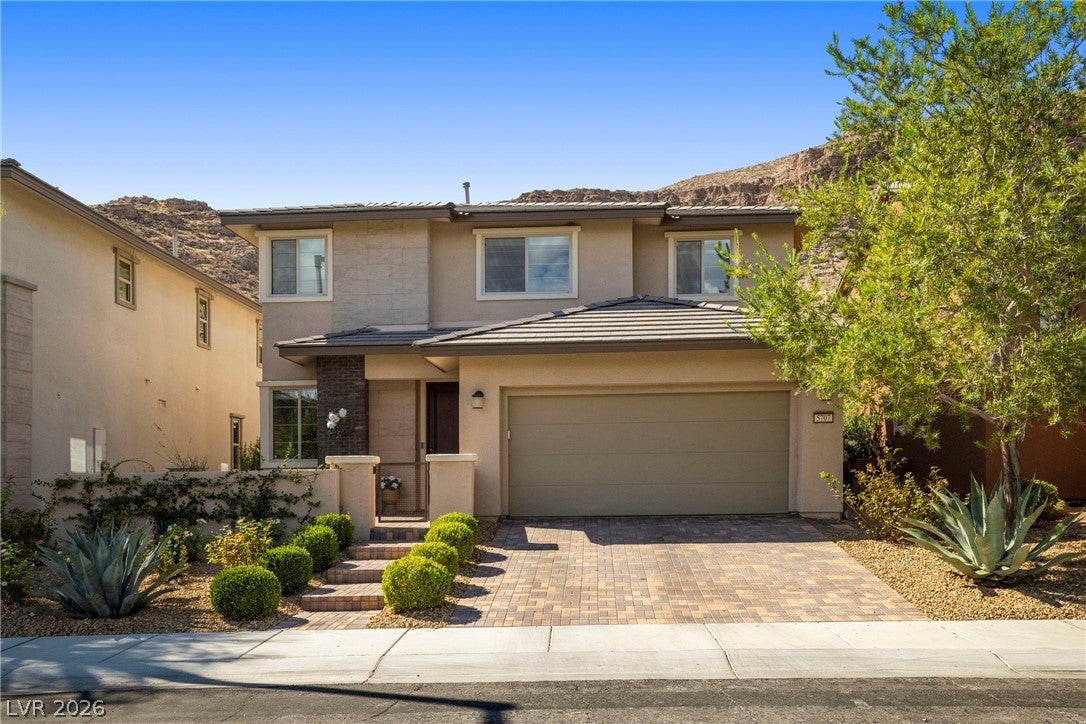
Welcome to this spacious 4-bedroom, 4-bath home in Summerlin’s Amado community, backing directly to the mountain for privacy and unobstructed natural views. Offering 2,590 sq ft and over $40,000 in recent upgrades, the home features updated flooring, custom kitchen, open floor plan, custom master closet system, whole-house alkaline water filtration, smart thermostats, and a laundry room with built-in cabinets and new washer/dryer. A dual-master layout places the main master suite downstairs, with a second master upstairs. The backyard is a true retreat: heated saltwater pool with extra-large hot tub, removable safety fence, upgraded landscaping with accent lighting, smart irrigation with in-line fertilizer, and indoor/outdoor speakers. 2-car garage. Minutes to Mesa Park, Summerlin trails, shopping, dining, the 215, and Red Rock Canyon.
Save
Ask
Tour
Hide
Share
Listing Snapshot
Price
$999,800
Days On Site
0 Days
Bedrooms
4
Inside Area (SqFt)
2,590 sqft
Total Baths
4
Full Baths
3
Partial Baths
1
Lot Size
0.14 Acres
Year Built
2013
MLS® Number
2826068
Status
Active
Property Tax
$5,531
HOA/Condo/Coop Fees
$143 monthly
Sq Ft Source
N/A
Friends & Family
React
Comment
Invite
No Comments Yet
Did you know? You can invite friends and family to your search. They can join your search, rate and discuss listings with you.
Recent Activity
14 hours ago
Listing first seen on site
14 hours ago
Listing updated with changes from the MLS®
General Features
Acres
0.14
Direction Faces
East
Disclosures
Covenants Restrictions Disclosure
Garage
Yes
Garage Spaces
2
Green Energy Efficient
Windows
Parking
GarageGarage Door OpenerInside EntrancePrivate
Property Sub Type
Single Family Residence
Security
Prewired
Sewer
Public Sewer
SqFt Total
2590
Style
TwoStory
Utilities
Cable Available
Water Source
Public
Zoning
Single Family
Interior Features
Appliances
Built-In Electric OvenDouble OvenDryerDishwasherGas CooktopDisposalGas RangeGas Water HeaterMicrowaveRefrigeratorWater Softener OwnedWater HeaterWasher
Listing courtesy of Keller Williams MarketPlace (585) 820-6627
Listing information is provided by Participants of the Greater Las Vegas Association of Realtors. IDX information is provided exclusively for personal, non-commercial use, and may not be used for any purpose other than to identify prospective properties consumers may be interested in purchasing. Information is deemed reliable but not guaranteed. Copyright 2026, Greater Las Vegas Association of Realtors.
Last checked: 2026-10-13 11:00 PM UTC
Neighborhood & Commute
Source: Walkscore
Disclosure: Community information and market data powered by Constellation Data Labs. Information is deemed reliable but not guaranteed.



Did you know? You can invite friends and family to your search. They can join your search, rate and discuss listings with you.