

10160 Ocher Valley AvenueLas Vegas, NV 89178
Mortgage Calculator
Monthly Payment (Est.)
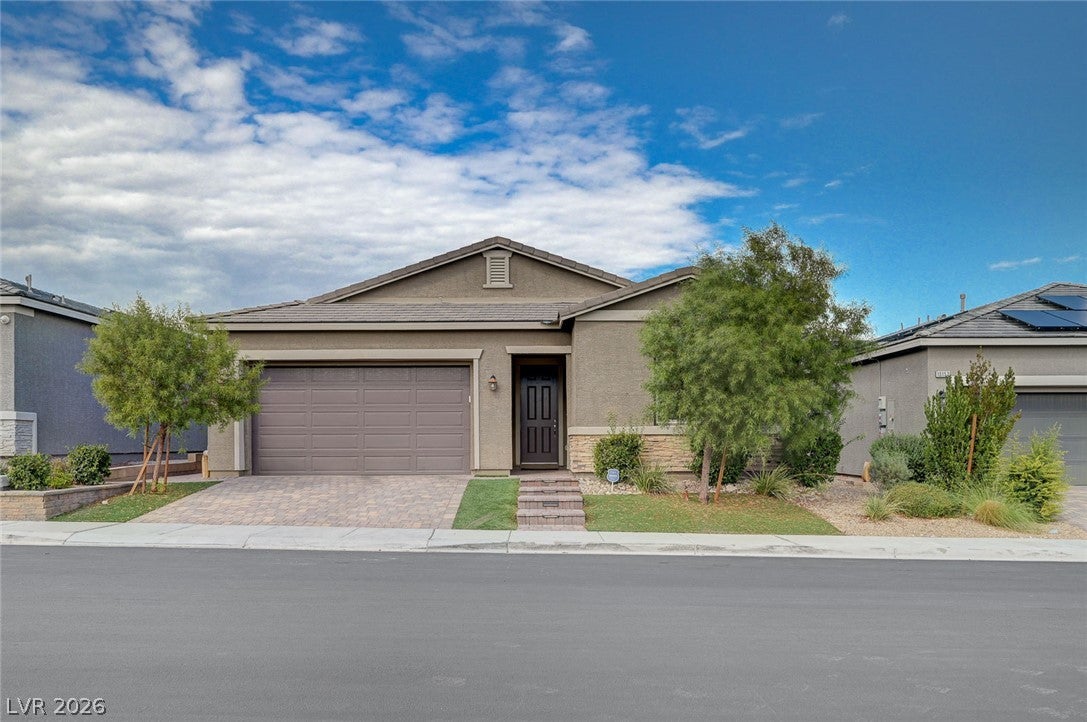
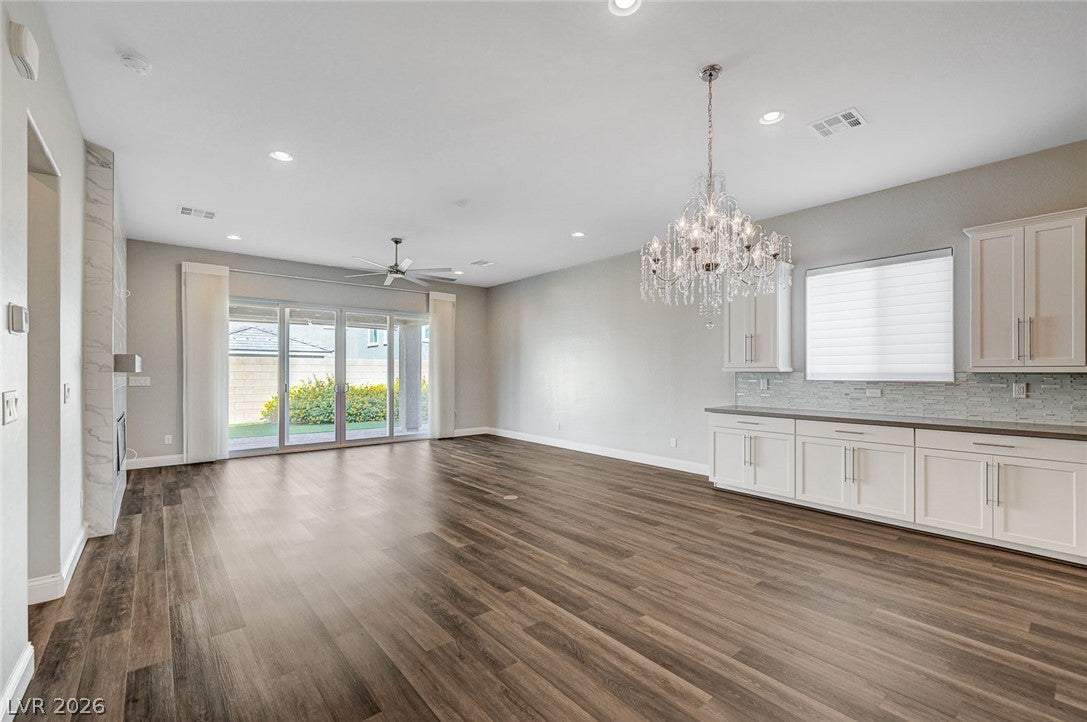
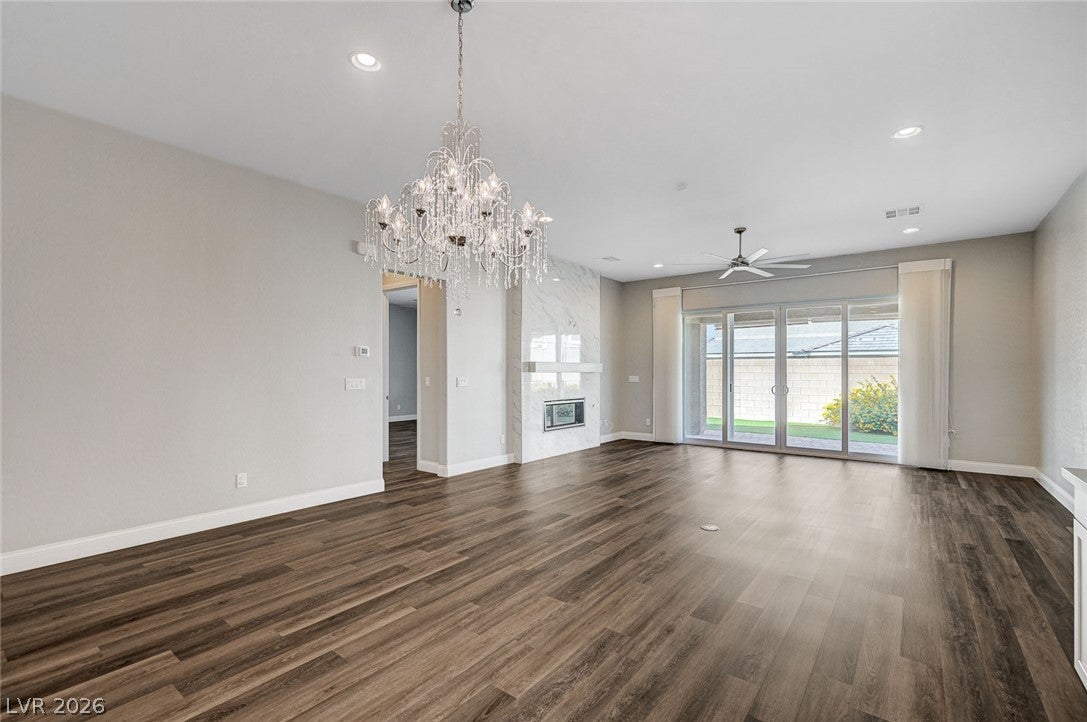
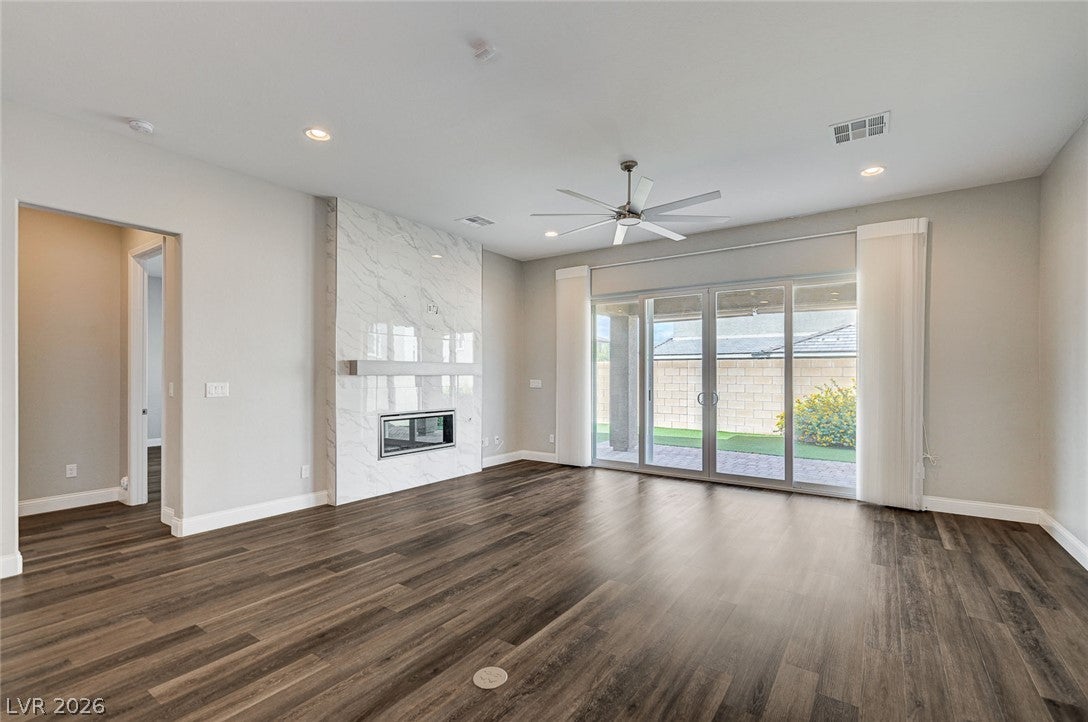
Enter an interest rate to see your estimated monthly payment.Welcome to your own desert oasis in the highly desirable Southwest Las Vegas area! Nestled within a gated community, this beautifully designed single-story home offers 3 bedrooms, a versatile den, and an inviting open-concept floor plan that seamlessly blends comfort, style, and functionality. From the moment you enter, you'll appreciate the high ceilings, recessed lighting, modern finishes, and expansive living spaces filled with natural light. The heart of the home is the stunning chef-inspired kitchen, thoughtfully designed with an oversized center island, sleek countertops, stainless steel appliances, a stylish backsplash, abundant cabinetry, and a spacious walk-in pantry. Whether preparing everyday meals or entertaining guests, this kitchen truly serves as the centerpiece of the home. The spacious living area features a sleek electric fireplace, creating a warm and inviting atmosphere, while large sliding glass doors and generous windows bring in beautiful natural light and connect indoor and outdoor living. The primary suite offers a relaxing retreat with a spacious bathroom featuring dual vanities, a soaking tub, separate glass-enclosed shower, and walk-in closet. Two additional bedrooms and a flexible den provide plenty of options for a home office, creative space, or hobbies. Step outside to your own beautifully finished backyard oasis, featuring an expansive paver patio, covered outdoor living area, low-maintenance landscaping, and thoughtfully designed spaces perfect for entertaining, relaxing, or enjoying Las Vegas evenings. With the backyard already completed, you can simply move in and enjoy. Located in Southwest Las Vegas, this home combines modern single-story living, an entertainer's dream kitchen, flexible living spaces, and a beautifully landscaped backyard within a gated community. Experience the comfort, convenience, and lifestyle this exceptional home has to offer!
| 4 hours ago | Listing first seen on site | |
| 11 hours ago | Listing updated with changes from the MLS® |

Listing information is provided by Participants of the Greater Las Vegas Association of Realtors. IDX information is provided exclusively for personal, non-commercial use, and may not be used for any purpose other than to identify prospective properties consumers may be interested in purchasing. Information is deemed reliable but not guaranteed. Copyright 2026, Greater Las Vegas Association of Realtors.
Last checked: 2026-10-12 10:40 PM UTC
Did you know? You can invite friends and family to your search. They can join your search, rate and discuss listings with you.