Save
Ask
Tour
Hide
Share
$1,325,000
New Listing

905 Cantura Mills Road
Henderson, NV 89052

For Sale|Single Family Residence|Active
3
Beds
3
Total Baths
1
Full Bath
2
Partial Baths
2,654
SqFt
$499
/SqFt
2006
Built
Subdivision:
Sunridge At Macdonald Ranch
County:
Clark
Listing courtesy of Realty ONE Group, Inc (702) 248-2215
905 Cantura Mills Road905 Cantura Mills Road905 Cantura Mills Road905 Cantura Mills Road
Save
Ask
Tour
Hide
Share

Mortgage Calculator

Monthly Payment (Est.)

Enter an interest rate to see your estimated monthly payment.
Calculator powered by Showcase IDX, a Constellation1 Company. Copyright ©2026 Information is deemed reliable but not guaranteed.

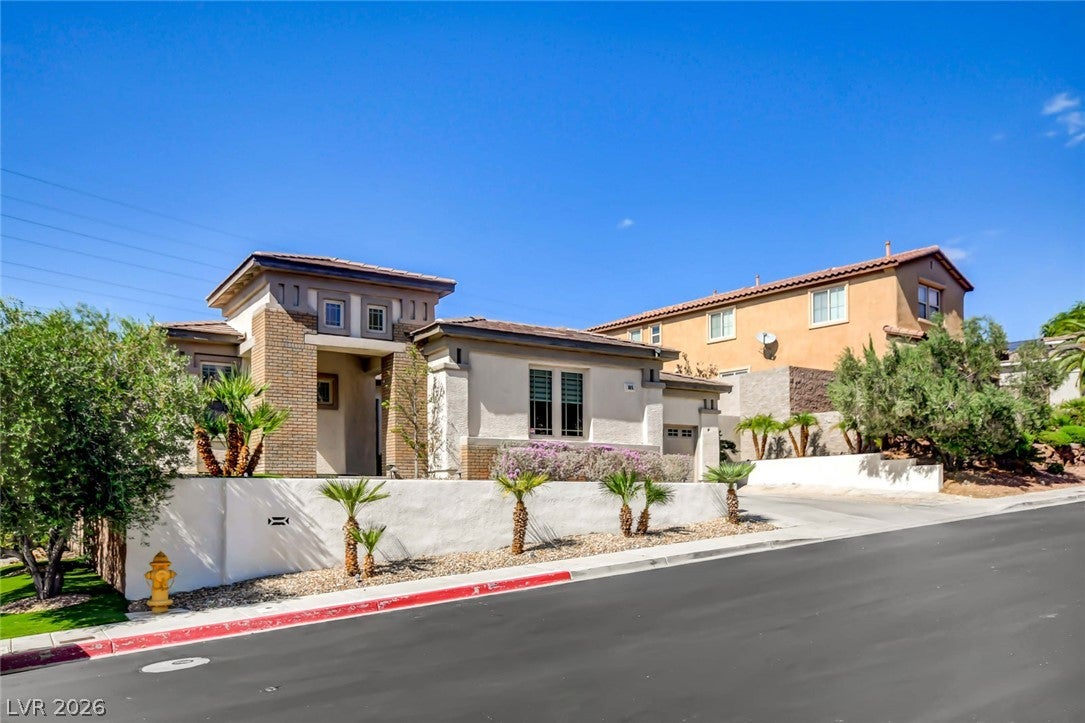
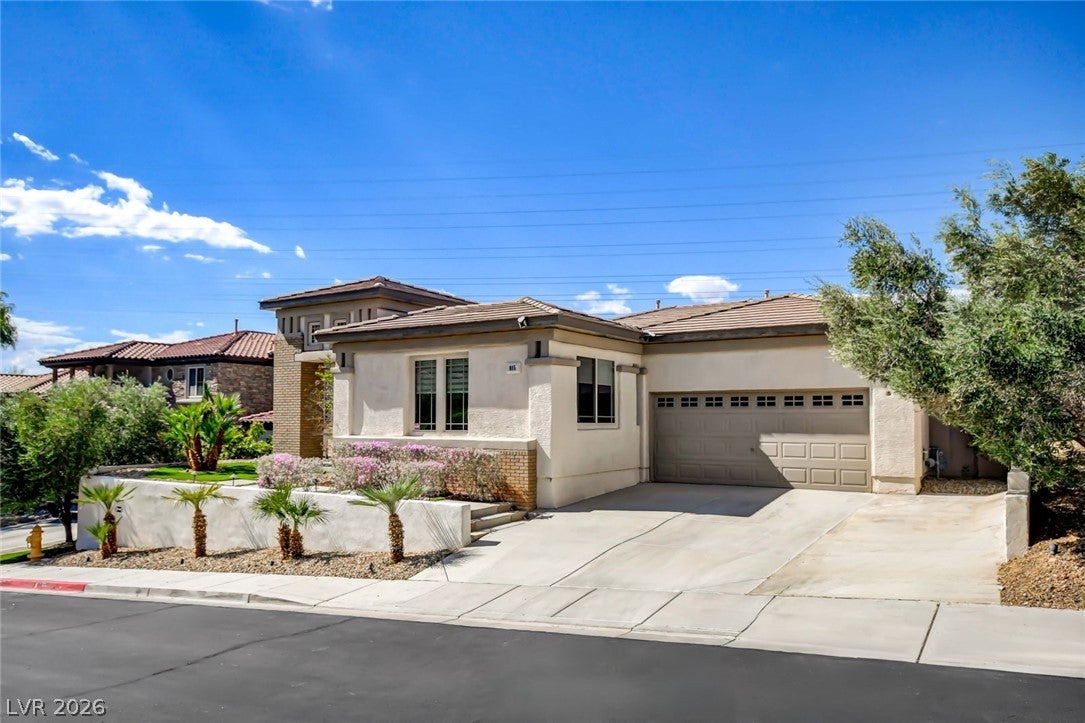
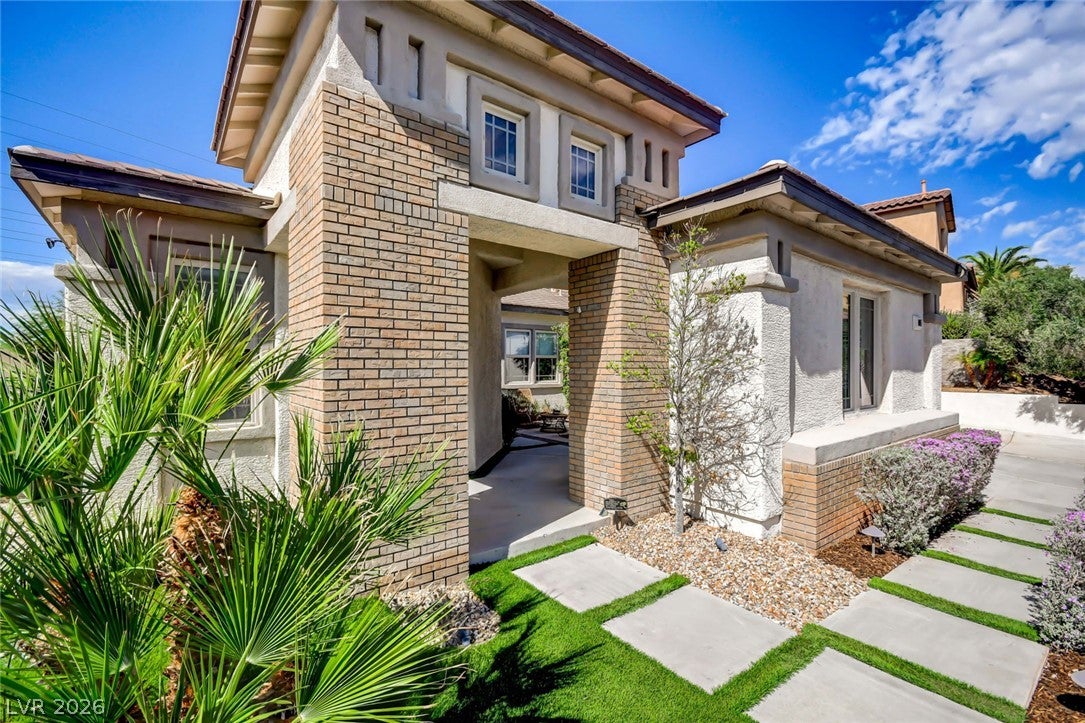
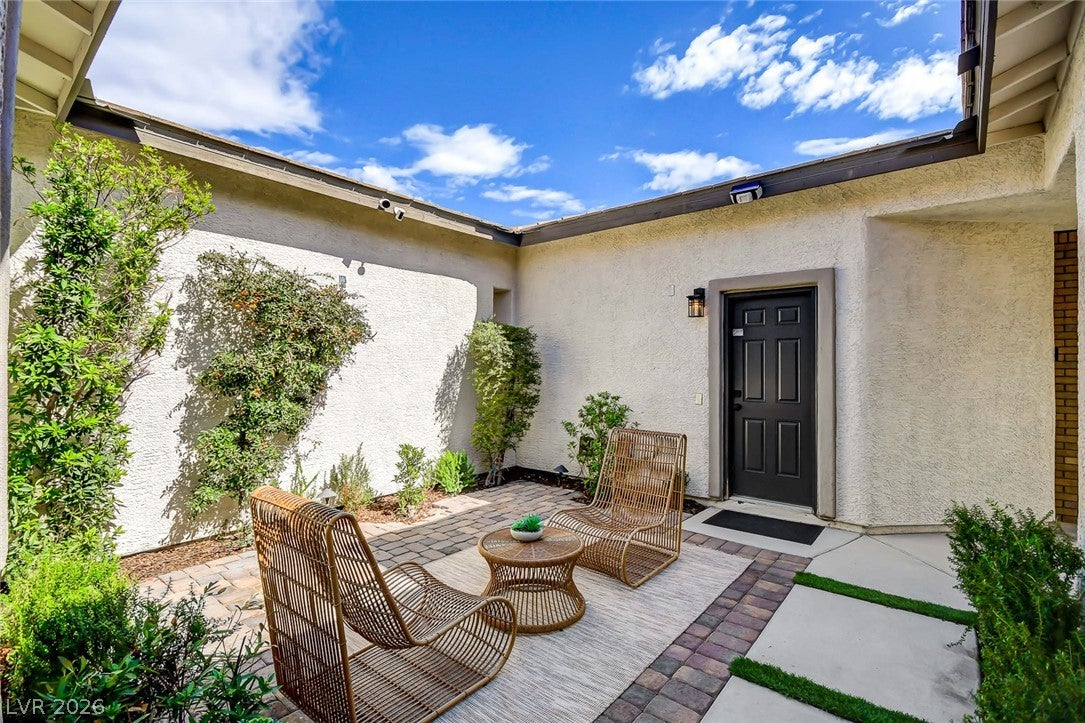
Beautifully remodeled single-story home in the exclusive gated Terrazzo community at Sunridge at MacDonald Ranch, perched on an elevated bluff overlooking Sunridge Park with spectacular panoramic views of the Las Vegas Strip, city lights and surrounding mountains. This exceptional property offers 2,448 sqft in the main residence plus a 206 sqft detached den/office, with a private courtyard connecting the two spaces. The thoughtfully remodeled interior features an open, spacious floor plan with expansive living and entertaining areas, large sliding glass doors that showcase the incredible views and create a seamless connection to the outdoors. The stunning kitchen features an oversized waterfall island, custom cabinetry, GE Café appliances and beautiful stone accents, combining contemporary finishes with an inviting atmosphere for everyday living and entertaining. The primary suite features expansive views through large sliding glass doors and a spa-like bathroom with a separate tub and shower, along with a custom walk-in closet. The private courtyard provides a peaceful retreat, while the elevated backyard offers a spectacular setting to enjoy the expansive views, sunsets and sparkling city lights. The detached den/office provides flexible space for working from home, a private retreat or additional living area. Located in the intimate gated Terrazzo enclave, this spectacular home offers a rare combination of single-story living, contemporary finishes, privacy and some of the area's most impressive park, Strip and city views.

Save
Ask
Tour
Hide
Share
Listing Snapshot
Price 
$1,325,000
Days On Site 
0 Days
Bedrooms 
3
Inside Area (SqFt) 
2,654 sqft
Total Baths 
3
Full Baths 
1
Partial Baths 
2
Lot Size 
0.18 Acres
Year Built 
2006
MLS® Number 
2826025
Status 
Active
Property Tax 
$5,326
HOA/Condo/Coop Fees 
$220 monthly
Sq Ft Source 
N/A
Friends & Family
Recent Activity
6 hours agoListing first seen on site
13 hours agoListing updated with changes from the MLS®
General Features
Acres 
0.18
Attached Garage 
Yes
Direction Faces 
East
Disclosures 
Covenants Restrictions Disclosure
Garage 
Yes
Garage Spaces 
2
Green Energy Efficient 
Windows
Parking 
AttachedGarageGarage Door OpenerPrivate
Property Sub Type 
Single Family Residence
Security 
Gated Community
Sewer 
Public Sewer
SqFt Total 
2448
Style 
OneStory
Utilities 
Cable AvailableUnderground Utilities
Water Source 
Public
Zoning 
Single Family
Interior Features
Appliances 
Built-In Gas OvenConvection OvenDouble OvenDryerDishwasherGas CooktopDisposalMicrowaveRefrigeratorWasherOven
Cooling 
Central AirElectric
Fireplace 
Yes
Fireplace Features 
ElectricGreat Room
Fireplaces 
1
Flooring 
Tile
Furnished 
Unfurnished
Heating 
Natural GasCentral
Interior 
Master Downstairs
Laundry Features 
Gas Dryer HookupMain LevelLaundry Room
Window Features 
Window CoveringsBlindsDouble Pane Windows
Bedroom 2 
Dimensions - 14x18Description - Ceiling Fan,Closet
Bedroom 3 
Dimensions - 15x13Description - Ceiling Fan,Closet
Bedroom 4 
Dimensions - 15x11Description - Ceiling Fan,Closet
Dining Room 
Dimensions - 20x16Description - Dining Area
Family Room 
Dimensions - 22x18Description - 2 Family Room +
Kitchen 
Description - Breakfast Bar/Counter,Island,Quartz Countertops
PrimaryBathroom 
Description - Double Sink,Make Up Table,Separate Shower,Separate Tub
PrimaryBedroom 
Dimensions - 18x16Description - Ceiling Fan,Custom Closet,Walk-In Closet(s)
Save
Ask
Tour
Hide
Share
Exterior Features
Exterior 
Private Yard
Fencing 
BlockBack YardWrought Iron
Lot Features 
Cul-De-Sac
Other Structures 
Guest House
Patio And Porch 
PatioCovered
Roof 
Tile
View 
CityPark/Greenbelt
Waterview 
CityPark/Greenbelt
Windows/Doors 
Window CoveringsBlindsDouble Pane Windows
Community Features
Association Amenities 
GatedPark
Association Fee 
$200.0
Association Fee Frequency 
Monthly
Additional Association Fee 
$20.0
Additional Association Fee Frequency 
Monthly
Community Features 
Gated
Horse Property 
None
Financing Terms Available 
CashConventional
Schools
School District
Unknown
Elementary School
Lamping, Frank,Lamping, Frank
Middle School
Webb, Del E.
High School
Coronado High
Listing courtesy of Realty ONE Group, Inc (702) 248-2215


Listing information is provided by Participants of the Greater Las Vegas Association of Realtors. IDX information is provided exclusively for personal, non-commercial use, and may not be used for any purpose other than to identify prospective properties consumers may be interested in purchasing. Information is deemed reliable but not guaranteed. Copyright 2026, Greater Las Vegas Association of Realtors.
Last checked: 2026-10-12 10:40 PM UTC

Neighborhood & Commute
Source: Walkscore
Disclosure: Community information and market data powered by Constellation Data Labs. Information is deemed reliable but not guaranteed.
Save
Ask
Tour
Hide
Share