Save
Ask
Tour
Hide
Share
$449,777
New Listing

6843 Truffle Gray Street
Las Vegas, NV 89148

For Sale|Townhouse|Active
3
Beds
3
Total Baths
1
Full Bath
2
Partial Baths
1,764
SqFt
$255
/SqFt
2023
Built
Subdivision:
Maule & Grand Canyon
County:
Clark
Listing courtesy of Century 21 Consolidated (702) 423-3331
6843 Truffle Gray Street6843 Truffle Gray Street6843 Truffle Gray Street6843 Truffle Gray Street
Save
Ask
Tour
Hide
Share

Mortgage Calculator

Monthly Payment (Est.)

Enter an interest rate to see your estimated monthly payment.
Calculator powered by Showcase IDX, a Constellation1 Company. Copyright ©2026 Information is deemed reliable but not guaranteed.

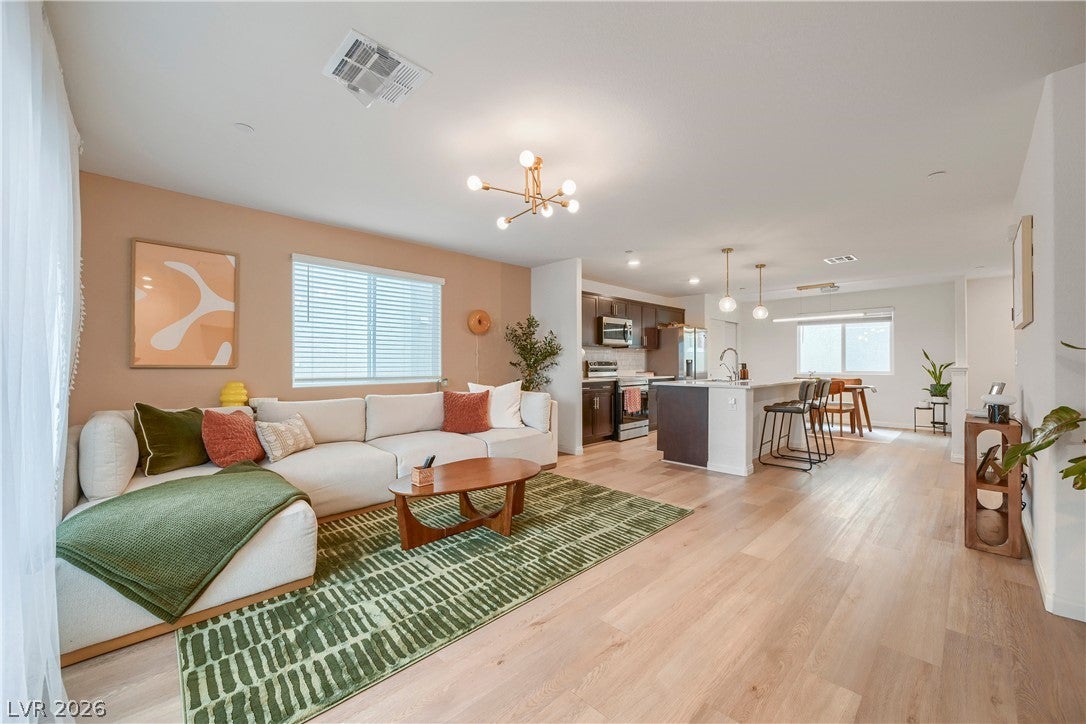
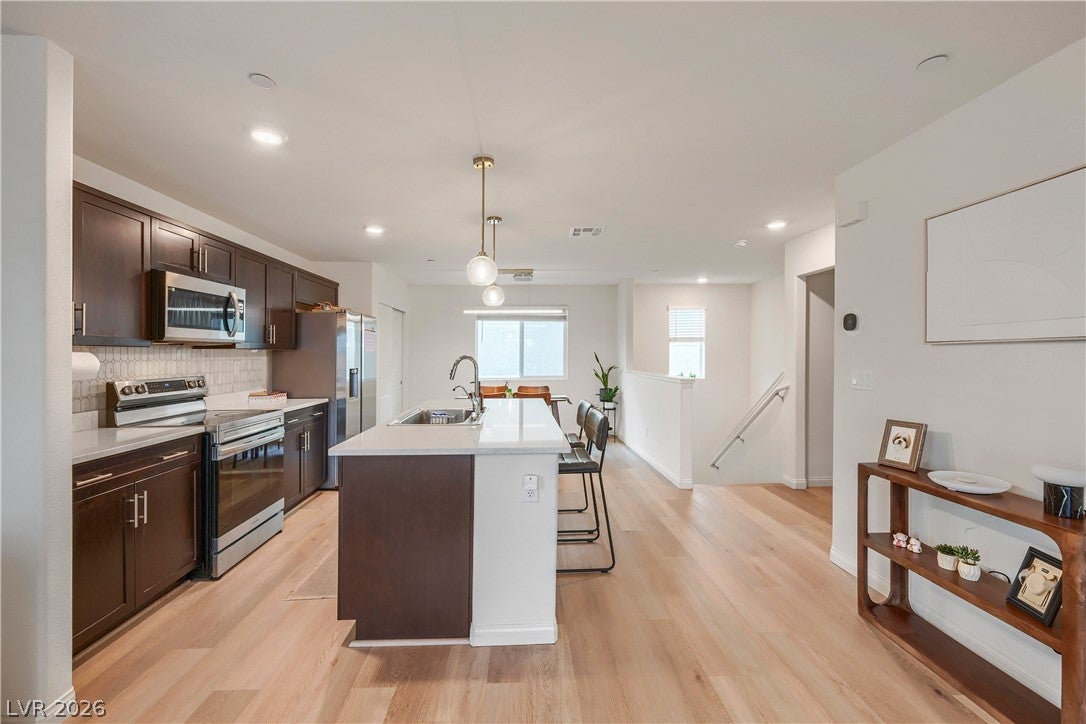
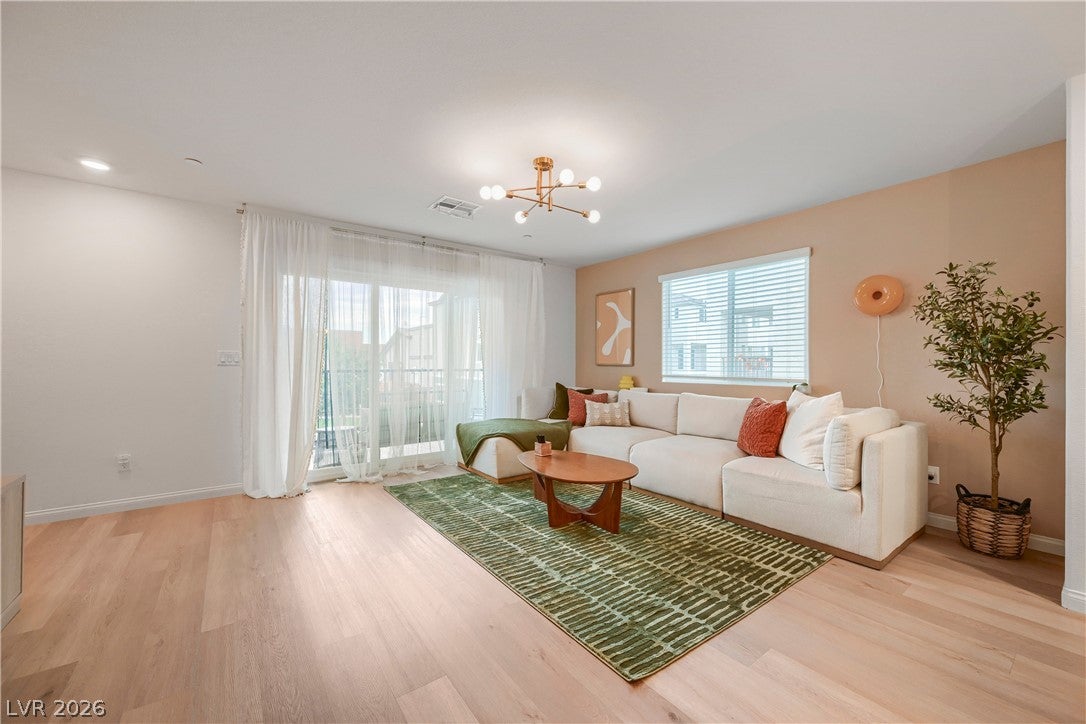
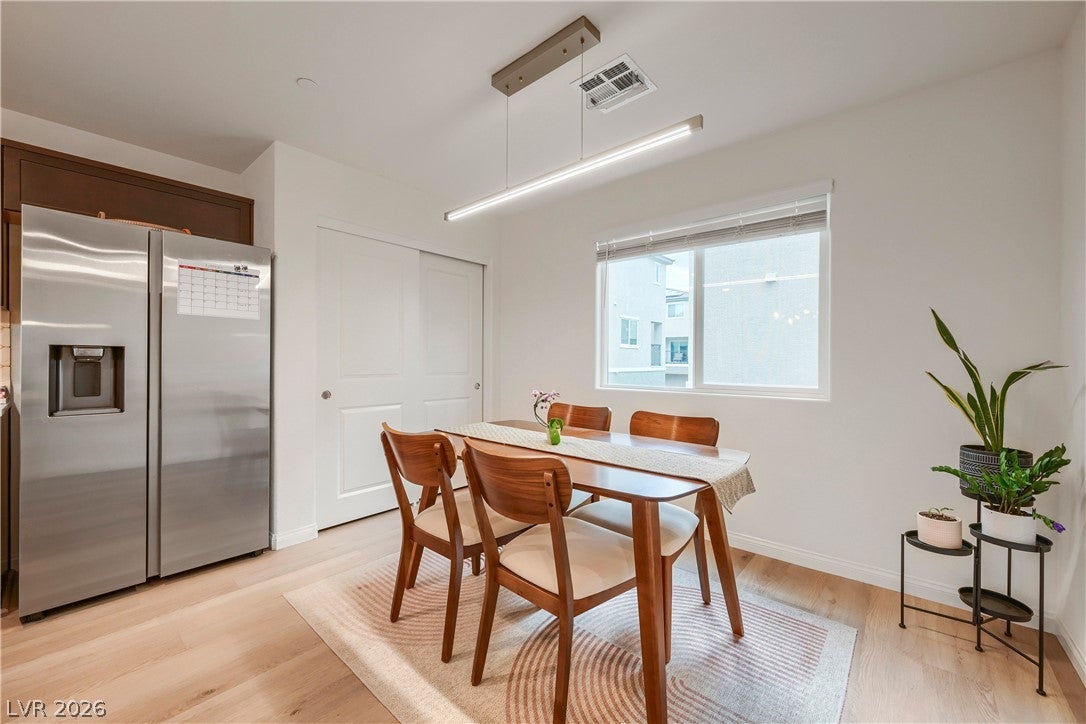
Owner upgrades set this 2023-built townhome apart, including an added kitchen backsplash and a designer accent wall, in a gated Southwest Las Vegas community. Owned Tesla solar, a Tesla EV charger and gigabit internet included in the HOA dues help keep monthly costs low. Three levels offer 3 bedrooms, 2.5 baths and 1,764 sq ft, with luxury vinyl plank flooring throughout the open main level. The kitchen centers on a large island with stainless steel appliances and flows into the dining and living areas, filled with natural light from large windows and sliding doors to an oversized covered balcony. The primary bath features a double vanity and a walk-in glass shower. A private ground-level patio and 2-car attached garage complete the home. Enjoy the community pool, dog park, playground, BBQ area and guest parking, with quick access to the 215, shopping and dining. No solar lease to take over. VA, FHA and conventional buyers welcome.

Save
Ask
Tour
Hide
Share
Listing Snapshot
Price 
$449,777
Days On Site 
0 Days
Bedrooms 
3
Inside Area (SqFt) 
1,764 sqft
Total Baths 
3
Full Baths 
1
Partial Baths 
2
Lot Size 
0.03 Acres
Year Built 
2023
MLS® Number 
2825999
Status 
Active
Property Tax 
$4,431
HOA/Condo/Coop Fees 
$335 monthly
Sq Ft Source 
N/A
Friends & Family
Recent Activity
24 hours agoListing first seen on site
yesterdayListing updated with changes from the MLS®
General Features
Acres 
0.03
Attached Garage 
Yes
Direction Faces 
West
Energy Features 
Solar
Garage 
Yes
Garage Spaces 
2
Parking 
AttachedGarageGarage Door OpenerInside EntrancePrivateGuest
Property Sub Type 
Townhouse
Security 
Gated Community
Sewer 
Public Sewer
SqFt Total 
1764
Style 
ThreeStory
Utilities 
Cable AvailableUnderground Utilities
Water Source 
Public
Zoning 
Single Family
Interior Features
Appliances 
Built-In Gas OvenDryerDishwasherDisposalGas Water HeaterMicrowaveRefrigeratorWasherWater Heater
Cooling 
Ceiling Fan(s)Central AirElectric
Electric 
Photovoltaics Seller Owned
Flooring 
CarpetVinyl
Furnished 
Unfurnished
Heating 
Natural GasCentral
Interior 
Ceiling Fan(s)
Laundry Features 
Gas Dryer HookupUpper Level
Window Features 
Window CoveringsBlinds
Bedroom 2 
Dimensions - 14x10Description - Ceiling Fan,Ceiling Light,Closet
Bedroom 3 
Dimensions - 14x10Description - Ceiling Fan,Ceiling Light,Closet
Den 
Dimensions - 14x13Description - Ceiling Fan,Ceiling Light
Kitchen 
Description - Island,Luxury Vinyl Plank,Quartz Countertops,Stainless Steel Appliances
Living Room 
Dimensions - 16x12Description - Formal
PrimaryBathroom 
Description - Double Sink,Shower Only
PrimaryBedroom 
Dimensions - 18x12Description - Ceiling Fan,Ceiling Light,Closet
Save
Ask
Tour
Hide
Share
Exterior Features
Construction Details 
FrameStucco
Exterior 
BalconyPrivate Yard
Fencing 
BlockBack YardVinylWrought Iron
Lot Features 
Landscaped
Patio And Porch 
PatioPorch
Pool Features 
Community
Roof 
Tile
Windows/Doors 
Window CoveringsBlinds
Community Features
Association Amenities 
Dog ParkGatedBarbecuePlaygroundPool
Association Fee 
$335.0
Association Fee Frequency 
Monthly
Community Features 
PoolGated
Horse Property 
None
Financing Terms Available 
CashConventionalFHAVA Loan
Schools
School District
Unknown
Elementary School
Shelley, Berkley,Shelley, Berkley
Middle School
Faiss, Wilbur & Theresa
High School
Sierra Vista High
Listing courtesy of Century 21 Consolidated (702) 423-3331


Listing information is provided by Participants of the Greater Las Vegas Association of Realtors. IDX information is provided exclusively for personal, non-commercial use, and may not be used for any purpose other than to identify prospective properties consumers may be interested in purchasing. Information is deemed reliable but not guaranteed. Copyright 2026, Greater Las Vegas Association of Realtors.
Last checked: 2026-10-13 11:00 PM UTC

Neighborhood & Commute
Source: Walkscore
Disclosure: Community information and market data powered by Constellation Data Labs. Information is deemed reliable but not guaranteed.
Save
Ask
Tour
Hide
Share