Save
Ask
Tour
Hide
Share
$305,000
3 Days On Site

JUHL
353 E Bonneville Avenue 257
Las Vegas, NV 89101

For Sale|Residential|Active
1
Bed
1
Total Bath
1
Full Bath
951
SqFt
$321
/SqFt
2008
Built
Subdivision:
Juhl
County:
Clark
Listing courtesy of United Realty Group (702) 278-2280
353 E Bonneville Avenue 257353 E Bonneville Avenue 257353 E Bonneville Avenue 257353 E Bonneville Avenue 257
Save
Ask
Tour
Hide
Share

Mortgage Calculator

Monthly Payment (Est.)

Enter an interest rate to see your estimated monthly payment.
Calculator powered by Showcase IDX, a Constellation1 Company. Copyright ©2026 Information is deemed reliable but not guaranteed.

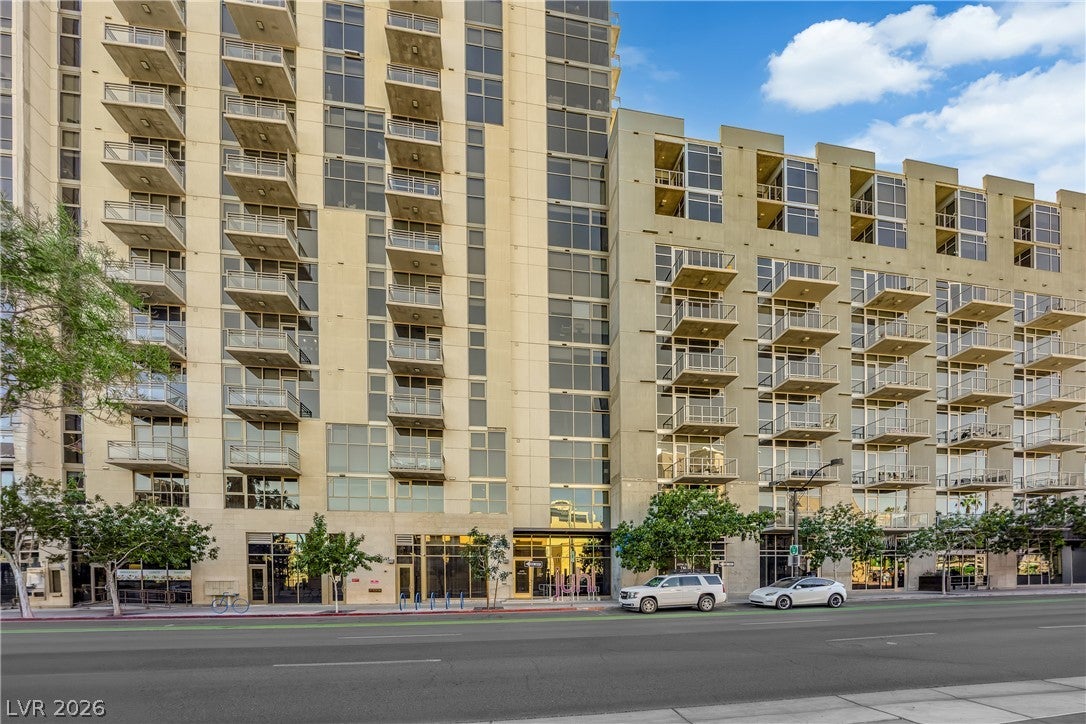
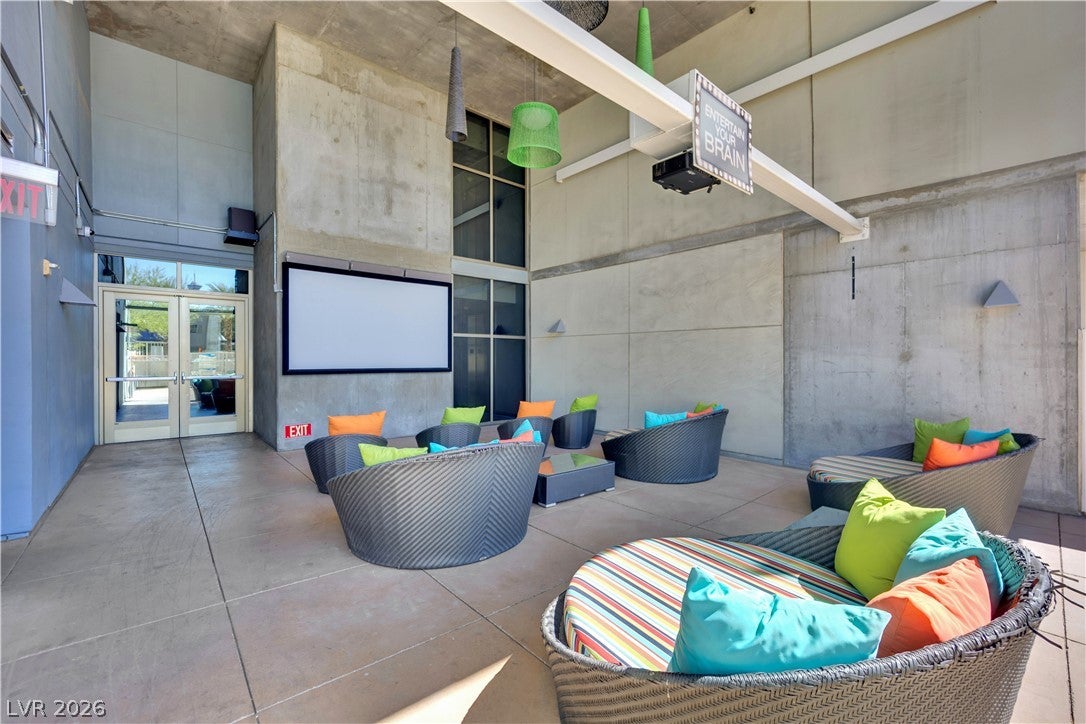
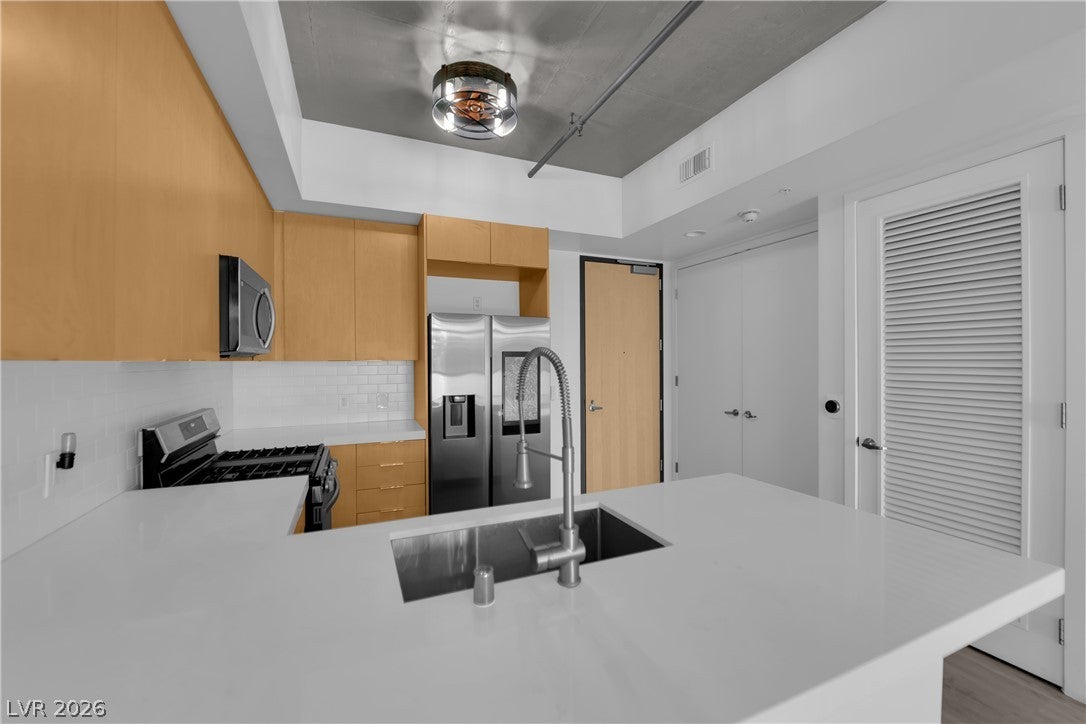
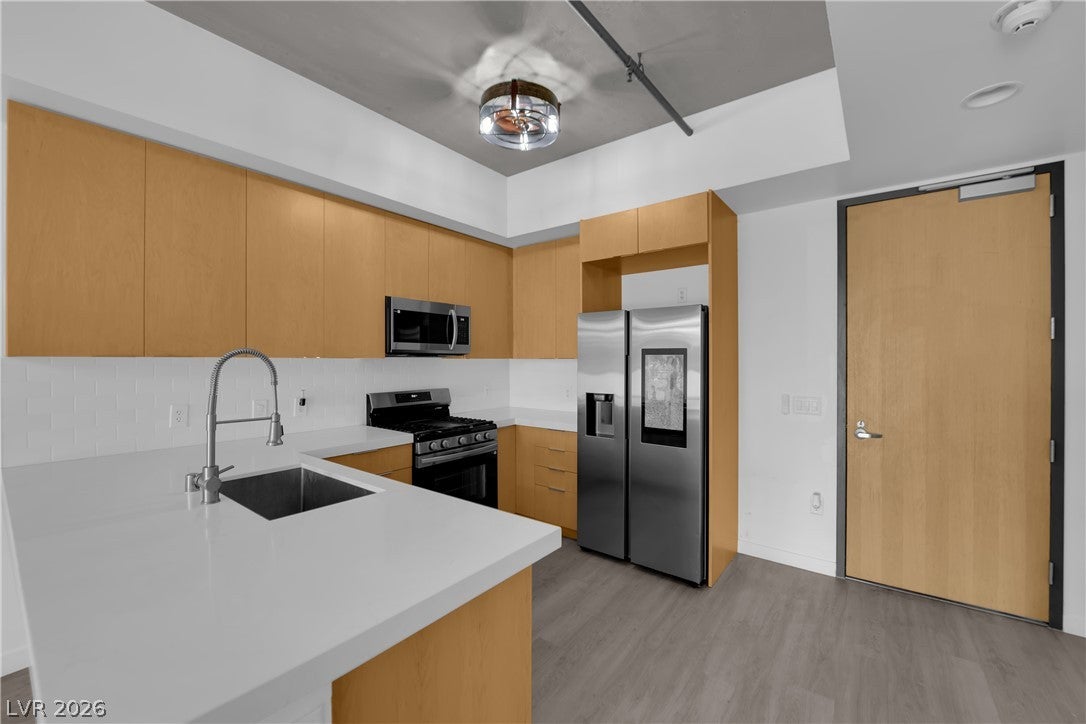
Welcome to JUHL! Experience modern downtown Las Vegas living in this spacious, open concept studio featuring a thoughtfully designed layout, contemporary finishes, and breathtaking views! The well-appointed kitchen showcases quartz countertops, light wood cabinetry, stainless steel appliances - all 2 years new, and a breakfast bar, flowing seamlessly into the living area. Stylish laminate flooring, upgraded modern lighting, and an attractive barn door add to the home's charm. Enjoy spectacular city and strip views from your private balcony, with views of iconic Las Vegas landmarks. The spacious bathroom features dual vanities, a tub/shower combination, and full-size Samsung washer and dryer. Juhl offers an impressive collection of resort inspired amenities including a sparkling pool & spa, cabanas, outdoor lounge area with fire pit, an outdoor kitchen with two gas grills, a state of the art two story fitness center & a designated, enclosed dog walk. Additional conveniences include Concierge services, Amazon & Mint lockers, EV charging, and assigned covered parking within a secured, gated garage. This unit's parking space is conveniently located near the building entrance, making everyday access a breeze! Experience the convenience of the Juhl Promenade, with street level retail and dining, an array of nearby restaurants and shopping destinations, and easy access to major freeways. ***An investor's dream as this Condominium can also be utilized as a Short Term Rental!! -(Minimum of 30 days) *** As an added incentive, seller is offering two months of prepaid HOA dues!!

Save
Ask
Tour
Hide
Share
Listing Snapshot
Price 
$305,000
Days On Site 
3 Days
Bedrooms 
1
Inside Area (SqFt) 
951 sqft
Total Baths 
1
Full Baths 
1
Partial Baths 
N/A
Lot Size 
N/A
Year Built 
2008
MLS Number 
2825959
Status 
Active
Property Tax 
$1,207
HOA/Condo/Coop Fees 
$698 monthly
Sq Ft Source 
N/A
Friends & Family
Recent Activity
3 days agoListing first seen on site
3 days agoListing updated with changes from the MLS
General Features
Disclosures 
Covenants Restrictions Disclosure
Green Energy Efficient 
Windows
Parking 
AssignedCoveredElectric Vehicle Charging Station(s)
Parking Spaces 
1
Pets 
Number LimitYes
Security 
Security Guard
SqFt Total 
951
Style 
HighRise
Utilities 
Cable Available
Interior Features
Appliances 
DryerDishwasherGas CooktopDisposalGas RangeMicrowaveRefrigeratorStainless Steel Appliance(s)Washer
Cooling 
Ceiling Fan(s)Electric
Flooring 
Laminate
Furnished 
Unfurnished
Heating 
Natural GasCentral
Interior 
Ceiling Fan(s)Smart Thermostat
Laundry Features 
Electric Dryer HookupLaundry Closet
Window Features 
Low Emissivity Windows
Great Room 
Description - None
Kitchen 
Dimensions - 10X12Description - Breakfast Bar/Counter,Man Made Woodor Laminate Flooring
PrimaryBathroom 
Description - Double Sink,Tub/Shower Combo
PrimaryBedroom 
Dimensions - 15X12Description - Ceiling Fan,Closet,Undefined
Save
Ask
Tour
Hide
Share
Exterior Features
Exterior 
CourtyardFire Pit
Patio And Porch 
Terrace
Pool Features 
HeatedAssociationCommunity
View 
City
Waterview 
City
Windows/Doors 
Low Emissivity Windows
Community Features
Association Amenities 
Dog ParkFitness CenterBarbecuePoolSecurityConciergeElevator(s)
Association Fee 
$698.0
Association Fee Frequency 
Monthly
Community Features 
Pool
Financing Terms Available 
CashConventionalVA Loan
Schools
School District
Unknown
Elementary School
Hollingswoth, Howard,Hollingswoth, Howard
Middle School
Fremont John C.
High School
Rancho
Listing courtesy of United Realty Group (702) 278-2280


Listing information is provided by Participants of the Greater Las Vegas Association of Realtors. IDX information is provided exclusively for personal, non-commercial use, and may not be used for any purpose other than to identify prospective properties consumers may be interested in purchasing. Information is deemed reliable but not guaranteed. Copyright 2026, Greater Las Vegas Association of Realtors.
Last checked: 2026-10-23 03:16 AM UTC

Neighborhood & Commute
Source: Walkscore
Disclosure: Community information and market data powered by Constellation Data Labs. Information is deemed reliable but not guaranteed.
Save
Ask
Tour
Hide
Share