Save
Ask
Tour
Hide
Share
$879,000
New Listing

2502 Veronella Street
Henderson, NV 89044

For Sale|Single Family Residence|Active
3
Beds
3
Total Baths
2
Full Baths
1
Partial Bath
2,775
SqFt
$317
/SqFt
2023
Built
Subdivision:
Inspirada Town Center - Arden Capri Strada
County:
Clark
Listing courtesy of Realty ONE Group, Inc (702) 523-8680
2502 Veronella Street
Save
Ask
Tour
Hide
Share

Mortgage Calculator

Monthly Payment (Est.)

Enter an interest rate to see your estimated monthly payment.
Calculator powered by Showcase IDX, a Constellation1 Company. Copyright ©2026 Information is deemed reliable but not guaranteed.

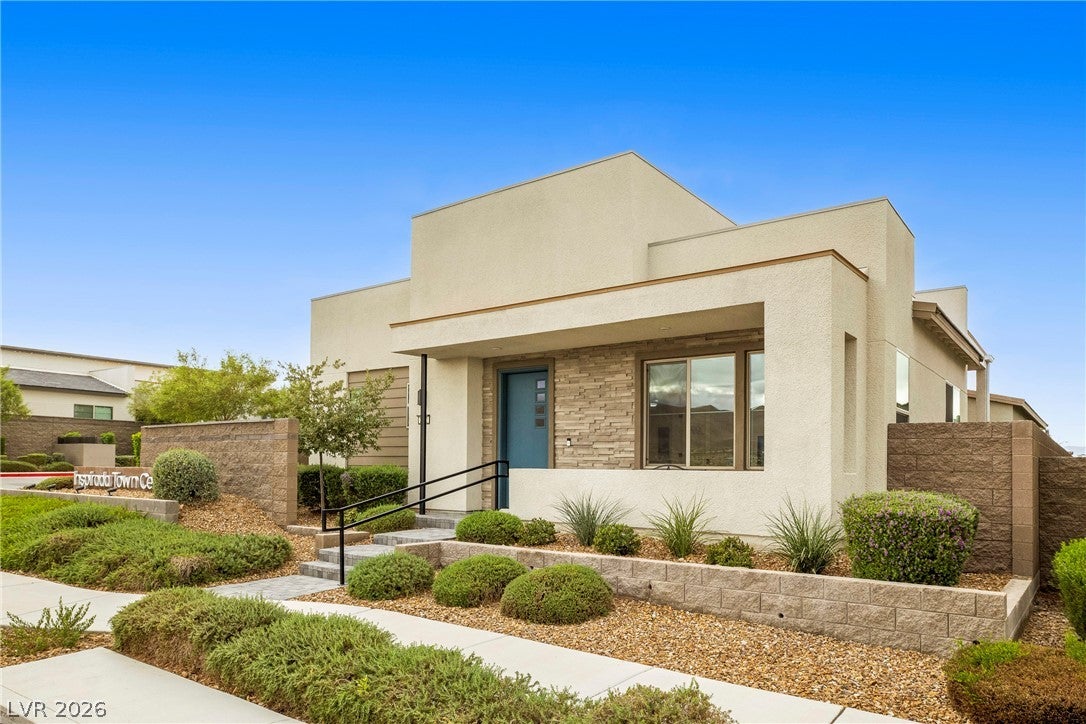
Experience refined contemporary living at 2502 Veronella, a striking single-story residence in Tri Pointe’s Strata Collection within the sought-after master-planned community of Inspirada Offering nearly 2,800 square feet with 3 bedrooms, a den and 2½ baths, this home blends generous proportions with sophisticated finishes Expansive 30x60 porcelain tile and 6-inch baseboards create a sleek, cohesive aesthetic, while quartz countertops, a designer backsplash, high-end appliances and an exceptionally spacious pantry elevate the kitchen A custom floating entertainment center anchors the living space, where two sets of 12-foot sliding glass doors create a seamless connection to private, inviting outdoor living The expansive primary retreat offers its own 12-foot sliders, organized closet storage and an exceptionally spacious spa-inspired bath with a luxurious shower and soaking tub Custom laundry cabinetry adds thoughtful functionality Ideally positioned across from the community pool, this home also offers access to Inspirada’s parks, tennis and basketball courts, soccer fields, dog parks and walking trails A distinctive blend of modern design, elevated comfort and effortless indoor-outdoor living

Save
Ask
Tour
Hide
Share
Listing Snapshot
Price 
$879,000
Days On Site 
0 Days
Bedrooms 
3
Inside Area (SqFt) 
2,775 sqft
Total Baths 
3
Full Baths 
2
Partial Baths 
1
Lot Size 
0.14 Acres
Year Built 
2023
MLS® Number 
2825855
Status 
Active
Property Tax 
$7,433
HOA/Condo/Coop Fees 
$85 monthly
Sq Ft Source 
N/A
Friends & Family
Recent Activity
12 hours agoListing first seen on site
12 hours agoListing updated with changes from the MLS®
General Features
Acres 
0.14
Attached Garage 
Yes
Direction Faces 
South
Disclosures 
Covenants Restrictions Disclosure
Garage 
Yes
Garage Spaces 
2
Green Energy Efficient 
Windows
Parking 
AttachedGarageGuestInside EntranceOpenPrivate
Property Sub Type 
Single Family Residence
Security 
Security System OwnedFire Sprinkler System
Sewer 
Public Sewer
SqFt Total 
2775
Style 
OneStory
Utilities 
Cable Available
Water Source 
Public
Zoning 
Single Family
Interior Features
Appliances 
DryerDishwasherDisposalGas RangeMicrowaveRefrigeratorWater Softener OwnedWasher
Cooling 
Ceiling Fan(s)Central AirElectric
Flooring 
Tile
Heating 
Natural GasCentral
Interior 
Ceiling Fan(s)Master Downstairs
Laundry Features 
Gas Dryer HookupLaundry Room
Window Features 
Window CoveringsBlindsLow Emissivity WindowsWindow Treatments
Bedroom 2 
Dimensions - 12x14Description - Ceiling Fan,Ceiling Light,Closet,TV/ Cable
Bedroom 3 
Dimensions - 12x13Description - Ceiling Fan,Ceiling Light,Closet,TV/ Cable
Kitchen 
Dimensions - 10x20Description - Breakfast Bar/Counter,Butler Pantry,Custom Cabinets,Island,Lighting Recessed,Pantry,Quartz Countertops,Stainless Steel Appliances,Tile Flooring,Vaulted Ceiling,Walk-in Pantry
PrimaryBedroom 
Dimensions - 15x16Description - Ceiling Fan,Ceiling Light,Closet,Custom Closet,Pbr Separate From Other,Walk-In Closet(s)
Save
Ask
Tour
Hide
Share
Exterior Features
Exterior 
BarbecuePrivate Yard
Fencing 
BlockBack Yard
Lot Features 
Sprinklers In FrontLandscaped
Pool Features 
AssociationCommunity
Roof 
Tile
Windows/Doors 
Window CoveringsBlindsLow Emissivity WindowsWindow Treatments
Community Features
Association Amenities 
Basketball CourtDog ParkJogging PathBarbecuePoolRacquetballTennis Court(s)
Association Fee 
$255.0
Association Fee Frequency 
Quarterly
Community Features 
Pool
Horse Property 
None
Financing Terms Available 
CashConventionalFHAVA Loan
Schools
School District
Unknown
Elementary School
Wallin, Shirley & Bill,Wallin, Shirley & Bill
Middle School
Webb, Del E.
High School
Liberty
Listing courtesy of Realty ONE Group, Inc (702) 523-8680


Listing information is provided by Participants of the Greater Las Vegas Association of Realtors. IDX information is provided exclusively for personal, non-commercial use, and may not be used for any purpose other than to identify prospective properties consumers may be interested in purchasing. Information is deemed reliable but not guaranteed. Copyright 2026, Greater Las Vegas Association of Realtors.
Last checked: 2026-10-15 10:16 PM UTC

Neighborhood & Commute
Source: Walkscore
Disclosure: Community information and market data powered by Constellation Data Labs. Information is deemed reliable but not guaranteed.
Save
Ask
Tour
Hide
Share