Save
Ask
Tour
Hide
Share
$523,000
New Listing

2752 Saigon Drive
Henderson, NV 89052

For Sale|Single Family Residence|Active
2
Beds
2
Total Baths
2
Full Baths
1,128
SqFt
$464
/SqFt
1999
Built
Subdivision:
Southfork Parcel 3
County:
Clark
Listing courtesy of Congress Realty (888) 881-4118
2752 Saigon Drive2752 Saigon Drive2752 Saigon Drive2752 Saigon Drive
Save
Ask
Tour
Hide
Share

Mortgage Calculator

Monthly Payment (Est.)

Enter an interest rate to see your estimated monthly payment.
Calculator powered by Showcase IDX, a Constellation1 Company. Copyright ©2026 Information is deemed reliable but not guaranteed.

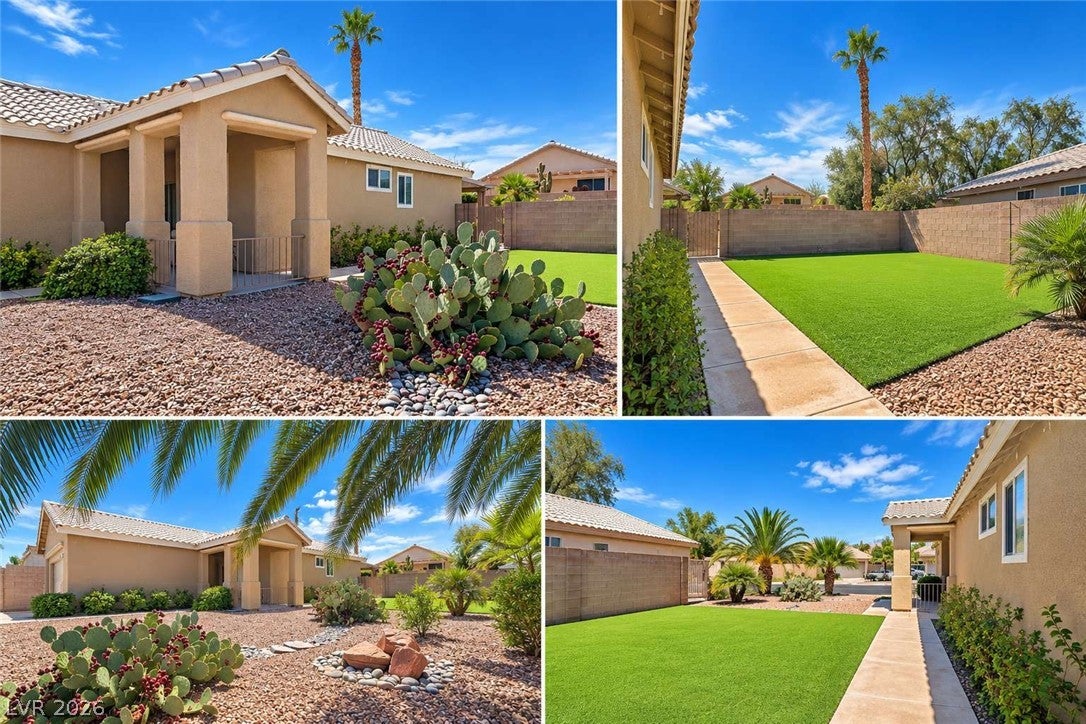
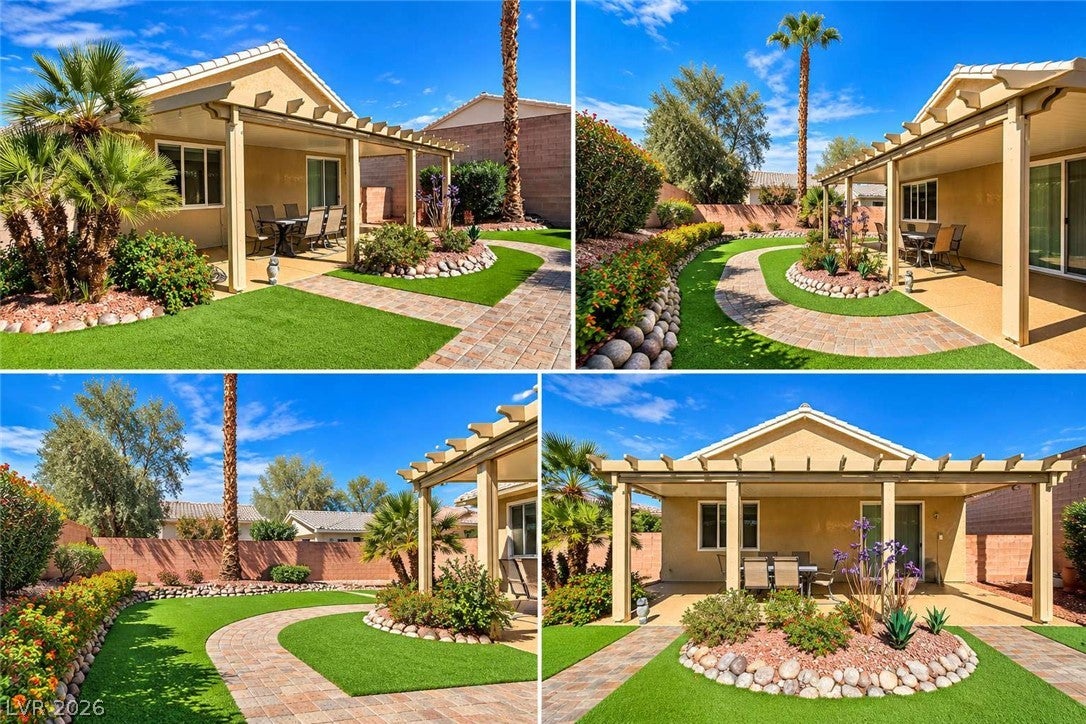
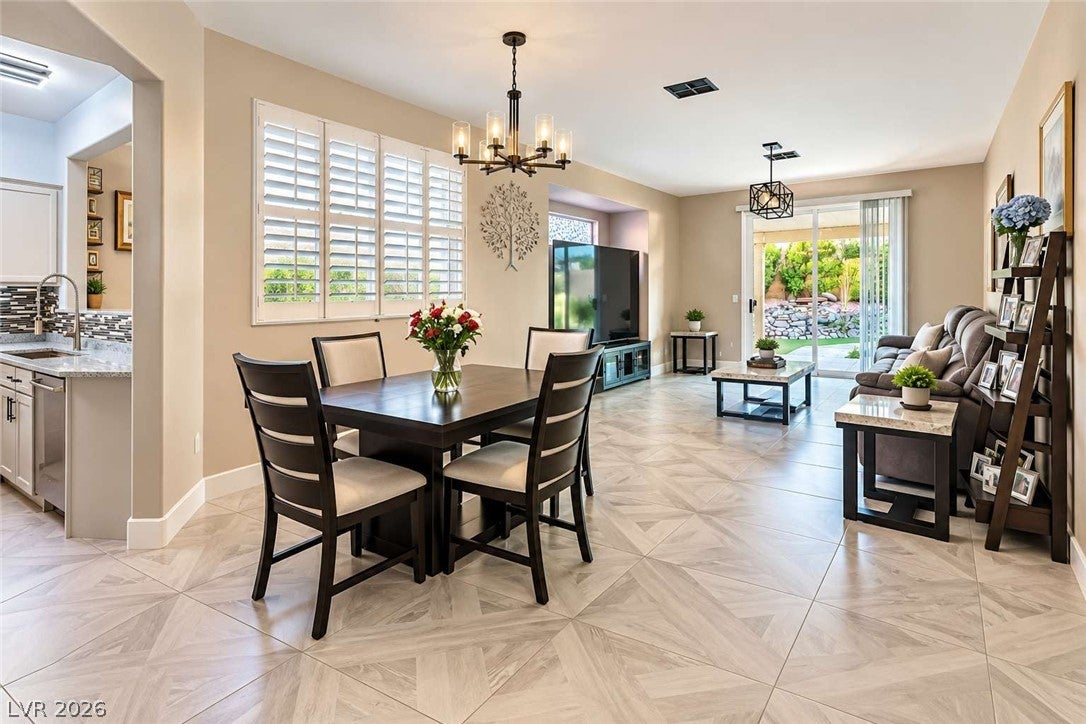
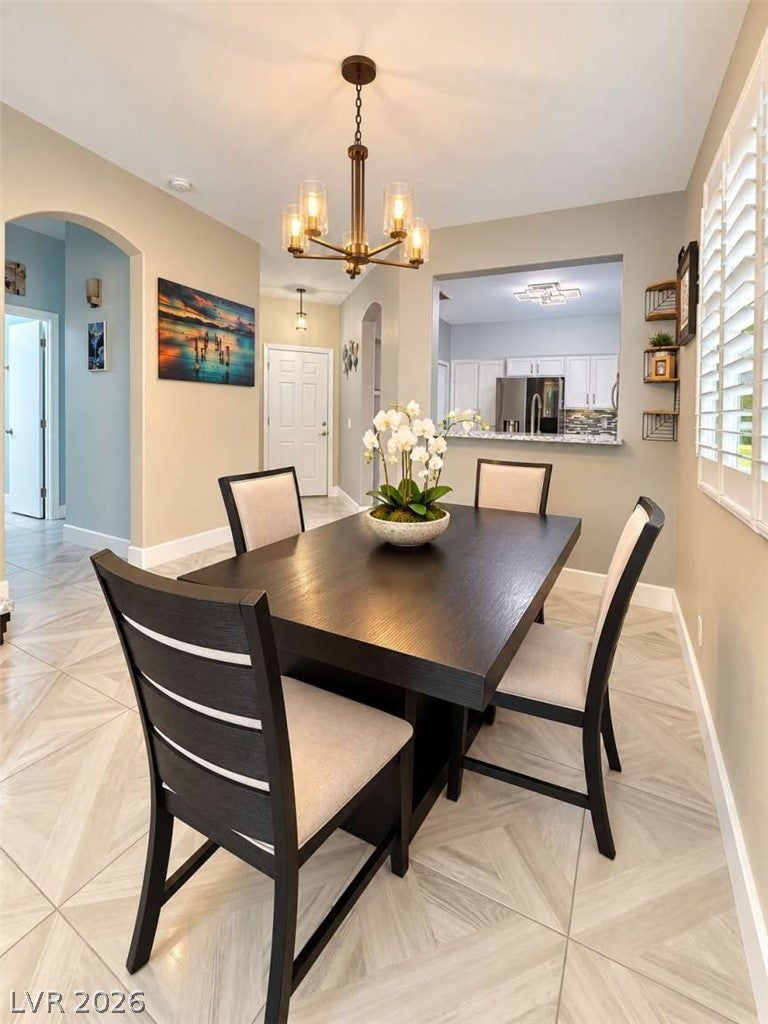
ORIGINAL OWNER • SINGLE STORY • CUL-DE-SAC • 8,712 SQ. FT. LOT • UPDATED Move-in ready, this original-owner Henderson home offers privacy and single-story living. Located at the end of a quiet cul-de-sac, it features an oversized 8,712 sq. ft. lot and extra-long driveway. Extensive 2025 updates include new windows/patio door, updated kitchen, granite countertops, porcelain tile, updated bathroom with glass shower, appliances, washer/dryer, new HVAC, water heater and softener, plus fresh interior/exterior paint. Beautiful wooden shutters add character, while the extended patio roof creates an inviting outdoor living area. The private backyard features AstroTurf, waterfall, flowering plants, trees and a new sprinkler system. Potential for a future casita, subject to city approval. Near Trader Joe’s, Whole Foods, shopping, dining and medical care. No pets have ever lived here.

Save
Ask
Tour
Hide
Share
Listing Snapshot
Price 
$523,000
Days On Site 
0 Days
Bedrooms 
2
Inside Area (SqFt) 
1,128 sqft
Total Baths 
2
Full Baths 
2
Partial Baths 
N/A
Lot Size 
0.2 Acres
Year Built 
1999
MLS® Number 
2825618
Status 
Active
Property Tax 
$1,664
HOA/Condo/Coop Fees 
$42 monthly
Sq Ft Source 
N/A
Friends & Family
Recent Activity
2 hours agoListing first seen on site
9 hours agoListing updated with changes from the MLS®
General Features
Acres 
0.2
Attached Garage 
Yes
Direction Faces 
North
Garage 
Yes
Garage Spaces 
2
Green Energy Efficient 
WindowsHVAC
Levels 
One
Parking 
AttachedElectric Vehicle Charging Station(s)GarageGuestOpenPrivate
Property Sub Type 
Single Family Residence
Sewer 
Public Sewer
SqFt Total 
1128
Style 
OneStory
Utilities 
Underground Utilities
Water Source 
Public
Zoning 
Single Family
Interior Features
Appliances 
DryerDishwasherElectric RangeDisposalGas Water HeaterRefrigeratorWater Softener OwnedWasherWater Heater
Cooling 
Central AirElectric
Flooring 
Tile
Heating 
Natural GasCentral
Interior 
Smart ThermostatMaster Downstairs
Laundry Features 
Gas Dryer HookupMain Level
Window Features 
Window CoveringsDouble Pane WindowsInsulated WindowsLow Emissivity WindowsPlantation Shutters
Bedroom 2 
Dimensions - 10x14Description - Ceiling Light,Custom Closet,Mirrored Door,Walk-In Closet(s)
Kitchen 
Description - Breakfast Bar/Counter,Granite Countertops,Pantry,Tile Flooring
PrimaryBathroom 
Description - Double Sink,Shower Only
PrimaryBedroom 
Dimensions - 12x15Description - Closet,Mirrored Door
Save
Ask
Tour
Hide
Share
Exterior Features
Exterior 
Private Yard
Fencing 
None
Lot Features 
Cul-De-SacLandscaped
Patio And Porch 
PatioCovered
Roof 
Tile
Windows/Doors 
Window CoveringsDouble Pane WindowsInsulated WindowsLow Emissivity WindowsPlantation Shutters
Community Features
Accessibility Features 
Accessible Entrance
Association Fee 
$42.0
Association Fee Frequency 
Monthly
Horse Property 
None
Financing Terms Available 
CashConventionalFHAVA Loan
Schools
School District
Unknown
Elementary School
Taylor, Glen C.,Taylor, Glen C.
Middle School
Miller Bob
High School
Coronado High
Listing courtesy of Congress Realty (888) 881-4118


Listing information is provided by Participants of the Greater Las Vegas Association of Realtors. IDX information is provided exclusively for personal, non-commercial use, and may not be used for any purpose other than to identify prospective properties consumers may be interested in purchasing. Information is deemed reliable but not guaranteed. Copyright 2026, Greater Las Vegas Association of Realtors.
Last checked: 2026-10-09 10:15 PM UTC

Neighborhood & Commute
Source: Walkscore
Disclosure: Community information and market data powered by Constellation Data Labs. Information is deemed reliable but not guaranteed.
Save
Ask
Tour
Hide
Share