Save
Ask
Tour
Hide
Share
$520,000
New Listing

4271 Sunset Chaser Court
Las Vegas, NV 89147

For Sale|Single Family Residence|Active
5
Beds
3
Total Baths
3
Full Baths
2,255
SqFt
$231
/SqFt
2026
Built
Subdivision:
El Capitan Rochelle 2B
County:
Clark
Listing courtesy of Xpand Realty & Property Mgmt (702) 308-9670
Upcoming Open Houses
Sat, Oct 10, 11:00 AM - 1:00 PM
4271 Sunset Chaser Court
Save
Ask
Tour
Hide
Share

Mortgage Calculator

Monthly Payment (Est.)

Enter an interest rate to see your estimated monthly payment.
Calculator powered by Showcase IDX, a Constellation1 Company. Copyright ©2026 Information is deemed reliable but not guaranteed.

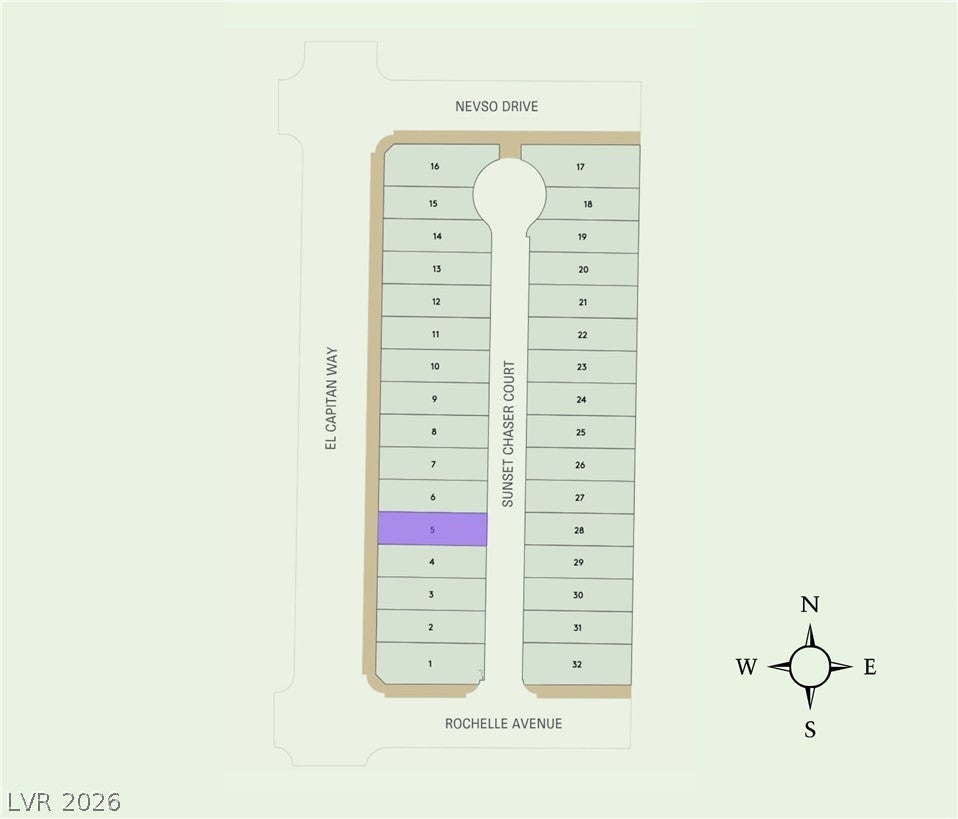
PULTE NEW CONSTRUCTION - CORDORA at El Capitan (Mesquite - LOT 5) ***Ask the sales team for Incentives*** Welcome to this beautifully designed Mesquite floor plan offering 2,255 sq ft of modern living space with 5 bedrooms, 3 full bathrooms, and a versatile loft. Situated on an oversized homesite with no rear neighbors, this home provides exceptional privacy and ample outdoor space for relaxation and entertaining. The desirable east-facing orientation fills the home with beautiful morning sunlight, creating a bright and inviting atmosphere throughout. The thoughtfully designed kitchen serves as the heart of the home, featuring stylish finishes and functional space perfect for both everyday living and hosting guests. Nestled within a charming boutique community in the heart of the Las Vegas Valley, residents enjoy convenient access to shopping, dining, entertaining, parks, and everyday essentials. Qualified buyers may be eligible for up to $31,000 in financing incentives when using Pulte Mortgage. Buyer eligibility, loan programs, incentive amounts, and availability are subject to lender qualification and applicable terms and conditions.

Save
Ask
Tour
Hide
Share
Listing Snapshot
Price 
$520,000
Days On Site 
0 Days
Bedrooms 
5
Inside Area (SqFt) 
2,255 sqft
Total Baths 
3
Full Baths 
3
Partial Baths 
N/A
Lot Size 
0.1 Acres
Year Built 
2026
MLS® Number 
2825432
Status 
Active
Property Tax 
$5,200
HOA/Condo/Coop Fees 
$65 monthly
Sq Ft Source 
N/A
Friends & Family
Recent Activity
3 hours agoListing first seen on site
10 hours agoListing updated with changes from the MLS®
General Features
Acres 
0.1
Attached Garage 
Yes
Direction Faces 
East
Disclosures 
Covenants Restrictions Disclosure
Garage 
Yes
Garage Spaces 
2
Green Energy Efficient 
WindowsHVAC
Parking 
AttachedGarageGarage Door OpenerInside EntrancePrivate
Property Condition 
New Construction
Property Sub Type 
Single Family Residence
Sewer 
Public Sewer
SqFt Total 
2255
Style 
TwoStory
Utilities 
Cable AvailableUnderground Utilities
Water Source 
Public
Zoning 
Single Family
Interior Features
Appliances 
Built-In Gas OvenDishwasherENERGY STAR Qualified AppliancesGas CooktopDisposalGas Water HeaterMicrowaveTankless Water HeaterWater Heater
Cooling 
ElectricENERGY STAR Qualified Equipment
Flooring 
CarpetLinoleumVinyl
Furnished 
Unfurnished
Heating 
Natural GasCentralZoned
Interior 
Smart Thermostat
Laundry Features 
Gas Dryer HookupLaundry RoomUpper Level
Window Features 
Double Pane WindowsLow Emissivity Windows
Bedroom 2 
Dimensions - 10x10Description - Closet,Upstairs
Bedroom 3 
Dimensions - 10x12Description - Closet,Upstairs
Bedroom 4 
Dimensions - 10x10Description - Closet,Upstairs
Bedroom 5 
Dimensions - 10x10Description - Closet,Downstairs
Den 
Dimensions - 11x10Description - Other
Dining Room 
Dimensions - 10x10Description - Dining Area
Great Room 
Dimensions - 14x14Description - Downstairs
Kitchen 
Description - Island,Lighting Recessed,Pantry,Solid Surface Countertops,Stainless Steel Appliances
Loft 
Dimensions - 14x14Description - Other
PrimaryBathroom 
Description - Double Sink,Shower Only
PrimaryBedroom 
Dimensions - 14x15Description - Ceiling Light,Pbr Separate From Other,Upstairs,Walk-In Closet(s)
Save
Ask
Tour
Hide
Share
Exterior Features
Construction Details 
FrameStucco
Exterior 
Private Yard
Fencing 
BlockBack Yard
Lot Features 
Landscaped
Roof 
Tile
Windows/Doors 
Double Pane WindowsLow Emissivity Windows
Community Features
Association Fee 
$65.0
Association Fee Frequency 
Monthly
Horse Property 
None
Financing Terms Available 
CashConventionalFHAVA Loan
Schools
School District
Unknown
Elementary School
Bendorf, Patricia A.,Bendorf, Patricia A.
Middle School
Findlay Clifford O.
High School
Spring Valley HS
Listing courtesy of Xpand Realty & Property Mgmt (702) 308-9670


Listing information is provided by Participants of the Greater Las Vegas Association of Realtors. IDX information is provided exclusively for personal, non-commercial use, and may not be used for any purpose other than to identify prospective properties consumers may be interested in purchasing. Information is deemed reliable but not guaranteed. Copyright 2026, Greater Las Vegas Association of Realtors.
Last checked: 2026-10-09 10:15 PM UTC

Neighborhood & Commute
Source: Walkscore
Disclosure: Community information and market data powered by Constellation Data Labs. Information is deemed reliable but not guaranteed.
Save
Ask
Tour
Hide
Share