Save
Ask
Tour
Hide
Share
$2,850,000
New Listing

2827 Richmar Avenue
Henderson, NV 89074

For Sale|Single Family Residence|Active
4
Beds
7
Total Baths
1
Full Bath
6
Partial Baths
4,469
SqFt
$638
/SqFt
2022
Built
Subdivision:
None
County:
Clark
Listing courtesy of IS Luxury (702) 716-4293
2827 Richmar Avenue2827 Richmar Avenue2827 Richmar Avenue2827 Richmar Avenue
Save
Ask
Tour
Hide
Share

Mortgage Calculator

Monthly Payment (Est.)

Enter an interest rate to see your estimated monthly payment.
Calculator powered by Showcase IDX, a Constellation1 Company. Copyright ©2026 Information is deemed reliable but not guaranteed.

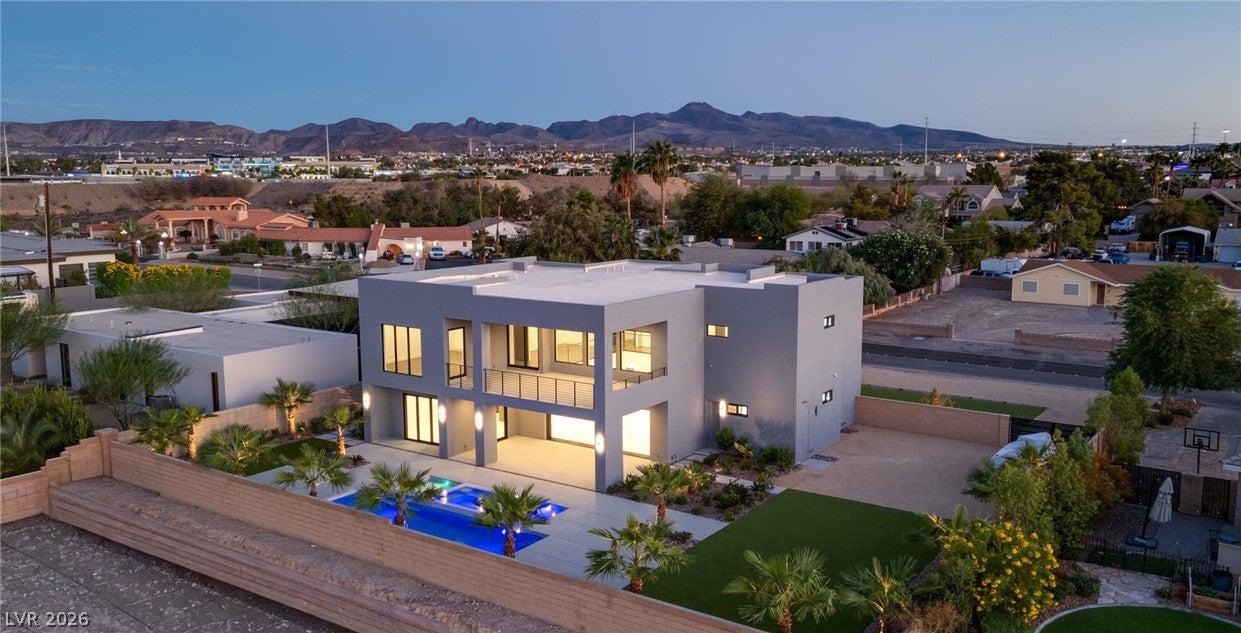
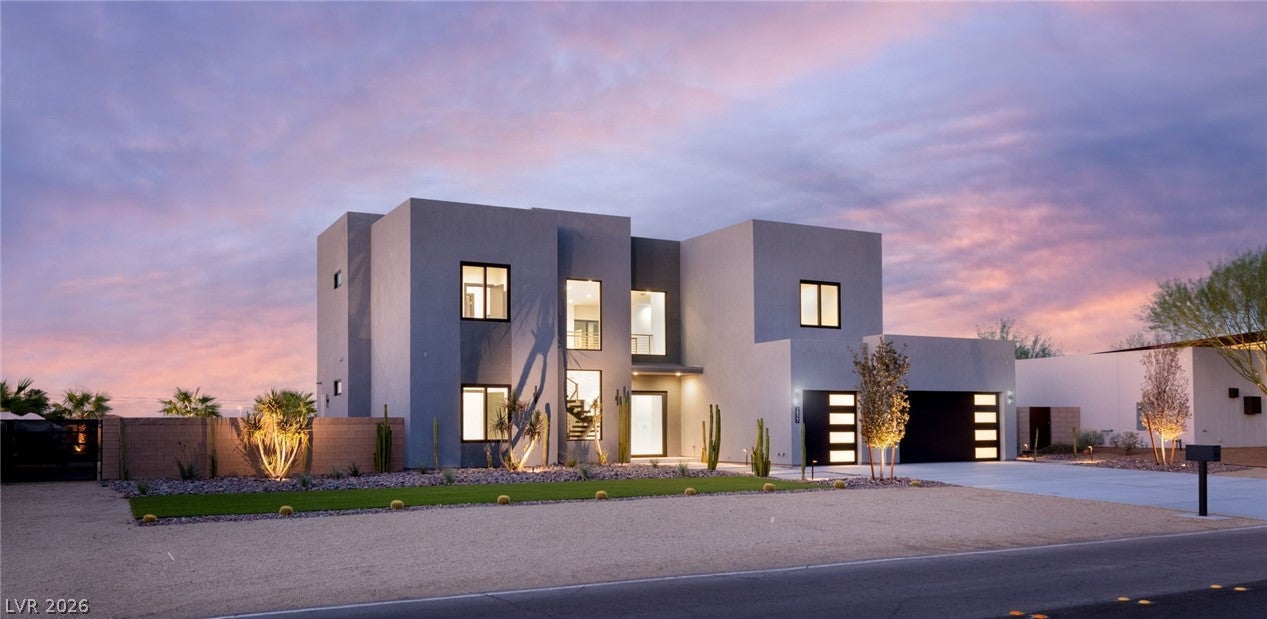
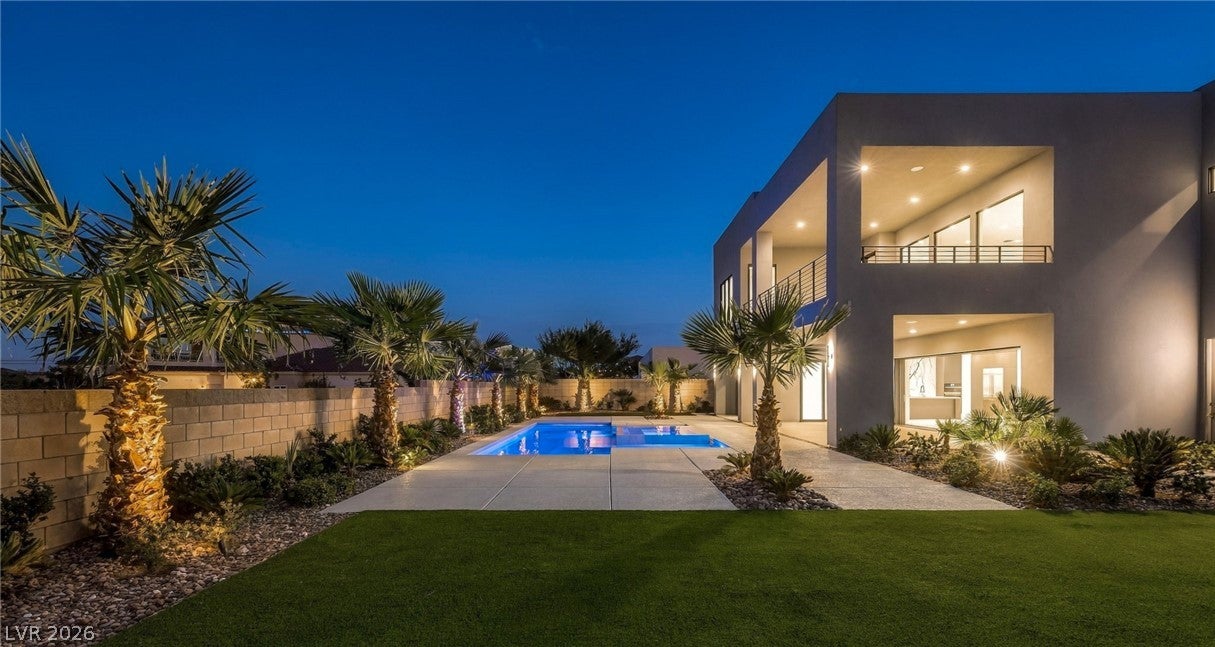
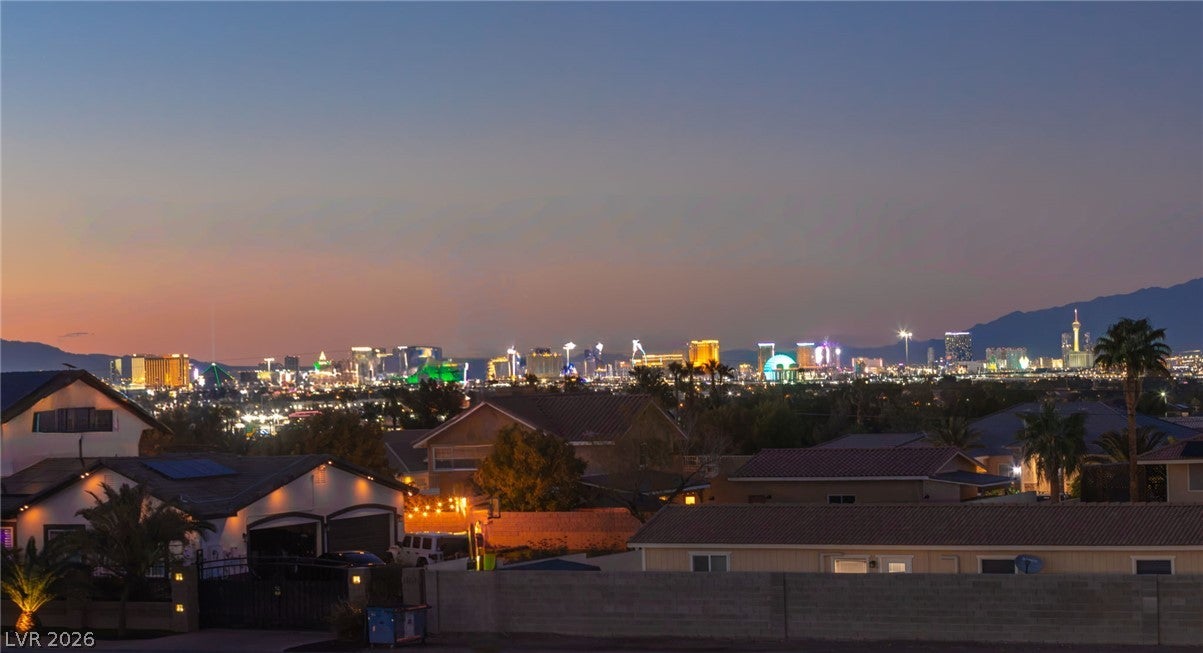
A meticulously crafted custom residence showcasing exceptional materials, thoughtful construction, and sleek modern interiors in the heart of Henderson. Never lived in and situated on an expansive .37-acre lot with no HOA, this impressive home offers direct Las Vegas Strip views from the upper level along with the privacy and flexibility rarely found in a property of this caliber. Spanning 4,469 square feet, the residence makes an immediate statement with a dramatic pivot entry door, soaring ceilings, and a striking 24-foot fireplace anchoring the main living space. Expansive Panda windows and doors fill the interiors with natural light, while clean architectural lines and carefully selected finishes create a sophisticated yet inviting atmosphere. At the center of the home, the chef’s kitchen features JennAir Noir appliances, custom seamless cabinetry, and an integrated wine display. An impressive 23-foot pocket door opens the living space to the backyard, creating effortless indoor-outdoor living and an ideal setting for entertaining. Outside, the private grounds are highlighted by a 597-square-foot pool and spa equipped with Pentair smart technology, complemented by thoughtfully designed landscaping and generous outdoor space. The floor plan includes four spacious bedrooms, six bathrooms, a dedicated office, and a versatile upstairs loft. Additional features include 24 built-in speakers, a Rinnai tankless water heater, GE water softener, dual 5-ton Lennox HVAC systems, and a 735-square-foot garage. Steel entry gates with a 12-foot opening provide additional privacy and convenient RV access. With its quality construction, modern design, Strip views, substantial lot, and no HOA, this never-lived-in custom home delivers a rare combination of craftsmanship, functionality, and contemporary luxury in the heart of Henderson.

Save
Ask
Tour
Hide
Share
Listing Snapshot
Price 
$2,850,000
Days On Site 
0 Days
Bedrooms 
4
Inside Area (SqFt) 
4,469 sqft
Total Baths 
7
Full Baths 
1
Partial Baths 
6
Lot Size 
0.37 Acres
Year Built 
2022
MLS® Number 
2825156
Status 
Active
Property Tax 
$6,685
HOA/Condo/Coop Fees 
N/A
Sq Ft Source 
N/A
Friends & Family
Recent Activity
4 hours agoListing first seen on site
11 hours agoListing updated with changes from the MLS®
General Features
Acres 
0.37
Attached Garage 
Yes
Direction Faces 
North
Garage 
Yes
Garage Spaces 
3
Green Energy Efficient 
HVAC
Parking 
AttachedGarageInside EntrancePrivateRV GatedRV Access/Parking
Property Condition 
New Construction
Property Sub Type 
Single Family Residence
Security 
Security System Owned
Sewer 
Septic Tank
SqFt Total 
4469
Style 
TwoStory
Utilities 
Underground Utilities
Water Source 
Public
Zoning 
Single Family
Interior Features
Appliances 
Built-In Gas OvenDryerDishwasherGas CooktopDisposalMicrowaveRefrigeratorTankless Water HeaterWasherWater Heater
Cooling 
Central AirElectric
Fireplace 
Yes
Fireplace Features 
ElectricGreat RoomMaster Bedroom
Fireplaces 
2
Flooring 
HardwoodTile
Furnished 
Unfurnished
Heating 
Natural Gas
Laundry Features 
Gas Dryer HookupLaundry RoomSinkUpper Level
Spa 
Yes
Bedroom 2 
Dimensions - 12x11Description - Ceiling Light,Walk-In Closet(s),With Bath
Bedroom 3 
Dimensions - 12x11Description - Ceiling Light,Walk-In Closet(s),With Bath
Bedroom 4 
Dimensions - 12x11Description - Ceiling Light,Closet,With Bath
Den 
Dimensions - 10x10Description - Ceiling Light,Downstairs
Great Room 
Dimensions - 20x18Description - Downstairs,Surround Sound
Kitchen 
Description - Breakfast Bar/Counter,Breakfast Nook/Eating Area,Custom Cabinets,Island,Lighting Recessed,Quartz Countertops,Stainless Steel Appliances,Tile Flooring,Walk-in Pantry
Loft 
Dimensions - 10x10Description - Other
PrimaryBathroom 
Description - Double Sink,Separate Shower,Separate Tub
PrimaryBedroom 
Dimensions - 16x17Description - Balcony,Ceiling Light,Custom Closet,Walk-In Closet(s)
Save
Ask
Tour
Hide
Share
Exterior Features
Exterior 
Balcony
Fencing 
BlockBack Yard
Lot Features 
Landscaped
Patio And Porch 
PatioCovered
Pool Features 
In GroundPrivatePool/Spa Combo
Private Pool 
Yes
Roof 
Flat
Spa 
Yes
Community Features
Association Amenities 
None
Horse Property 
None
Financing Terms Available 
CashConventionalVA Loan
Schools
School District
Unknown
Elementary School
Vanderburg, John C.,Vanderburg, John C.
Middle School
Miller Bob
High School
Coronado High
Listing courtesy of IS Luxury (702) 716-4293


Listing information is provided by Participants of the Greater Las Vegas Association of Realtors. IDX information is provided exclusively for personal, non-commercial use, and may not be used for any purpose other than to identify prospective properties consumers may be interested in purchasing. Information is deemed reliable but not guaranteed. Copyright 2026, Greater Las Vegas Association of Realtors.
Last checked: 2026-10-12 10:35 PM UTC

Neighborhood & Commute
Source: Walkscore
Disclosure: Community information and market data powered by Constellation Data Labs. Information is deemed reliable but not guaranteed.
Save
Ask
Tour
Hide
Share