Save
Ask
Tour
Hide
Share
$555,000
New Listing

848 Purser Street
Henderson, NV 89011

For Sale|Single Family Residence|Active
3
Beds
3
Total Baths
2
Full Baths
1
Partial Bath
2,237
SqFt
$248
/SqFt
2024
Built
Subdivision:
Cadence Neighborhood 5 Village Parcel 5-4 Phase 2
County:
Clark
Listing courtesy of Huntington & Ellis, A Real Est (702) 701-2641
848 Purser Street848 Purser Street848 Purser Street848 Purser Street
Save
Ask
Tour
Hide
Share

Mortgage Calculator

Monthly Payment (Est.)

Enter an interest rate to see your estimated monthly payment.
Calculator powered by Showcase IDX, a Constellation1 Company. Copyright ©2026 Information is deemed reliable but not guaranteed.

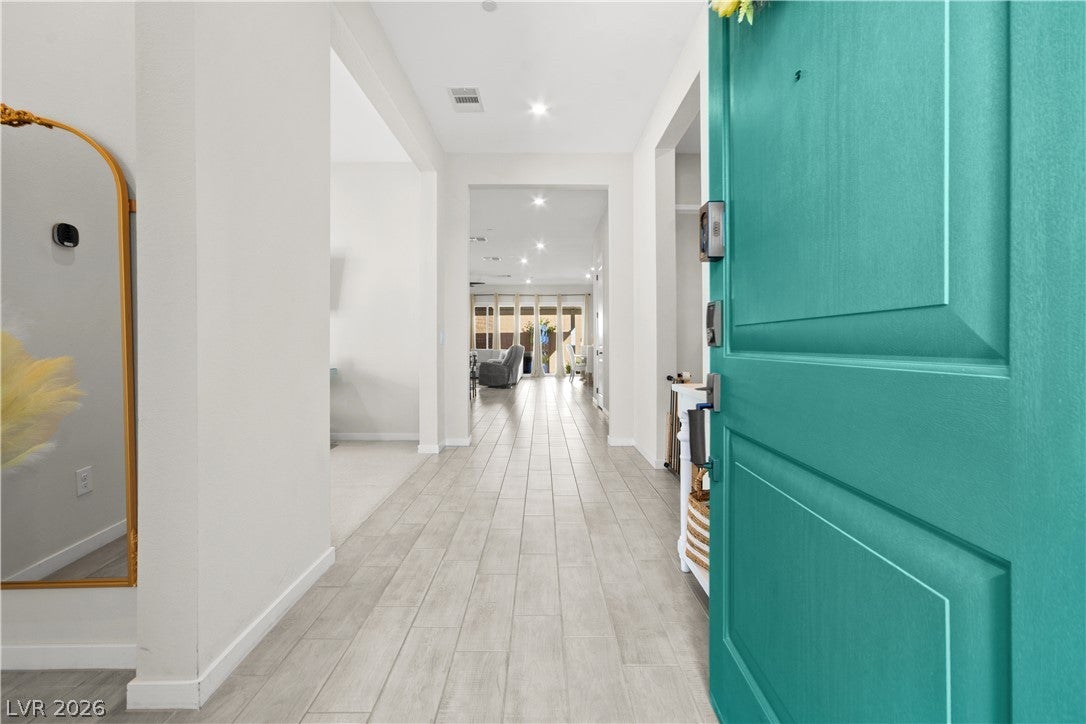
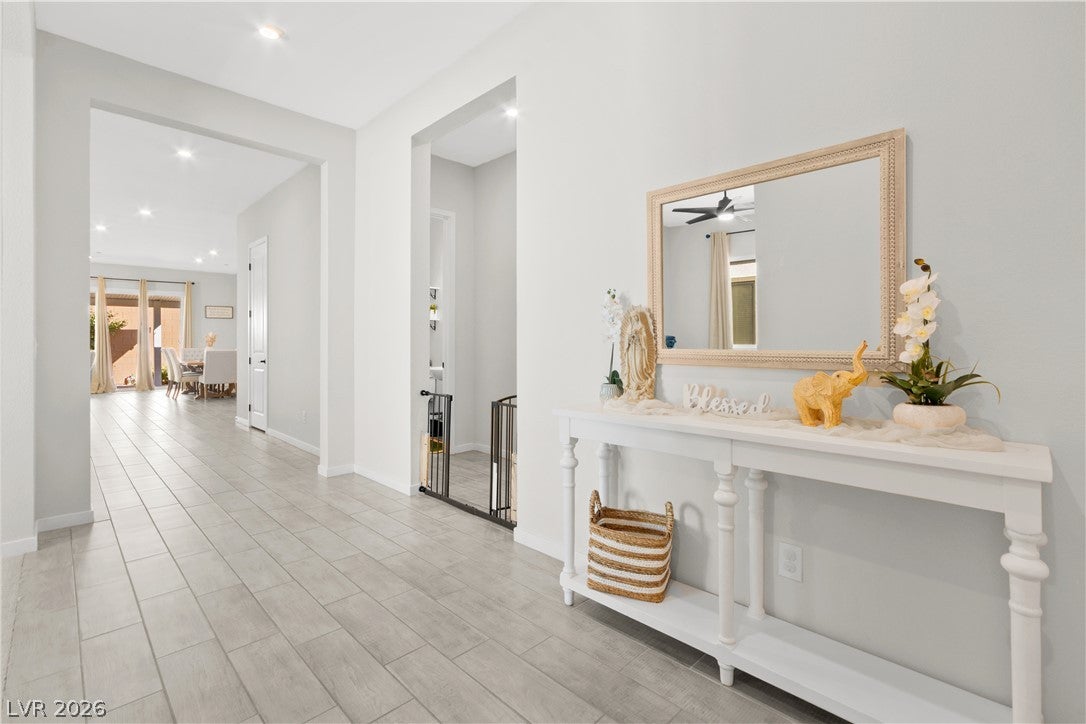
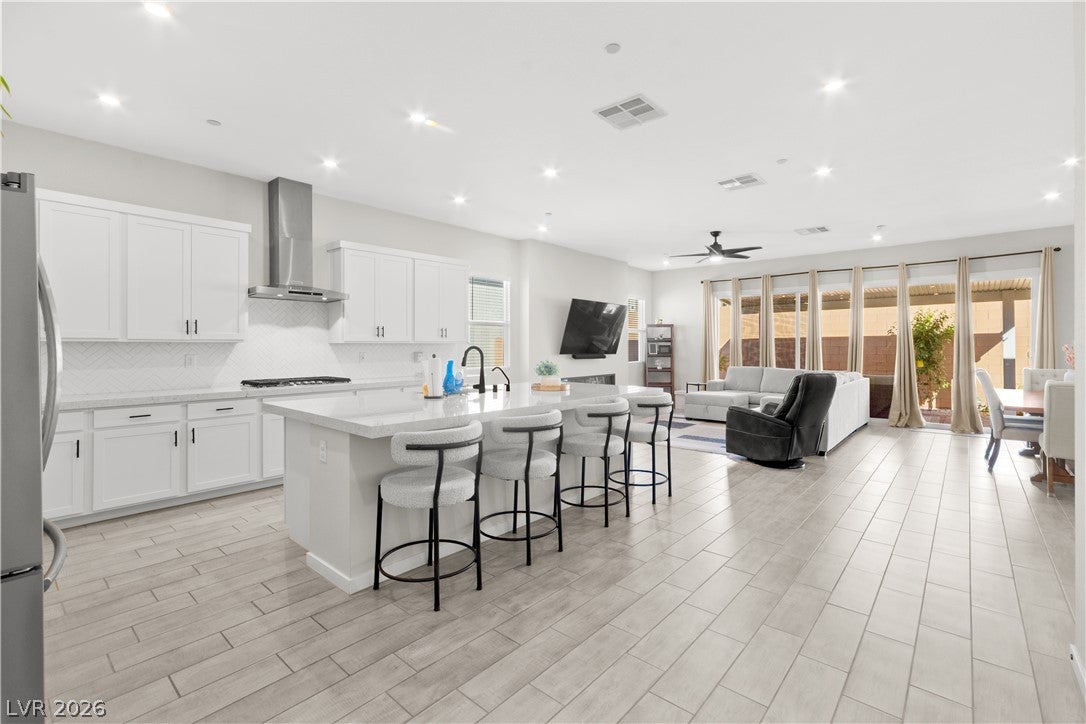
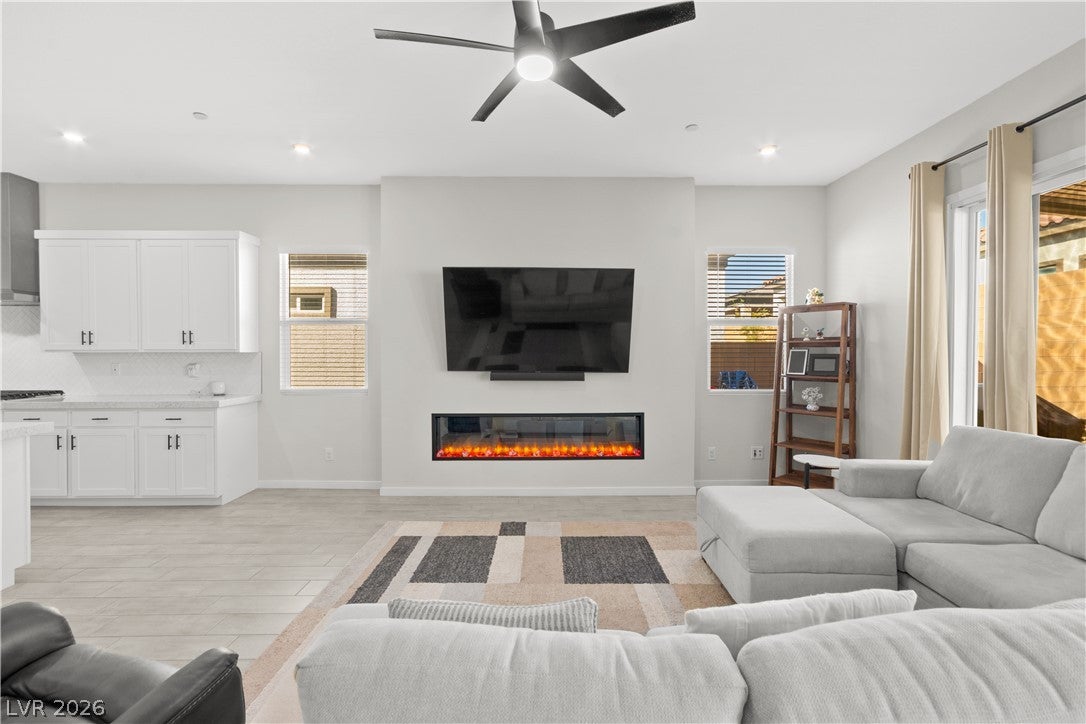
This meticulously maintained single-story home offers a bright, inviting layout with stylish finishes throughout. The stunning kitchen serves as the heart of the home, featuring plenty of space for cooking, entertaining, and everyday living. Cozy up in the living room beside the sleek electric fireplace, creating the perfect atmosphere for relaxing evenings at home. The first bedroom features its own en-suite bathroom and walk in closet. The primary bedroom is complemented by a luxury bathroom set up with a spacious walk in closet that connects right to the laundry room for convenience. Step outside to a beautifully landscaped backyard designed for enjoying the Las Vegas lifestyle year-round—whether you're entertaining, unwinding, or simply soaking up the sunshine. Cadence offers an incredible lifestyle with nearly 450 acres of open space, parks and trails, plus its nearly 50-acre Central Park featuring a community pool, splash pads, pickleball courts, playgrounds, fitness areas, and more.

Save
Ask
Tour
Hide
Share
Listing Snapshot
Price 
$555,000
Days On Site 
0 Days
Bedrooms 
3
Inside Area (SqFt) 
2,237 sqft
Total Baths 
3
Full Baths 
2
Partial Baths 
1
Lot Size 
0.12 Acres
Year Built 
2024
MLS® Number 
2824630
Status 
Active
Property Tax 
$5,436
HOA/Condo/Coop Fees 
$75 monthly
Sq Ft Source 
N/A
Friends & Family
Recent Activity
4 hours agoListing first seen on site
11 hours agoListing updated with changes from the MLS®
General Features
Acres 
0.12
Attached Garage 
Yes
Direction Faces 
West
Disclosures 
Covenants Restrictions Disclosure
Garage 
Yes
Garage Spaces 
2
Green Energy Efficient 
Windows
Parking 
AttachedGaragePrivate
Property Sub Type 
Single Family Residence
Security 
Fire Sprinkler System
Sewer 
Public Sewer
SqFt Total 
2237
Style 
OneStory
Utilities 
Underground Utilities
Water Source 
Public
Zoning 
Single Family
Interior Features
Appliances 
Built-In Gas OvenDishwasherDisposalMicrowave
Cooling 
Ceiling Fan(s)Central AirElectric
Fireplace 
Yes
Fireplace Features 
ElectricLiving Room
Fireplaces 
1
Flooring 
CarpetTile
Furnished 
Unfurnished
Heating 
Natural GasCentral
Interior 
Ceiling Fan(s)Master Downstairs
Laundry Features 
Gas Dryer HookupLaundry Room
Window Features 
Window CoveringsBlindsDouble Pane Windows
Bedroom 2 
Dimensions - 12x20Description - Ceiling Fan,Downstairs,Walk-In Closet(s)
Bedroom 3 
Dimensions - 12x12Description - Ceiling Fan,Downstairs,No Closet
Kitchen 
Dimensions - 12x15Description - Breakfast Bar/Counter,Island,Pantry,Stainless Steel Appliances,Tile Flooring
PrimaryBedroom 
Dimensions - 14x16Description - Bedroom With Bath Downstairs,Ceiling Fan,Closet,Downstairs,Walk-In Closet(s)
Save
Ask
Tour
Hide
Share
Exterior Features
Exterior 
Private Yard
Fencing 
BlockBack Yard
Lot Features 
Landscaped
Patio And Porch 
PatioCovered
Pool Features 
Community
Roof 
Tile
Windows/Doors 
Window CoveringsBlindsDouble Pane Windows
Community Features
Association Amenities 
PlaygroundParkPoolSpa/Hot Tub
Association Fee 
$225.0
Association Fee Frequency 
Quarterly
Community Features 
Pool
Horse Property 
None
Financing Terms Available 
CashConventionalFHAVA Loan
Schools
School District
Unknown
Elementary School
Josh, Stevens,Josh, Stevens
Middle School
Brown B. Mahlon
High School
Basic Academy
Listing courtesy of Huntington & Ellis, A Real Est (702) 701-2641


Listing information is provided by Participants of the Greater Las Vegas Association of Realtors. IDX information is provided exclusively for personal, non-commercial use, and may not be used for any purpose other than to identify prospective properties consumers may be interested in purchasing. Information is deemed reliable but not guaranteed. Copyright 2026, Greater Las Vegas Association of Realtors.
Last checked: 2026-10-07 10:30 PM UTC

Neighborhood & Commute
Source: Walkscore
Disclosure: Community information and market data powered by Constellation Data Labs. Information is deemed reliable but not guaranteed.
Save
Ask
Tour
Hide
Share