Save
Ask
Tour
Hide
Share
$1,950,000
New Listing

10287 Meridian Hill Avenue
Las Vegas, NV 89135

For Sale|Single Family Residence|Active
5
Beds
5
Total Baths
4
Full Baths
1
Partial Bath
4,358
SqFt
$447
/SqFt
2020
Built
Subdivision:
Nova Ridge Summerlin Village 16A - Parcels F & G
County:
Clark
Listing courtesy of Queensridge Realty (702) 348-4891
10287 Meridian Hill Avenue10287 Meridian Hill Avenue10287 Meridian Hill Avenue10287 Meridian Hill Avenue
Save
Ask
Tour
Hide
Share

Mortgage Calculator

Monthly Payment (Est.)

Enter an interest rate to see your estimated monthly payment.
Calculator powered by Showcase IDX, a Constellation1 Company. Copyright ©2026 Information is deemed reliable but not guaranteed.

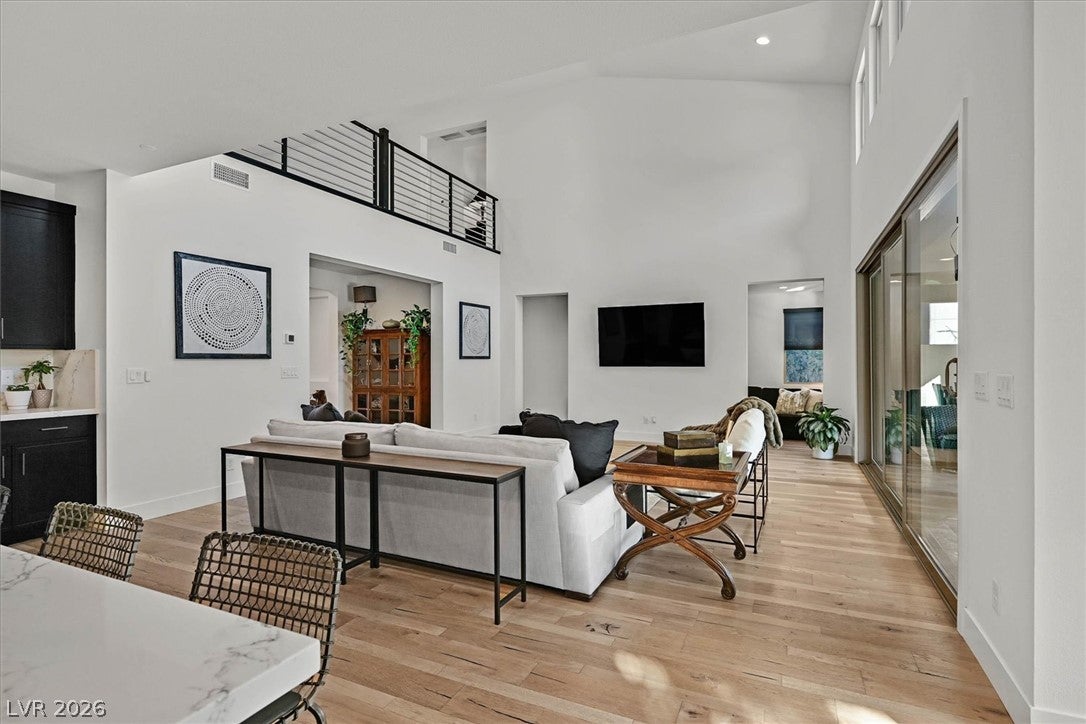
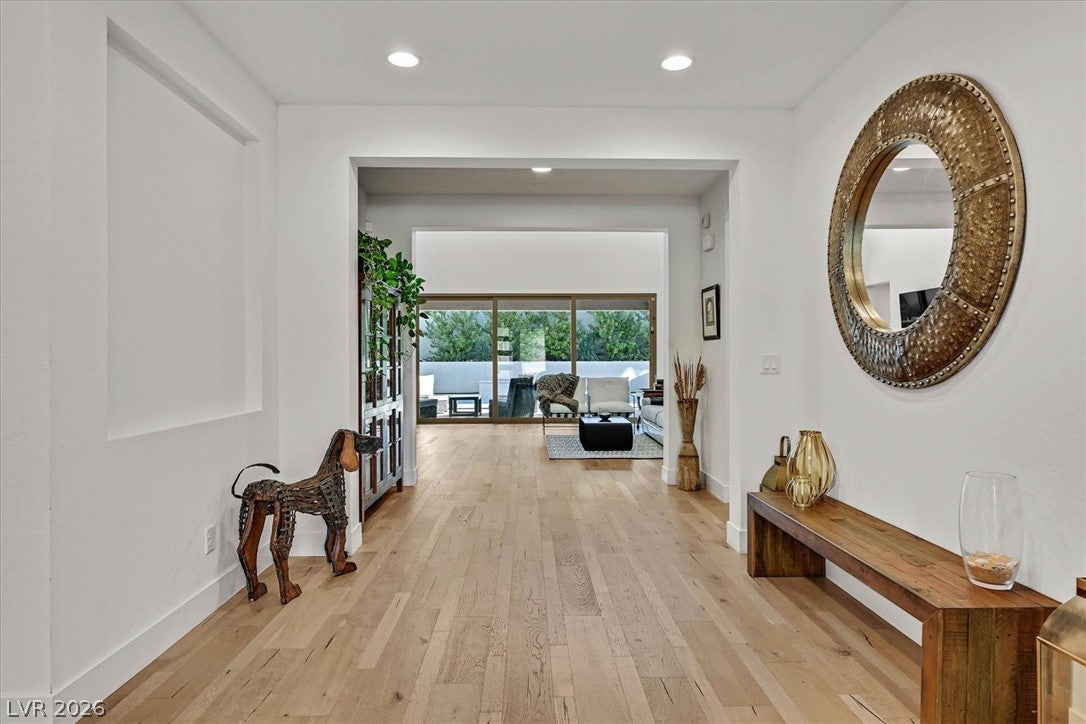
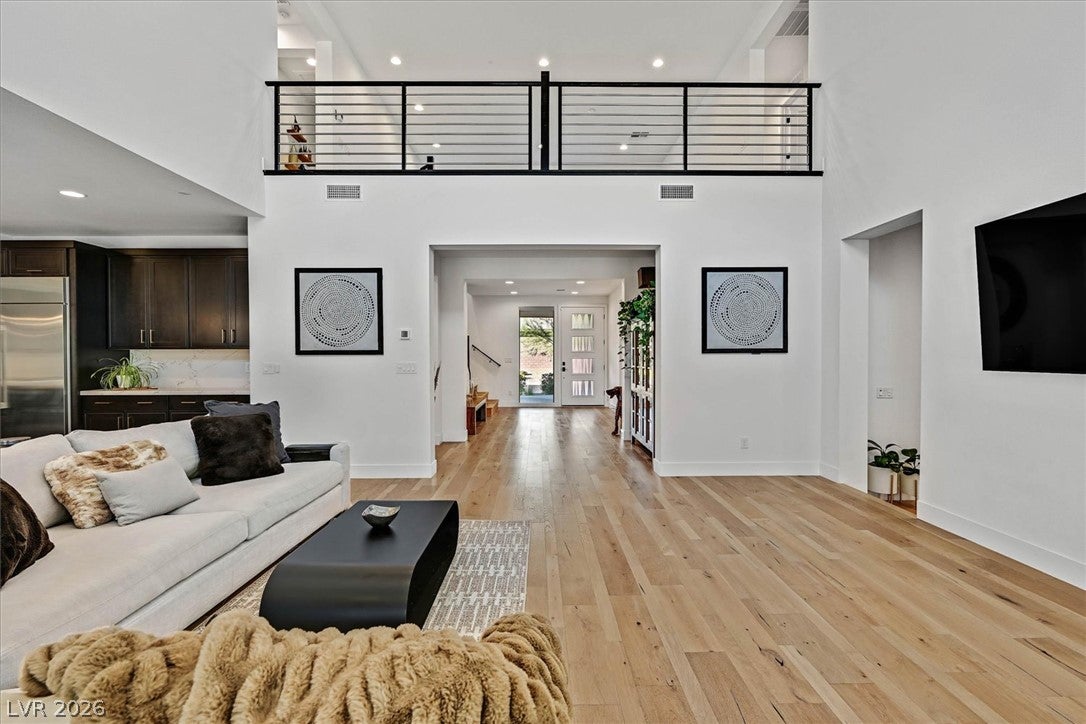
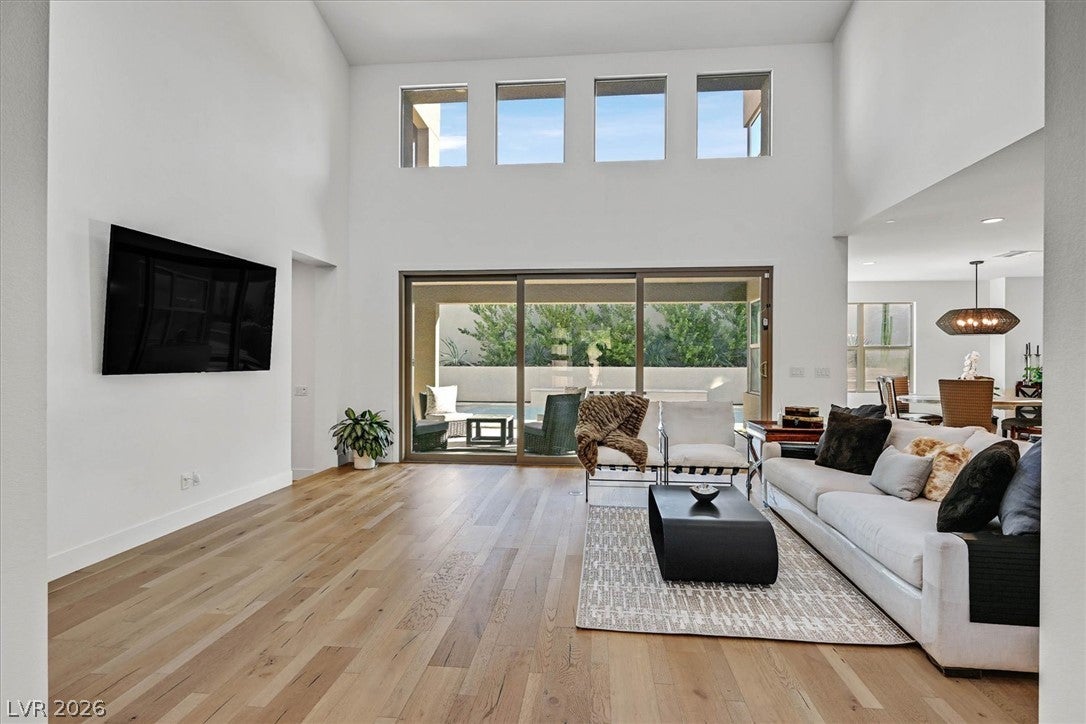
Nestled up to expansive federal BLM land, this gorgeous home offers a rare connection to the vast, open desert, with picturesque mountain views from every vantage point. A sense of tranquility. Set against a natural desert backdrop, the property blends privacy, scenic beauty, & refined desert living. Tucked away in the gated community of Nova Ridge. The open-concept floor plan with abundant natural light, soaring ceilings, & stunning hardwood floors showcases refined finishes throughout, with five bedrooms & five bathrooms that blend luxury, comfort, & exceptional functionality. The kitchen has quartz countertops, a coordinating backsplash, rich chestnut cabinetry, Monogram stainless appliances, & a spacious island, with a walk-in pantry. Perfect for entertaining. A welcoming large family room creates a warm, inviting space to gather with family & friends. Just a step down, a versatile den offers endless possibilities: a formal dining room, a cozy library, a home office, or whatever you may desire. Designed with both comfort & privacy in mind, with two primary suites, one on the main level & a second upstairs with a huge walk-in closet, primary bath with a spa-like retreat, oversized walk-in with dual shower heads. All bedrooms are generously sized & thoughtfully positioned throughout the home. Two bedrooms have private balconies & three with custom closets, while an upstairs loft provides additional space to relax.?The large laundry room includes a sink, cabinets, & additional storage. The home's setting allows you to enjoy the beauty of the surrounding desert landscape. Multi-panel sliding glass doors create a seamless indoor-outdoor experience, opening to a resort-inspired backyard complete with an inviting heated pool & spa. With ample space for entertaining, relaxing, or simply enjoying the peaceful surroundings, the backyard becomes a natural extension of the home's living space. Located close to Durango Station, Bishop Gorman, restaurants, shopping, & more.

Save
Ask
Tour
Hide
Share
Listing Snapshot
Price 
$1,950,000
Days On Site 
0 Days
Bedrooms 
5
Inside Area (SqFt) 
4,358 sqft
Total Baths 
5
Full Baths 
4
Partial Baths 
1
Lot Size 
0.17 Acres
Year Built 
2020
MLS® Number 
2824431
Status 
Active
Property Tax 
$12,294
HOA/Condo/Coop Fees 
$226 monthly
Sq Ft Source 
N/A
Friends & Family
Recent Activity
10 hours agoListing first seen on site
10 hours agoListing updated with changes from the MLS®
General Features
Acres 
0.17
Attached Garage 
Yes
Direction Faces 
North
Disclosures 
Covenants Restrictions Disclosure
Garage 
Yes
Garage Spaces 
3
Green Energy Efficient 
Windows
Parking 
AttachedGarageGolf Cart GarageGarage Door OpenerInside EntranceOpenPrivate
Property Sub Type 
Single Family Residence
Security 
PrewiredGated Community
Sewer 
Public Sewer
SqFt Total 
4358
Style 
TwoStory
Utilities 
Underground Utilities
Water Source 
Public
Zoning 
Single Family
Interior Features
Appliances 
Built-In Gas OvenDishwasherDisposalGas RangeMicrowaveRefrigeratorWater Purifier
Cooling 
Central AirElectric
Flooring 
CarpetCeramic TileHardwoodTile
Furnished 
Unfurnished
Heating 
Natural GasCentral
Interior 
Master Downstairs
Laundry Features 
Gas Dryer HookupLaundry RoomSinkUpper Level
Spa 
Yes
Window Features 
Window CoveringsDrapesLow Emissivity Windows
Bedroom 2 
Dimensions - 15X15Description - Ceiling Light,Custom Closet,Upstairs,With Bath
Bedroom 3 
Dimensions - 14x12Description - Ceiling Light,Custom Closet,Upstairs
Bedroom 4 
Dimensions - 14X12Description - Ceiling Light,Upstairs,Walk-In Closet(s)
Den 
Dimensions - 20X14Description - Ceiling Light
Dining Room 
Dimensions - 17X12Description - Dining Area,Kitchen/Dining Room Combo,Living Room/Dining Combo
Kitchen 
Dimensions - 17X15Description - Breakfast Bar/Counter,Breakfast Nook/Eating Area,Custom Cabinets,Hardwood Flooring,Island,Lighting Recessed,Quartz Countertops,Stainless Steel Appliances,Walk-in Pantry
Living Room 
Dimensions - 20X19Description - Entry Foyer,Vaulted Ceiling
Loft 
Dimensions - 15X14Description - Other
PrimaryBathroom 
Description - Double Sink,Shower Only
PrimaryBedroom 
Dimensions - 16X12Description - 2 Pbr's,Bedroom With Bath Downstairs,Ceiling Light,Custom Closet,Downstairs,Pbr Separate From Other,Walk-In Closet(s)
Save
Ask
Tour
Hide
Share
Exterior Features
Exterior 
BalconyBarbecuePrivate Yard
Fencing 
BrickBack YardWrought Iron
Lot Features 
Sprinklers In RearSprinklers In FrontLandscaped
Patio And Porch 
PatioCovered
Pool Features 
HeatedIn GroundPrivatePool/Spa ComboWaterfall
Private Pool 
Yes
Roof 
Tile
Spa 
Yes
View 
Mountain(s)
Waterview 
Mountain(s)
Windows/Doors 
Window CoveringsDrapesLow Emissivity Windows
Community Features
Association Amenities 
Dog ParkGatedPark
Association Fee 
$150.0
Association Fee Frequency 
Monthly
Additional Association Fee 
$76.0
Additional Association Fee Frequency 
Monthly
Community Features 
Gated
Horse Property 
None
Financing Terms Available 
CashConventionalVA Loan
Schools
School District
Unknown
Elementary School
Shelley, Berkley,Shelley, Berkley
Middle School
Faiss, Wilbur & Theresa
High School
Sierra Vista High
Listing courtesy of Queensridge Realty (702) 348-4891


Listing information is provided by Participants of the Greater Las Vegas Association of Realtors. IDX information is provided exclusively for personal, non-commercial use, and may not be used for any purpose other than to identify prospective properties consumers may be interested in purchasing. Information is deemed reliable but not guaranteed. Copyright 2026, Greater Las Vegas Association of Realtors.
Last checked: 2026-10-13 10:11 PM UTC

Neighborhood & Commute
Source: Walkscore
Disclosure: Community information and market data powered by Constellation Data Labs. Information is deemed reliable but not guaranteed.
Save
Ask
Tour
Hide
Share