Save
Ask
Tour
Hide
Share
$550,000
3 Days On Site

505 Melrose Heights Street
Henderson, NV 89052

Single Family Residence|Pending
3
Beds
2
Total Baths
2
Full Baths
1,508
SqFt
$365
/SqFt
1997
Built
Subdivision:
Green Valley Heights
County:
Clark
Listing courtesy of Simply Vegas (702) 376-4332
505 Melrose Heights Street505 Melrose Heights Street505 Melrose Heights Street505 Melrose Heights Street
Save
Ask
Tour
Hide
Share

Mortgage Calculator

Monthly Payment (Est.)

Enter an interest rate to see your estimated monthly payment.
Calculator powered by Showcase IDX, a Constellation1 Company. Copyright ©2026 Information is deemed reliable but not guaranteed.

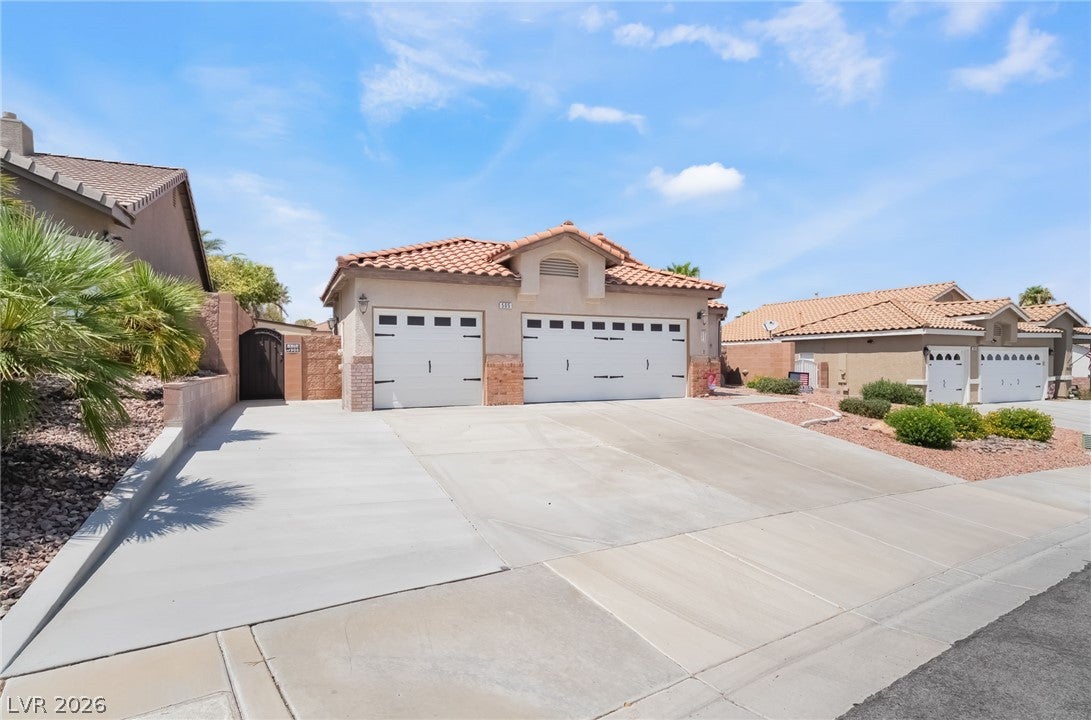
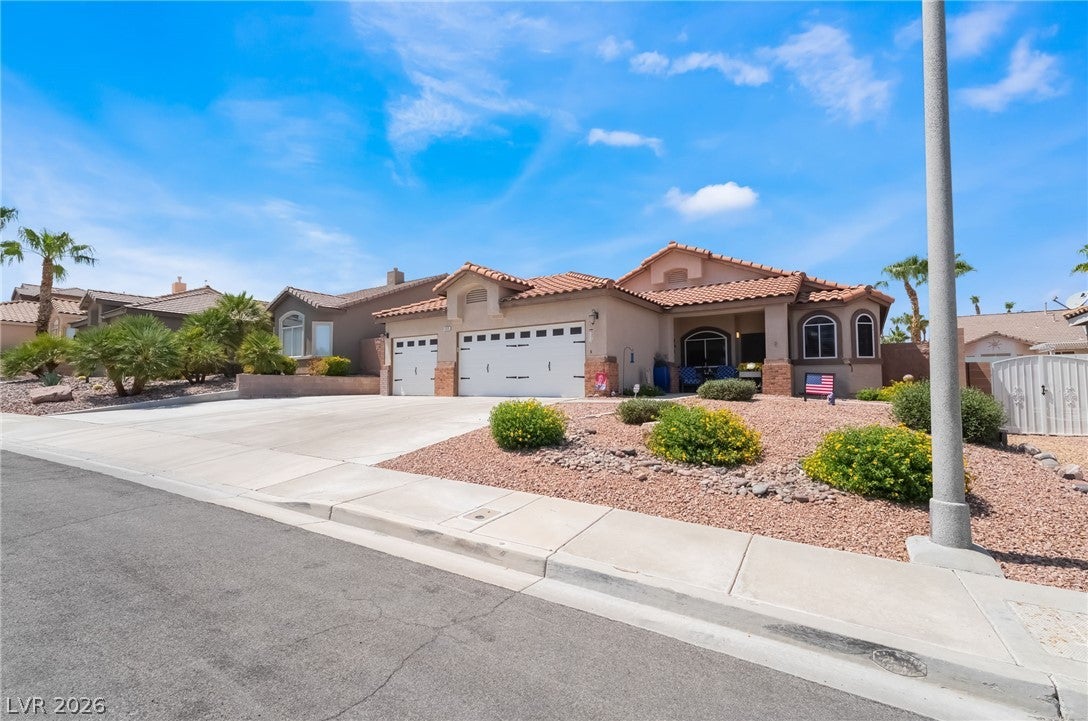
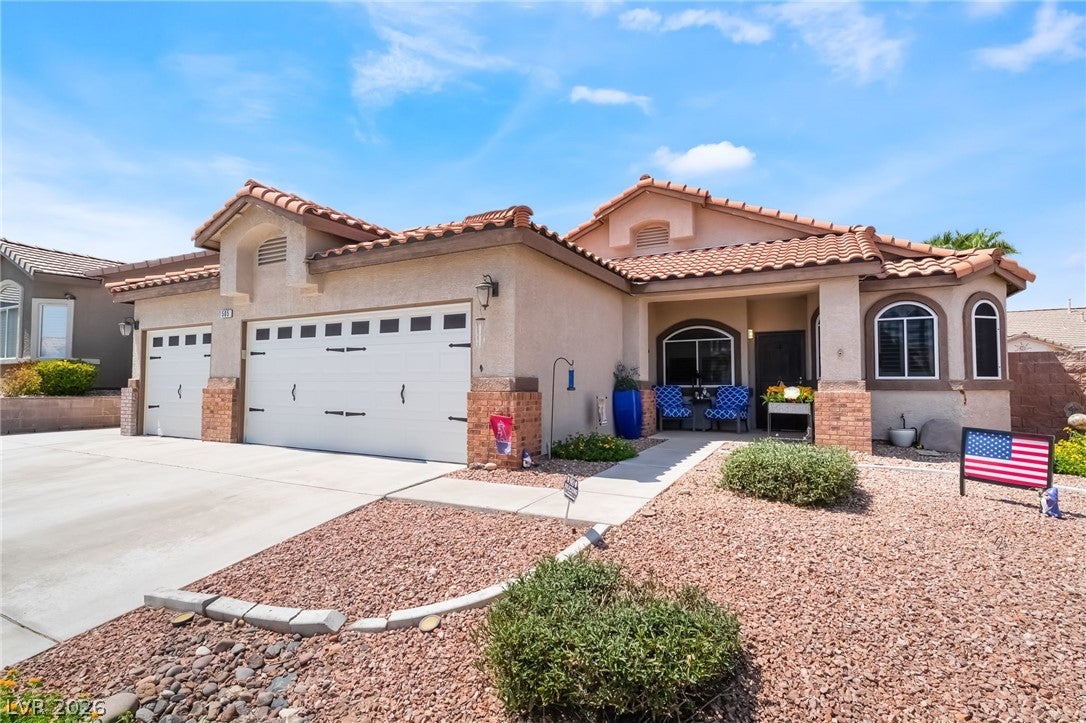
Discover effortless single-story living in the heart of Green Valley Ranch. This beautifully appointed residence offers 3 bedrooms and an expansive 3 car garage, with a private backyard retreat designed for relaxed desert entertaining. The kitchen is enhanced by stainless-steel LG appliances, while plantation shutters and ceiling fans throughout create a polished, comfortable atmosphere. Retreat to the serene primary suite, featuring a newly renovated walk-in shower, and spa-inspired ambiance. The 2nd bedroom offers ideal flexibility for a refined home office, fitness studio, media lounge, or guest space. Beyond the doors, the backyard becomes your personal oasis. Lounge beside the sparkling pool, enjoy the soothing waterfall, and gather beneath glowing bistro lights for memorable evenings under the Las Vegas sky. A Tuff Shed and oversized garage provide exceptional storage for the practical side of luxury living. Celebrate all the holidays throughout the year with built-in TrimLights. Ideally positioned near Green Valley Ranch’s most sought-after conveniences, this home places you moments from scenic parks, The District at Green Valley Ranch, acclaimed dining and shopping, Green Valley Ranch Resort, and seamless 215 Beltway access.

Save
Ask
Tour
Hide
Share
Listing Snapshot
Price 
$550,000
Days On Site 
3 Days
Bedrooms 
3
Inside Area (SqFt) 
1,508 sqft
Total Baths 
2
Full Baths 
2
Partial Baths 
N/A
Lot Size 
0.15 Acres
Year Built 
1997
MLS Number 
2824297
Status 
Pending
Property Tax 
$2,918
HOA/Condo/Coop Fees 
$26 monthly
Sq Ft Source 
N/A
Friends & Family
Recent Activity
20 hours agoStatus changed to Pending
20 hours agoListing updated with changes from the MLS
3 days agoListing first seen on site
General Features
Acres 
0.15
Attached Garage 
Yes
Direction Faces 
East
Disclosures 
Principal Is Real Estate Licensed, Covenants Restrictions Disclosure
Garage 
Yes
Garage Spaces 
3
Green Energy Efficient 
Windows
Parking 
AttachedGarageInside EntrancePrivateStorage
Property Sub Type 
Single Family Residence
Sewer 
Public Sewer
SqFt Total 
1508
Style 
OneStory
Utilities 
Underground Utilities
Water Source 
Public
Zoning 
Single Family
Interior Features
Appliances 
DryerDishwasherENERGY STAR Qualified AppliancesDisposalGas RangeMicrowaveRefrigeratorWasher
Cooling 
Central AirElectric
Fireplace 
Yes
Fireplace Features 
GasGreat Room
Fireplaces 
1
Flooring 
CarpetTile
Furnished 
Unfurnished
Heating 
Natural GasCentral
Interior 
Master Downstairs
Laundry Features 
Gas Dryer HookupMain LevelLaundry Room
Spa 
Yes
Window Features 
Window CoveringsInsulated WindowsLow Emissivity WindowsPlantation ShuttersWindow Treatments
Bedroom 2 
Dimensions - 10x10Description - Ceiling Fan
Bedroom 3 
Dimensions - 10x10Description - Ceiling Fan
Great Room 
Dimensions - 14x14Description - Built-in Bookcases
Kitchen 
Dimensions - 10x8Description - Garden Window,Granite Countertops
PrimaryBedroom 
Dimensions - 12x12Description - Ceiling Fan,Downstairs,Walk-In Closet(s)
Save
Ask
Tour
Hide
Share
Exterior Features
Exterior 
Dog RunPrivate Yard
Fencing 
BlockBack Yard
Lot Features 
Landscaped
Other Structures 
Shed(s)
Patio And Porch 
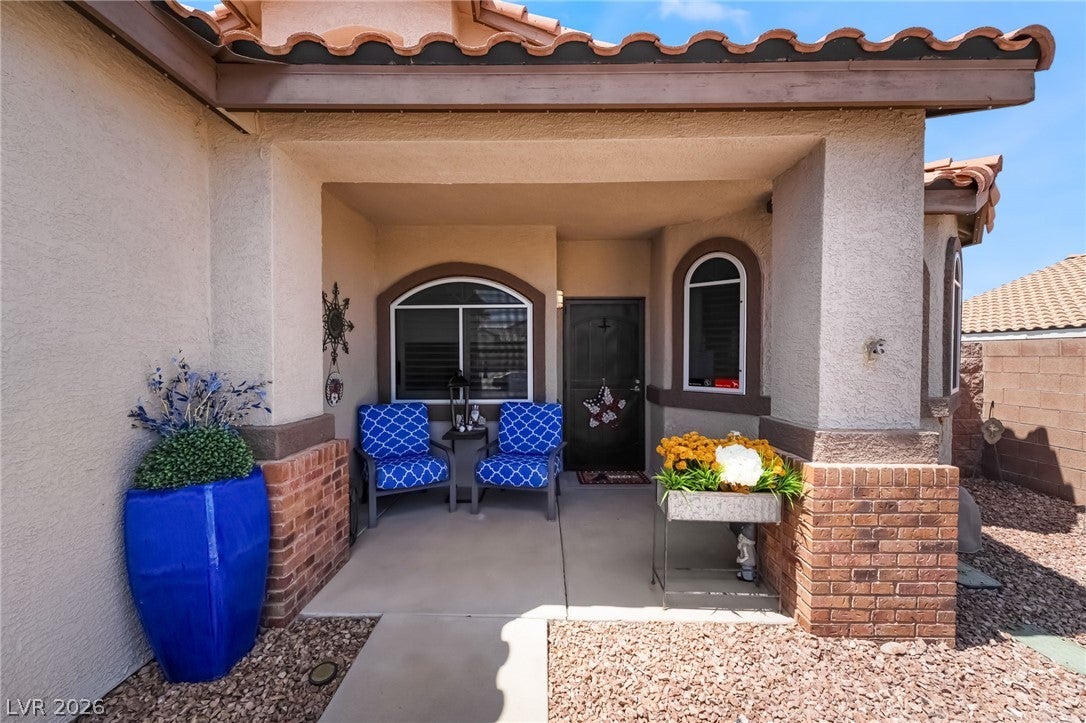
PatioCovered
Pool Features 
Gas HeatIn GroundPrivateWaterfall
Private Pool 
Yes
Roof 
Tile
Spa 
Yes
Spa Features 
In Ground
Windows/Doors 
Window CoveringsInsulated WindowsLow Emissivity WindowsPlantation ShuttersWindow Treatments
Community Features
Association Amenities 
Basketball CourtDog ParkParkTennis Court(s)
Association Fee 
$78.0
Association Fee Frequency 
Quarterly
Horse Property 
None
Financing Terms Available 
CashConventionalFHA
Schools
School District
Unknown
Elementary School
Vanderburg, John C.,Vanderburg, John C.
Middle School
Webb, Del E.
High School
Coronado High
Listing courtesy of Simply Vegas (702) 376-4332


Listing information is provided by Participants of the Greater Las Vegas Association of Realtors. IDX information is provided exclusively for personal, non-commercial use, and may not be used for any purpose other than to identify prospective properties consumers may be interested in purchasing. Information is deemed reliable but not guaranteed. Copyright 2026, Greater Las Vegas Association of Realtors.
Last checked: 2026-10-23 04:07 AM UTC

Neighborhood & Commute
Source: Walkscore
Disclosure: Community information and market data powered by Constellation Data Labs. Information is deemed reliable but not guaranteed.
Save
Ask
Tour
Hide
Share