Save
Ask
Tour
Hide
Share
$800,000
New Listing

4464 Largo Cantata Street
Las Vegas, NV 89135

For Sale|Single Family Residence|Active
2
Beds
2
Total Baths
2
Full Baths
2,139
SqFt
$374
/SqFt
2005
Built
Subdivision:
Sun Colony At Summerlin
County:
Clark
Listing courtesy of Las Vegas Realty LLC (702) 207-9537
4464 Largo Cantata Street4464 Largo Cantata Street4464 Largo Cantata Street4464 Largo Cantata Street
Save
Ask
Tour
Hide
Share

Mortgage Calculator

Monthly Payment (Est.)

Enter an interest rate to see your estimated monthly payment.
Calculator powered by Showcase IDX, a Constellation1 Company. Copyright ©2026 Information is deemed reliable but not guaranteed.

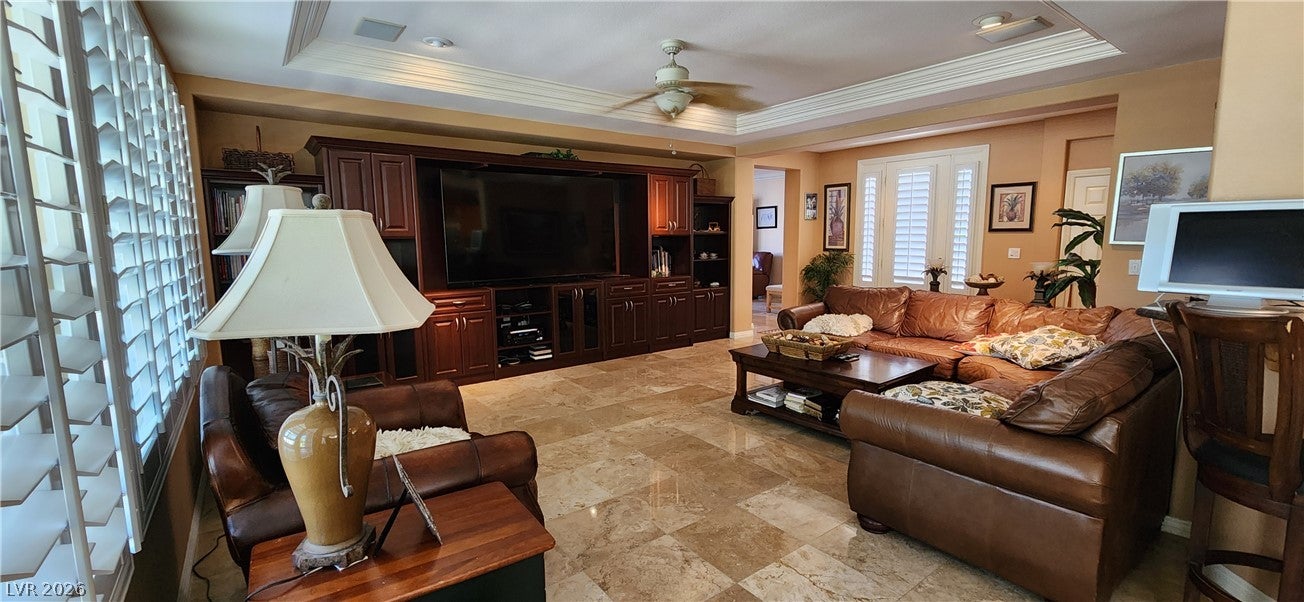
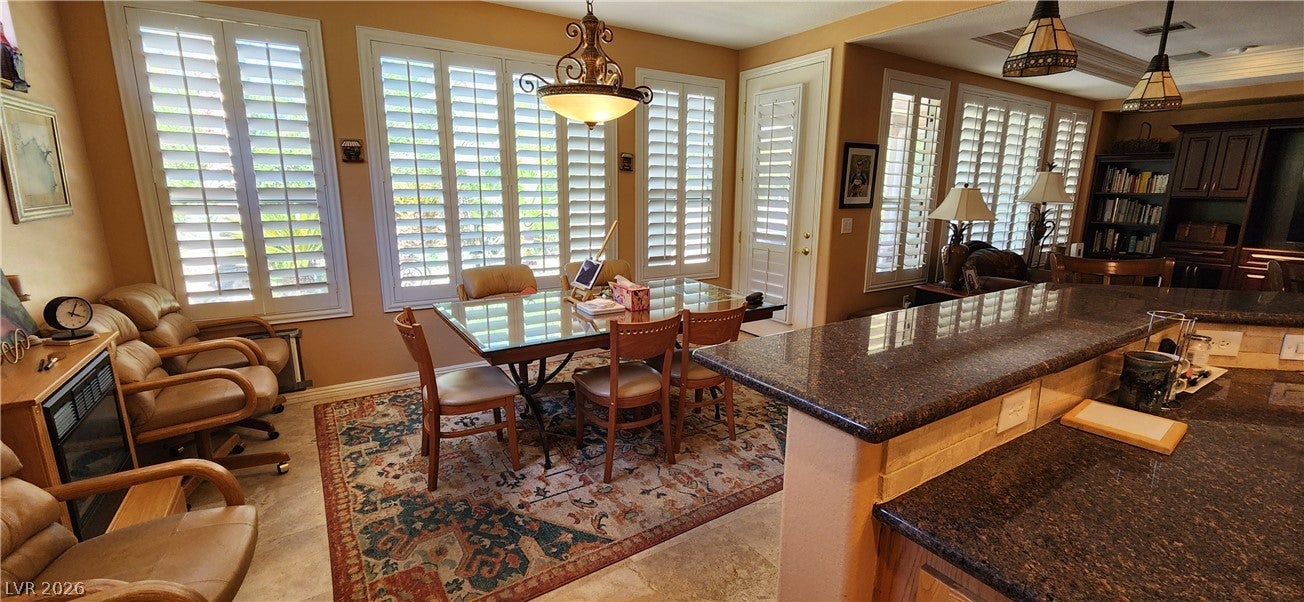
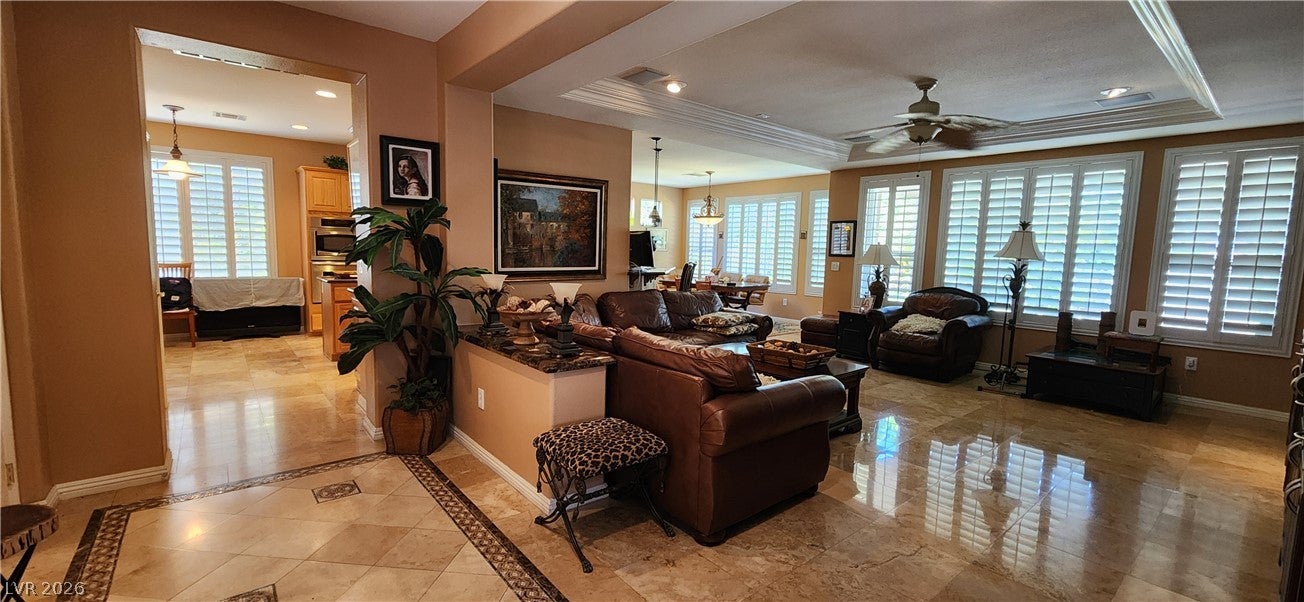
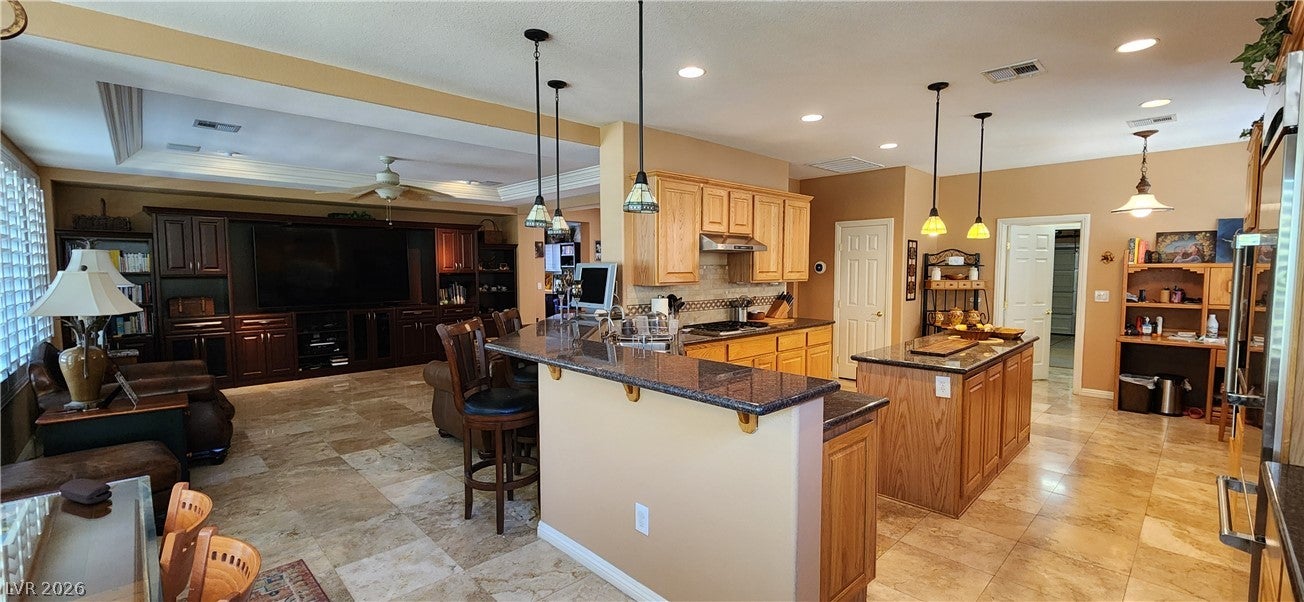
Welcome to prestigious 55+ Guard gated Siena community. Single-story architectural design of this NV 89135 residential property offers an inviting retreat in LAS VEGAS. Spanning 2139.0 square feet of living area on a 0.15-acre lot, this home blends structured features with peaceful atmosphere words to convey comfort. Inside, the residence features 2 beds and 2 full baths. Practical elements are integrated throughout, including Ceiling Fan(s), Plantation Shutters Throughout. Built-in entertainment center and ceiling speaker in the family room. Stainless kitchen appliances are included. Outdoor living is highlighted by a Covered Patio, mature landscaping and spa which offers a serene setting for quiet afternoons. The property provides a relaxed environment situated on LARGO CANTATA ST. This residence presents an opportunity to experience tranquil NV living. Schedule a private viewing to explore this property in person.

Save
Ask
Tour
Hide
Share
Listing Snapshot
Price 
$800,000
Days On Site 
0 Days
Bedrooms 
2
Inside Area (SqFt) 
2,139 sqft
Total Baths 
2
Full Baths 
2
Partial Baths 
N/A
Lot Size 
0.15 Acres
Year Built 
2005
MLS® Number 
2824001
Status 
Active
Property Tax 
$3,703
HOA/Condo/Coop Fees 
$311 monthly
Sq Ft Source 
N/A
Friends & Family
Recent Activity
19 hours agoListing first seen on site
yesterdayListing updated with changes from the MLS®
General Features
Acres 
0.15
Attached Garage 
Yes
Direction Faces 
West
Disclosures 
Covenants Restrictions Disclosure
Garage 
Yes
Garage Spaces 
2
Parking 
AttachedGarageGarage Door OpenerInside EntrancePrivate
Property Sub Type 
Single Family Residence
Sewer 
Public Sewer
SqFt Total 
2139
Style 
OneStory
Utilities 
Cable Available
Water Source 
Public
Zoning 
Single Family
Interior Features
Appliances 
Built-In Electric OvenDouble OvenDryerDishwasherDisposalGas Water HeaterRefrigeratorWasherWater Heater
Cooling 
Ceiling Fan(s)Central AirElectric
Flooring 
ConcreteMarble
Heating 
Natural GasCentral
Interior 
Ceiling Fan(s)Master Downstairs
Laundry Features 
Gas Dryer HookupLaundry Room
Spa 
Yes
Window Features 
Window CoveringsBlindsWindow Treatments
Bedroom 2 
Dimensions - 13x11Description - Closet,Downstairs
Den 
Dimensions - 11x10Description - Downstairs
Dining Room 
Dimensions - 15x11Description - Breakfast Nook/Eating Area,Family Room/Dining Combo
Family Room 
Dimensions - 22x17Description - Ceiling Fan,Downstairs,Entertainment Center
Kitchen 
Description - Breakfast Bar/Counter,Pantry,Solid Surface Countertops,Stainless Steel Appliances
PrimaryBathroom 
Description - Double Sink,Separate Shower,Separate Tub,Tub With Jets
PrimaryBedroom 
Dimensions - 16x13Description - Bedroom With Bath Downstairs,Closet,Downstairs,Walk-In Closet(s)
Save
Ask
Tour
Hide
Share
Exterior Features
Fencing 
Back YardWrought Iron
Lot Features 
Landscaped
Patio And Porch 
PatioCovered
Pool Features 
AssociationCommunity
Roof 
Tile
Spa 
Yes
Windows/Doors 
Window CoveringsBlindsWindow Treatments
Community Features
Association Amenities 
PoolClubhouseFitness CenterGatedIndoor PoolSpa/Hot TubSecurityTennis Court(s)
Association Fee 
$933.0
Association Fee Frequency 
Quarterly
Community Features 
Pool
Senior Community 
Yes
Horse Property 
None
Financing Terms Available 
CashConventional
Schools
School District
Unknown
Elementary School
Abston, Sandra B,Abston, Sandra B
Middle School
Fertitta Frank & Victoria
High School
Durango
Listing courtesy of Las Vegas Realty LLC (702) 207-9537


Listing information is provided by Participants of the Greater Las Vegas Association of Realtors. IDX information is provided exclusively for personal, non-commercial use, and may not be used for any purpose other than to identify prospective properties consumers may be interested in purchasing. Information is deemed reliable but not guaranteed. Copyright 2026, Greater Las Vegas Association of Realtors.
Last checked: 2026-10-04 10:30 PM UTC

Neighborhood & Commute
Source: Walkscore
Disclosure: Community information and market data powered by Constellation Data Labs. Information is deemed reliable but not guaranteed.
Save
Ask
Tour
Hide
Share