Save
Ask
Tour
Hide
Share
$519,900
New Listing

10838 Beach House Avenue
Las Vegas, NV 89166

For Sale|Single Family Residence|Active
3
Beds
3
Total Baths
1
Full Bath
2
Partial Baths
1,661
SqFt
$313
/SqFt
2008
Built
Subdivision:
Cliffs Edge Pod 201 & 203-Amd
County:
Clark
Listing courtesy of Century 21 Americana (702) 334-6590
10838 Beach House Avenue10838 Beach House Avenue
Save
Ask
Tour
Hide
Share

Mortgage Calculator

Monthly Payment (Est.)

Enter an interest rate to see your estimated monthly payment.
Calculator powered by Showcase IDX, a Constellation1 Company. Copyright ©2026 Information is deemed reliable but not guaranteed.

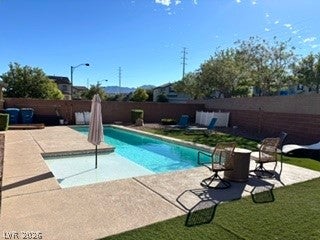
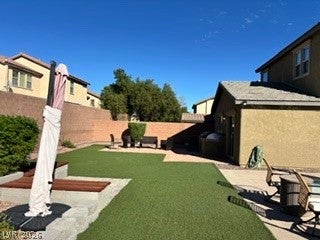
Welcome home to this lovely two story home in the highly desired Master Planned Community - Providence. The lot is 8276 square feet which gives it a park sized back yard with heated lap pool, built in barbecue and large outside patio make this an exceptional home for entertaining!! The home is at the end of the block with no neighbors on the one side for added privacy. Open concept living room and dining room flow into the large kitchen which includes granite countertops and pantry. Loft area has an amazing mountain view! Escape to your private Master bedroom owner's suite complete with a walk in sports shower, upgraded sink with cement countertop and walk in closet. This home is spectacular and the yard is amazing!!! Visit the home today before it is gone!!!

Save
Ask
Tour
Hide
Share
Listing Snapshot
Price 
$519,900
Days On Site 
0 Days
Bedrooms 
3
Inside Area (SqFt) 
1,661 sqft
Total Baths 
3
Full Baths 
1
Partial Baths 
2
Lot Size 
0.19 Acres
Year Built 
2008
MLS® Number 
2823987
Status 
Active
Property Tax 
$2,439
HOA/Condo/Coop Fees 
$108 monthly
Sq Ft Source 
N/A
Friends & Family
Recent Activity
20 hours agoListing first seen on site
yesterdayListing updated with changes from the MLS®
General Features
Acres 
0.19
Attached Garage 
Yes
Direction Faces 
South
Disclosures 
Covenants Restrictions Disclosure
Garage 
Yes
Garage Spaces 
2
Parking 
AttachedGarageGarage Door OpenerInside Entrance
Property Sub Type 
Single Family Residence
Sewer 
Public Sewer
SqFt Total 
1661
Style 
TwoStory
Utilities 
Underground Utilities
Water Source 
Public
Zoning 
Single Family
Interior Features
Appliances 
DryerDisposalGas RangeMicrowaveRefrigeratorWater Softener OwnedWasher
Cooling 
Central AirElectric
Electric 
Photovoltaics Seller Owned
Flooring 
CarpetLaminate
Furnished 
Unfurnished
Heating 
Natural GasCentral
Laundry Features 
Gas Dryer HookupMain LevelLaundry Room
Bedroom 2 
Dimensions - 10x10Description - Closet,Upstairs
Bedroom 3 
Dimensions - 10x10Description - Closet,Upstairs
Dining Room 
Dimensions - 12x12Description - Dining Area
Kitchen 
Description - Linoleum/Vinyl Flooring,Marble/Stone Countertops,Pantry
Living Room 
Dimensions - 18x15Description - None
Loft 
Dimensions - 17x15Description - Other
PrimaryBathroom 
Description - Shower Only
PrimaryBedroom 
Dimensions - 14x13Description - Walk-In Closet(s)
Save
Ask
Tour
Hide
Share
Exterior Features
Exterior 
Built-in BarbecueBarbecuePrivate Yard
Fencing 
BlockBack Yard
Lot Features 
Landscaped
Patio And Porch 
Patio
Pool Features 
Gas HeatHeatedIn GroundPrivate
Private Pool 
Yes
Roof 
Tile
View 
None
Waterview 
None
Community Features
Association Amenities 
Park
Association Fee 
$150.0
Association Fee Frequency 
Quarterly
Additional Association Fee 
$58.0
Additional Association Fee Frequency 
Monthly
Horse Property 
None
Financing Terms Available 
CashConventionalFHAVA Loan
Schools
School District
Unknown
Elementary School
Bozarth, Henry & Evelyn,Bozarth, Henry & Evelyn
Middle School
Escobedo Edmundo
High School
Arbor View
Listing courtesy of Century 21 Americana (702) 334-6590


Listing information is provided by Participants of the Greater Las Vegas Association of Realtors. IDX information is provided exclusively for personal, non-commercial use, and may not be used for any purpose other than to identify prospective properties consumers may be interested in purchasing. Information is deemed reliable but not guaranteed. Copyright 2026, Greater Las Vegas Association of Realtors.
Last checked: 2026-10-04 10:30 PM UTC

Neighborhood & Commute
Source: Walkscore
Disclosure: Community information and market data powered by Constellation Data Labs. Information is deemed reliable but not guaranteed.
Save
Ask
Tour
Hide
Share